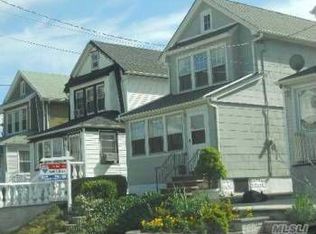
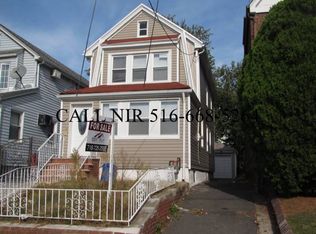
This Home Is a Gem!!!!!- Updates throughout- Beautiful Throughout !!!! Brand new heating system, new hot water heater in addition to 6 new ductless central air and heat units , Updated kitchen and baths, all new appliances, full finished basement with out side entrance full bath plus 3 rooms, Gleaning oak floors, fully finished stand up attic. large covered outdoor porch with out door kitchen, Beautiful carport and a nice large garage, updated roof siding windows. Super Clean!!!!
Pending
$839,990
9353 207th Street, Queens Village, NY 11428
4beds
1,800sqft
Single Family Residence, Residential
Built in 1925
2,600 Square Feet Lot
$-- Zestimate®
$467/sqft
$-- HOA
What's special
Outdoor kitchenBeautiful carportBrand new heating systemNew hot water heaterLarge covered outdoor porchFull finished basementOutside entrance
- 444 days
- 10
- 0
Likely to sell faster than
Zillow last checked:
Listing updated:
Listed by:
Compass Greater NY LLC 631-315-7965,
Clifton R. Cole 631-972-4512
Source: OneKey® MLS as distributed by MLS GRID,MLS#: 893801
Facts & features
Interior
Bedrooms & bathrooms
- Bedrooms: 4
- Bathrooms: 3
- Full bathrooms: 2
- 1/2 bathrooms: 1
Other
- Description: living room dining room half bath eat in kitchen out door large covered porch out door kitchen large carport garage private gated driveway
- Level: First
Other
- Description: br den kitchenette full bath ose laundry utilities
- Level: Basement
Other
- Description: 3 large bedrooms full bathroom
- Level: Other
Other
- Description: finished stand up attic
- Level: Third
Heating
- Hot Water, Natural Gas
Cooling
- Ductless
Appliances
- Included: Cooktop, Dishwasher
Features
- Breakfast Bar, Built-in Features, Crown Molding, Eat-in Kitchen, Formal Dining, Kitchen Island
- Flooring: Tile
- Basement: Finished,Full,See Remarks,Walk-Out Access
- Attic: Finished,Full
Interior area
- Total structure area: 1,216
- Total interior livable area: 1,800 sqft
Property
Parking
- Total spaces: 6
- Parking features: Carport, Covered, Detached, Driveway
- Garage spaces: 1
- Carport spaces: 1
- Has uncovered spaces: Yes
Features
- Levels: Tri-Level
Lot
- Size: 2,600 Square Feet
Details
- Parcel number: 105480026
- Special conditions: None
Construction
Type & style
- Home type: SingleFamily
- Architectural style: Colonial
- Property subtype: Single Family Residence, Residential
- Attached to another structure: Yes
Materials
- Brick, Stone, Vinyl Siding
Condition
- Year built: 1925
Utilities & green energy
- Sewer: Public Sewer
- Water: Public
- Utilities for property: Cable Connected, Electricity Connected, Natural Gas Connected, Phone Available, Phone Connected, Sewer Connected, Trash Collection Public, Underground Utilities, Water Connected
Community & HOA
HOA
- Has HOA: No
Location
- Region: Queens Village
Financial & listing details
- Price per square foot: $467/sqft
- Tax assessed value: $42,300
- Annual tax amount: $5,440
- Date on market: 7/25/2025
- Cumulative days on market: 232 days
- Listing agreement: Exclusive Right To Sell
- Electric utility on property: Yes
Estimated market value
Not available
Estimated sales range
Not available
Not available
Price history
| Date | Event | Price |
|---|---|---|
| 11/3/2025 | Pending sale | $839,990$467/sqft |
Source:  OneKey® MLS as distributed by MLS GRID #893801 Report a problem OneKey® MLS as distributed by MLS GRID #893801 Report a problem | ||
| 9/18/2025 | Price change | $839,990-1.2%$467/sqft |
Source: OneKey® MLS as distributed by MLS GRID #893801 Report a problem | ||
| 8/28/2025 | Price change | $849,990-2.3%$472/sqft |
Source: OneKey® MLS as distributed by MLS GRID #893801 Report a problem | ||
| 8/20/2025 | Price change | $869,990-2.8%$483/sqft |
Source: OneKey® MLS as distributed by MLS GRID #893801 Report a problem | ||
| 7/25/2025 | Listed for sale | $895,000$497/sqft |
Source: OneKey® MLS as distributed by MLS GRID #893801 Report a problem | ||
Public tax history
| Year | Property taxes | Tax assessment |
|---|---|---|
| 2025 | -- | $42,300 -3.3% |
| 2024 | -- | $43,740 +5.2% |
| 2023 | -- | $41,580 +11.8% |
| 2022 | -- | $37,200 +6.7% |
| 2021 | -- | $34,860 +3.6% |
| 2020 | $5,056 +5.8% | $33,660 +5.5% |
| 2019 | $4,778 +6.3% | $31,920 +48.5% |
| 2018 | $4,497 +8% | $21,496 +5.3% |
| 2017 | $4,163 +6.7% | $20,420 +2.4% |
| 2016 | $3,900 | $19,944 +0.2% |
| 2015 | $3,900 +67.8% | $19,905 +5.8% |
| 2014 | $2,323 | $18,810 +5% |
| 2013 | -- | $17,914 +5.3% |
| 2012 | -- | $17,017 +2.4% |
| 2011 | -- | $16,620 +0.2% |
| 2010 | -- | $16,588 +5.8% |
| 2009 | -- | $15,675 +5% |
| 2008 | -- | $14,929 |
Find assessor info on the county website
Monthly payment
Climate risks
Neighborhood: Queens Village
Nearby schools
Schools provided by the listing agent
- Elementary: Contact Agent
- High: Contact Agent
Source: OneKey® MLS as distributed by MLS GRID. This data may not be complete. We recommend contacting the local school district to confirm school assignments for this home.
Similar homes
- $849,0004 bd3 ba1.3k sqft90-51 201st Street, Hollis, NY 11423For Sale
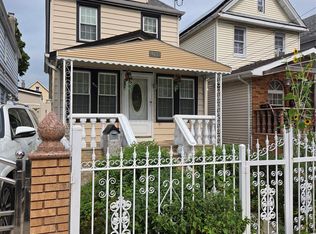
 MLS ID #1046299, Nazim K. Mohamed, Listing by: Affordable Realty Corp. OneKey® MLS as distributed by MLS GRID
 - $819,0003 bd2 ba1.6k sqft12602 150th avenue, South Ozone Park, NY 11420For Sale
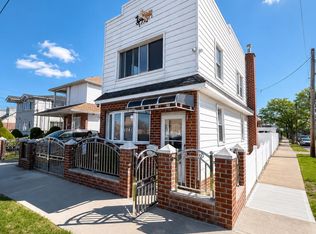 MLS ID #1061589, Shahroz A. Syed, Listing by: Voro LLC. OneKey® MLS as distributed by MLS GRID
 - $809,0003 bd3 ba1.4k sqft202-12 100th Avenue, Hollis, NY 11423For Sale
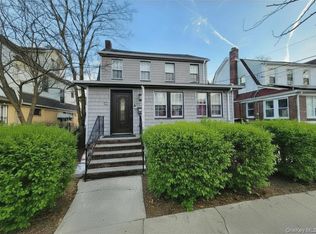 MLS ID #971429, Nick R. Leon SFR, Listing by: Century 21 Milestone Team Rlty. OneKey® MLS as distributed by MLS GRID
 - $989,0004 bd4 ba1.3k sqft88-47 201st Street, Hollis, NY 11423For Sale
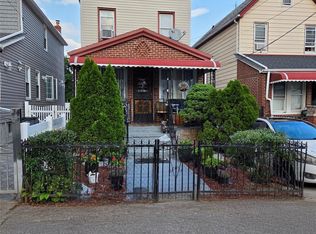 MLS ID #1043266, Nazim K. Mohamed, Listing by: Affordable Realty Corp. OneKey® MLS as distributed by MLS GRID
 - $825,0005 bd3 ba1.7k sqft17704 137th Avenue, Springfield Gardens, NY 11434For SaleMLS ID #1052512, Christina Podias, Listing by: Long Island Dream Homes Realty. OneKey® MLS as distributed by MLS GRID
- $899,0004 bd2 ba1.2k sqft13880 Francis Lewis Boulevard, Rosedale, NY 11422For SaleMLS ID #1061495, Christopher DiTullio, Listing by: eXp Realty. OneKey® MLS as distributed by MLS GRID
- $815,0005 bd1 ba1.8k sqft10409 189th Street, Saint Albans, NY 11412For SaleMLS ID #981872, Michael Lettman, Listing by: EXP Realty. OneKey® MLS as distributed by MLS GRID
- $849,0003 bd3 ba1.3k sqft91-53 96th Street, Woodhaven, NY 11421For SaleMLS ID #1043963, Ana Maria M. Buitrago, Listing by: Winzone Realty Inc. OneKey® MLS as distributed by MLS GRID
- $885,0004 bd3 ba1.4k sqft15418 129th Avenue, Jamaica, NY 11434For SaleMLS ID #1035085, Brandon Nandalall, Listing by: Prestige Homes NY Inc. OneKey® MLS as distributed by MLS GRID
- $979,0004 bd2 ba1.2k sqft82-37 250TH Street, Bellerose, NY 11426For SaleMLS ID #1055070, Raj N. Mirchandani, Listing by: Floral Homes Inc. OneKey® MLS as distributed by MLS GRID
- $799,0004 bd2 ba1k sqft4320 247th Street, Little Neck, NY 11363For SaleMLS ID #1044181, Chung Kit Cheung, Listing by: Winzone Realty Inc. OneKey® MLS as distributed by MLS GRID
- $699,0003 bd2 ba1.4k sqft225-24 105th Avenue, Queens Village, NY 11429For SaleMLS ID #1027560, Sonia P. Thompson CBR SFR GRI, Listing by: Century 21 Milestone Team Rlty. OneKey® MLS as distributed by MLS GRID
- $799,0003 bd4 ba1.2k sqft12012 115TH Avenue, South Ozone Park, NY 11420For SaleMLS ID #998651, Mohamed R. Haniff, Listing by: Realty Masters Inc. OneKey® MLS as distributed by MLS GRID
- $749,0004 bd2 ba1.4k sqft566 Stowe Avenue, Baldwin, NY 11510For SaleMLS ID #1060526, Oakar Reinstein, Listing by: Shoreline Real Estate Advisors. OneKey® MLS as distributed by MLS GRID
- $969,0004 bd4 ba2.5k sqft11219 176th Street, Jamaica, NY 11433For SaleMLS ID #1039257, Mohammad S. Islam, Listing by: United Prestige. OneKey® MLS as distributed by MLS GRID
- $828,9003 bd2 ba1.1k sqft9726 133 Street, Richmond Hill S., NY 11419For SaleMLS ID #959548, Rommel L. Vazquez, Listing by: Winzone Realty Inc. OneKey® MLS as distributed by MLS GRID
- $825,0005 bd3 ba2.6k sqft240 Oakley Avenue, Hempstead, NY 11003For SaleMLS ID #932636, Rhykel Y. Rodriguez, Listing by: Home X Realty. OneKey® MLS as distributed by MLS GRID
- $869,0004 bd2 ba1.5k sqft70 Rockaway Parkway, Valley Stream, NY 11580For SaleMLS ID #1058015, Keith Crichlow, Listing by: LAFFEY REAL ESTATE. OneKey® MLS as distributed by MLS GRID
