Welcome to this inviting townhome with spacious rooms, garage parking, views to trees and easy access to the Vienna Metro. Enjoy the beautiful, new expansive kitchen featuring wood cabinetry, quartz countertops, gas cooking with exhaust fan, pantry, pendant lights and an island with breakfast bar seating. The Family Room is adjacent to the kitchen and features a gas burning fireplace and windows to green space along the perimeter of the community. Hardwood floors, crown molding, natural light, an open floorplan and deck off of the kitchen are highlights of the main level. The spacious primary suite has a cove ceiling, large walk-in closet and spa bath with soaking tub and standing shower. Two additional bedrooms along with a full laundry room and linen closet can also be found on the upper level. The inviting lower level offers a relaxing Rec Room with a sliding glass door to the private patio and a fourth bedroom and full bathroom make for nice guest accommodations. A two car garage with additional storage and driveway parking complete this townhome. New Roof 2025, New Kitchen 2021, HVAC 2017. The community pool and playground are around the corner and the Metro is a few blocks away. This conveniently located home is move-in ready and awaiting new owners.
Sold for $1,050,000
$1,050,000
9354 Deer Glen Ct, Fairfax, VA 22031
4beds
2,515sqft
Townhouse
Built in 1999
1,875 Square Feet Lot
$1,073,500 Zestimate®
$417/sqft
$3,895 Estimated rent
Home value
$1,073,500
$1.01M - $1.15M
$3,895/mo
Zestimate® history
Owner options
List your home for rent
$3,895/mo
Rent Zestimate®
Find your next renter with Zillow Rental Manager. Plus, with online applications, you can quickly screen prospective tenants – for free.
$3,895/mo
Rent Zestimate®
Refinance and save
$6,684/mo
Est. payment
Refinancing to a lower rate could help reduce your monthly payments and save thousands over the life of the loan.
$6,684/mo
Est. payment
Explore your selling options
Work with a Zillow partner agent
Leverage their expertise and Zillow's premium Showcase listings to get your home seen by more buyers.
Get startedList with your own agent
Get your home in front of millions of buyers by listing it on Zillow.
Learn how to do itSell it yourself
Take full control of how buyers see your home on Zillow by listing For Sale by Owner (FSBO).
List your homeWhat's special
Gas burning fireplaceRelaxing rec roomOpen floorplanSpacious roomsFull laundry roomViews to treesCove ceiling
Zillow last checked:
Listing updated:
Listed by:
Monica Gibson 703-944-3434,
Keller Williams Realty
Bought with:
Andrew Goodman, 0225266325
RLAH @properties
Source: Bright MLS,MLS#: VAFX2240118
Facts & features
Interior
Bedrooms & bathrooms
- Bedrooms: 4
- Bathrooms: 4
- Full bathrooms: 3
- 1/2 bathrooms: 1
- Main level bathrooms: 1
Basement
- Area: 0
Heating
- Forced Air, Natural Gas
Cooling
- Central Air, Electric
Appliances
- Included: Stainless Steel Appliance(s), Refrigerator, Oven/Range - Gas, Dishwasher, Disposal, Exhaust Fan, Microwave, Washer, Dryer, Gas Water Heater
- Laundry: Upper Level
Features
- Flooring: Hardwood
- Has basement: No
- Number of fireplaces: 1
Interior area
- Total structure area: 2,515
- Total interior livable area: 2,515 sqft
- Finished area above ground: 2,515
- Finished area below ground: 0
Property
Parking
- Total spaces: 4
- Parking features: Garage Faces Front, Attached, Driveway
- Attached garage spaces: 2
- Uncovered spaces: 2
Accessibility
- Accessibility features: None
Features
- Levels: Three
- Stories: 3
- Pool features: Community
Lot
- Size: 1,875 Square Feet
Details
- Additional structures: Above Grade, Below Grade
- Parcel number: 0482 29 0003A
- Zoning: 400
- Special conditions: Standard
Construction
Type & style
- Home type: Townhouse
- Architectural style: Traditional
- Property subtype: Townhouse
Materials
- Brick, Vinyl Siding
- Foundation: Concrete Perimeter
- Roof: Asphalt
Condition
- Excellent
- New construction: No
- Year built: 1999
- Major remodel year: 2021
Utilities & green energy
- Sewer: Public Sewer
- Water: Public
Community & HOA
Community
- Subdivision: Hunters Branch
HOA
- Has HOA: Yes
- Amenities included: Pool, Tot Lots/Playground
- Services included: Pool(s), Trash
- HOA fee: $150 monthly
Location
- Region: Fairfax
Financial & listing details
- Price per square foot: $417/sqft
- Tax assessed value: $844,760
- Annual tax amount: $9,786
- Date on market: 5/16/2025
- Listing agreement: Exclusive Right To Sell
- Inclusions: Tv Wall Mounts
- Ownership: Fee Simple
Price history
| Date | Event | Price |
|---|---|---|
| 6/18/2025 | Sold | $1,050,000+5.5%$417/sqft |
Source:  Bright MLS #VAFX2240118 Report a problem Bright MLS #VAFX2240118 Report a problem | ||
| 5/20/2025 | Pending sale | $995,000$396/sqft |
Source: Bright MLS #VAFX2240118 Report a problem | ||
| 5/16/2025 | Listed for sale | $995,000+26.8%$396/sqft |
Source: Bright MLS #VAFX2240118 Report a problem | ||
| 6/1/2021 | Sold | $785,000-1.8%$312/sqft |
Source: Public Record Report a problem | ||
| 5/4/2021 | Pending sale | $799,000$318/sqft |
Source:  Weichert Pro #VAFX1190920 Report a problem Weichert Pro #VAFX1190920 Report a problem | ||
| 5/4/2021 | Contingent | $799,000$318/sqft |
Source: Bright MLS #VAFX1190920 Report a problem | ||
| 4/29/2021 | Listed for sale | $799,000$318/sqft |
Source: Bright MLS #VAFX1190920 Report a problem | ||
| 4/20/2021 | Pending sale | $799,000$318/sqft |
Source: Weichert Pro #VAFX1190920 Report a problem | ||
| 4/20/2021 | Contingent | $799,000$318/sqft |
Source: Bright MLS #VAFX1190920 Report a problem | ||
| 4/15/2021 | Listed for sale | $799,000+15.8%$318/sqft |
Source: Bright MLS #VAFX1190920 Report a problem | ||
| 8/16/2005 | Sold | $690,000+146.5%$274/sqft |
Source: Public Record Report a problem | ||
| 12/22/1999 | Sold | $279,865$111/sqft |
Source: Public Record Report a problem | ||
Public tax history
| Year | Property taxes | Tax assessment |
|---|---|---|
| 2025 | $9,765 +9.2% | $844,760 +9.4% |
| 2024 | $8,946 +6.3% | $772,230 +3.5% |
| 2023 | $8,417 +0.5% | $745,900 +1.8% |
| 2022 | $8,376 | $732,490 +4.3% |
| 2021 | -- | $702,590 |
| 2020 | $8,315 +4.7% | $702,590 +4.7% |
| 2019 | $7,942 | $671,030 |
| 2018 | $7,942 +1.9% | $671,030 |
| 2017 | $7,791 +0.2% | $671,030 |
| 2016 | $7,774 -1.8% | $671,030 -5.4% |
| 2015 | $7,915 +11.4% | $709,220 +11.1% |
| 2014 | $7,106 | $638,210 +8% |
| 2013 | -- | $590,720 +3.6% |
| 2012 | -- | $570,210 |
| 2011 | -- | $570,210 |
| 2010 | -- | $570,210 |
| 2009 | -- | $570,210 -7.1% |
| 2008 | -- | $614,080 +1.8% |
| 2007 | -- | $603,140 +53.9% |
| 2003 | -- | $391,850 +24% |
| 2002 | -- | $316,010 +15% |
| 2001 | -- | $274,790 |
Find assessor info on the county website
Neighborhood: 22031
Nearby homes
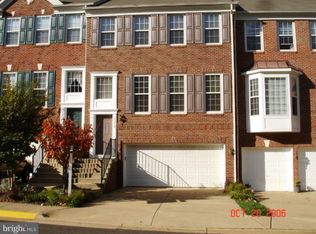
- $972,7004 bd3 ba2.6k sqft9352 Deer Glen Ct, Fairfax, VA 22031Off Market
- $1,002,4004 bd3 ba3k sqft9356 Deer Glen Ct, Fairfax, VA 22031Off Market
- $952,4003 bd3 ba2.1k sqft9350 Deer Glen Ct, Fairfax, VA 22031Off Market
- $929,2004 bd3 ba2.7k sqft9358 Deer Glen Ct, Fairfax, VA 22031Off Market
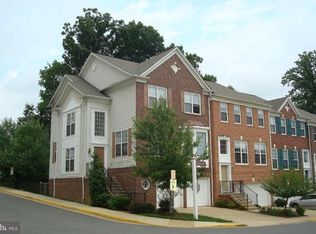
- $944,1003 bd3 ba2.4k sqft9353 Deer Glen Ct, Fairfax, VA 22031Off Market
- $993,6005 bd4 ba2.2k sqft9351 Deer Glen Ct, Fairfax, VA 22031Off Market
- $970,6004 bd4 ba3k sqft9355 Deer Glen Ct, Fairfax, VA 22031Off Market
- $1,042,0003 bd4 ba2.5k sqft9349 Deer Glen Ct, Fairfax, VA 22031Sold
Nearby schools
GreatSchools rating
- 5/10Marshall Road Elementary SchoolGrades: PK-6Distance: 0.5 mi
- 9/10Thoreau Middle SchoolGrades: 7-8Distance: 1.8 mi
- 9/10Oakton High SchoolGrades: 9-12Distance: 0.7 mi
Schools provided by the listing agent
- Elementary: Marshall Road
- Middle: Thoreau
- High: Oakton
- District: Fairfax County Public Schools
Source: Bright MLS. This data may not be complete. We recommend contacting the local school district to confirm school assignments for this home.
Get a cash offer in 3 minutes
Find out how much your home could sell for in as little as 3 minutes with a no-obligation cash offer.
Estimated market value
$1,073,500
Get a cash offer in 3 minutes
Find out how much your home could sell for in as little as 3 minutes with a no-obligation cash offer.
Estimated market value
$1,073,500
- Virginia
- Fairfax County
- Fairfax
- 22031
- 9354 Deer Glen Ct
Nearby cities
Nearby neighborhoods
Nearby zip codes
Other Fairfax Topics
