Here It Is! Highly Sought After Central Park Infinity Vive w/ Striking Elevation. You'll Be Captivated by a Rare Southwest Facing Corner Lot Fronting to a Parkway & Pea Pod Park, Perfect to Enjoy Tranquil Evenings on Your Front Porch. Step Inside to a Sun Bathed Airy Open-Concept Main Floor Living Space, Highlighted by Soaring Floor-to-Ceiling Windows, Many Adorned w/ Smart Hunter Douglas Blinds. The Stunning Walnut Hardwood Floors Carry Seamlessly Into the Stylish Contemporary Kitchen Centering Around a Grand Statement Quartz Island w/ Tons of Seating. Floor To Ceiling Custom Cabinets w/ Soft Close Doors & Full Extension Soft Close Dove Tail Drawers. Integrated Spice Racks, Integrated Compost Receptacle, Insta-Hot & Filtered Water! Thermador Stainless Appliances & Bosch Dishwasher. Huge Pantry w/ Tons Of Shelving, Drawers, Counter Space, Outlets For Small Appliances! Open Concept Living & Dining Rooms Flow to a One of a Kind Outdoor Living Experience. The Patio is Dressed w/ Limestone Accents, a Custom Trimmed Tongue & Groove Ceiling & Has High Voltage, Italian Infrared 2000 Watt Dimmable Heaters Perfect for Year Round Use! Main Floor Study w/ 8' French Doors Ideal for a Home Office w/ a Private Powder Bath Nearby. Ascend the Broad Staircase Lined w/ Custom Steel Rail to 4 Beds + Loft! 2 Sizable Secondary Beds w/ 8' Solid Core Doors & Sweet Custom Closet Systems Adjoining a Full Bath w/ Custom Cabs, Tile Floor & Upgraded Fixtures! Also a 3rd Secondary Bed w/ an Well Appointed Ensuite Bath. Vaulted Primary Suite Boasts Huge Windows, His & Hers Custom Organized Walk-In Closets & Spa Like Bath w/ His & Her Vanities, an Giant Glass-Encased Shower w/ Dual Rain Showers & Sprayers, All Adorned w/ Exquisite Tile Selections. Spacious Finished Basement w/ Huge Great Room, Bed, Bath & Great Storage! Upgraded Lutron Lighting Throughout! The Oversized 3 Car Garage Is Finished w/ 2 Electric Car Chargers, Tesla Solar System & 2 Tesla Powerwalls, Whole House Vac, All Included!
Sold for $1,450,000
$1,450,000
9355 E 59th North Drive, Denver, CO 80238
5beds
4,522sqft
Single Family Residence
Built in 2017
5,412 Square Feet Lot
$1,455,800 Zestimate®
$321/sqft
$5,437 Estimated rent
Home value
$1,455,800
$1.38M - $1.53M
$5,437/mo
Zestimate® history
Owner options
List your home for rent
$5,437/mo
Rent Zestimate®
Find your next renter with Zillow Rental Manager. Plus, with online applications, you can quickly screen prospective tenants – for free.
$5,437/mo
Rent Zestimate®
Refinance and save
$8,478/mo
Est. payment
Refinancing to a lower rate could help reduce your monthly payments and save thousands over the life of the loan.
$8,478/mo
Est. payment
Explore your selling options
Work with a Zillow partner agent
Leverage their expertise and Zillow's premium Showcase listings to get your home seen by more buyers.
Get startedList with your own agent
Get your home in front of millions of buyers by listing it on Zillow.
Learn how to do itSell it yourself
Take full control of how buyers see your home on Zillow by listing For Sale by Owner (FSBO).
List your homeWhat's special
Zillow last checked:
Listing updated:
Listed by:
Jason Corriere 720-224-7577 jason@colorado-broker.com,
eXp Realty, LLC
Bought with:
Mariel Ross, 100051250
Focus Real Estate
Source: REcolorado as distributed by MLS GRID,MLS#: 3297759
Facts & features
Interior
Bedrooms & bathrooms
- Bedrooms: 5
- Bathrooms: 5
- Full bathrooms: 2
- 3/4 bathrooms: 2
- 1/2 bathrooms: 1
- Main level bathrooms: 1
Primary bedroom
- Description: Primary Bedroom. South Facing W/ Amazing Natural Light. Gorgeous Transom Windows. 12’ Ceilings. Upgraded Five Panel Solid Core Doors. Custom His & Her Closets W/ Custom Closet Systems.
- Level: Upper
- Area: 285 Square Feet
- Dimensions: 15 x 19
Bedroom
- Description: Nice Size Secondary Bedroom W/ Bypass Closet Doors & Custom Closet Systems. Great Natural Light, Lutron Lighting, Upgraded 9’ Ceilings & Adjoining Jack & Jill Bath.
- Level: Upper
- Area: 100 Square Feet
- Dimensions: 10 x 10
Bedroom
- Description: Large Secondary Bedroom W/ Bypass Closet Doors & Custom Systems. 8' Six Panel Solid Core Doors. 9' Ceilings.
- Level: Upper
- Area: 120 Square Feet
- Dimensions: 10 x 12
Bedroom
- Description: Amazing South Facing Secondary Bedroom W/ 9' Ceilings & Upgraded Can Lighting. Bypass Closet Doors W/ Custom Closet Systems. 8' Six Panel Solid Core Doors.
- Level: Upper
- Area: 154 Square Feet
- Dimensions: 11 x 14
Bedroom
- Description: Large Basement Bedroom W/ 9' Ceilings. Upgraded Carpet Pad, Large Walk-In Closet. Egress Concrete Window Well. Ample Lighting. Large Utility Closet (8 X 4) W/ Epoxy Flooring. Sump Pump. Radon System. Sump Pump Has Tank Alert Water Alarm. Lutron Smart Lighting.
- Level: Basement
- Area: 150 Square Feet
- Dimensions: 10 x 15
Primary bathroom
- Description: Huge Primary Bath W/ Upgraded Cabinets Soft Close Drawers W/ Full Extension Glides. Comfort Level Height Counters His & Hers Cabinets W/ Undermount Sinks & Chrome Fixtures. Huge Primary Shower W/ Floor To Ceiling Tile Accents. River Rock Shower Floor. Huge Shower Bench. Adjustable Sprayers & More!
- Level: Upper
- Area: 192 Square Feet
- Dimensions: 12 x 16
Bathroom
- Description: Private Powder Bath W/ Custom 12”x 24” Marble Tile. Custom Floating Quartz Top Vanity W/ Soft Close Doors. Upgraded Brass Cabinet Pulls, Upgraded Custom Light Fixtures & Brass Plumbing Fixtures & Kohler Toilet.
- Level: Main
- Area: 16 Square Feet
- Dimensions: 4 x 4
Bathroom
- Description: Jack & Jill Bath W/ Upgraded Kohler Toilet. Tub To Ceiling Subway Tile. Upgraded Chrome Fixtures. Counters W/ Custom Cabinets. Chrome Light Bar. Undermount Dual Vanities.
- Level: Upper
- Area: 50 Square Feet
- Dimensions: 5 x 10
Bathroom
- Description: En Suite Full Bath W/ Tub To Shower Subway Tile Accents. Tile Flooring. Custom Floating Vanity W/ Upgraded Cabinets & Quartz Countertop. Upgraded Kohler Low Flow Toilet.
- Level: Upper
- Area: 40 Square Feet
- Dimensions: 5 x 8
Bathroom
- Description: Subway Tile Accents In Nice Size Shower. Perfect For Guests. Tile Flooring. Custom Floating Vanity W/ Upgraded Cabinets & Quartz Countertop. Upgraded Kohler Toilet Low Flow.
- Level: Basement
- Area: 40 Square Feet
- Dimensions: 5 x 8
Dining room
- Description: Light & Bright Dining Room W/ Upgraded Chandelier Custom Hardwood Flooring, Great West Exposure Natural Light Amazing Access Through Double Slider To Terrific Patio. Super Open Concept Into Kitchen & Living Room.
- Level: Main
- Area: 144 Square Feet
- Dimensions: 9 x 16
Great room
- Description: Huge Basement Great Room W/ Upgraded Carpet & Pad. Can Be A Great Theater Or Man Cave!
- Level: Basement
- Area: 575 Square Feet
- Dimensions: 23 x 25
Kitchen
- Description: Kitchen Is A Chef’s Dream W/ Fully Integrated Stainless Thermador Refrigerator W/ Freezer Drawer. Thermador Oven Microwave Combo W/ Warming Drawer. 6 Burner Gas Range W/ Custom Hood. Bosch Dishwasher. Huge Pantry W/ Tons Of Shelving , Drawers (Full Extension Soft Close), Counter Space, Outlets For Small Appliances! Undermount Stainless Single Basin Sink W/ Upgraded Faucet, Air Switch For Disposal. Wine Chiller. Floor To Ceiling Custom Cabinets W/ Soft Close Doors & Dove Tail Box Constructed Full Extension Soft Close Drawers. Integrated Spice Racks Each Side Of Range. Integrated Compost Receptacle. Insta-Hot & Filtered Water!
- Level: Main
- Area: 225 Square Feet
- Dimensions: 15 x 15
Laundry
- Description: Ample Size Laundry Room. Upgraded Cabinets W/ Soft Closer Doors & Drawers. Quartz Counter. Tile Flooring. Utility Sink. Great Storage.
- Level: Upper
- Area: 54 Square Feet
- Dimensions: 6 x 9
Living room
- Description: Great Living Room W/ Custom Flooring, Ample Upgraded Can Lighting. South West Exposure For Ample Sunlight. Custom Paint. Electronically Controlled Hunter Douglas Blinds Controlled By Remotes Or Smart Phone! Custom Built-In Under Tv Counter W/ Custom Led Under Cabinet Lighting.
- Level: Main
- Area: 405 Square Feet
- Dimensions: 15 x 27
Loft
- Description: Spacious Loft Area W/ Upgraded Carpet, Pretty Steel Rail Views, Plenty Of Can Lights & Natural Light. Built-In Cabinets Also! Great Tv Or Play Or Work Area.
- Level: Upper
- Area: 126 Square Feet
- Dimensions: 9 x 14
Mud room
- Description: Amazing Custom Mudroom W/ Tons Of Cabinetry, Seating, Great Storage For Those Muddy Shoes & Wet Clothes. Hooks For Backpacks & Jackets, Large Coat Closet, Tile Floor For Durability And Easy Cleanup.
- Level: Main
- Area: 45 Square Feet
- Dimensions: 5 x 9
Office
- Description: Huge Private Study W/ 12 Light 8’ French Doors. Custom Window Treatments Upgraded Berber Carpet. Custom Interior Paint. Lutron Lighting.
- Level: Main
- Area: 143 Square Feet
- Dimensions: 11 x 13
Utility room
- Description: Epoxy Floor. Dual Tankless Navien H2o Heaters. Hvac Lennox 85,000 Btu High Efficiency. Amazing Storage. Low Volt Cabinet & Patch Panels Included. All Components Excluded. Home Security System Hardwired. Buyer Can Set Up With Independent Provider.
- Level: Basement
- Area: 352 Square Feet
- Dimensions: 16 x 22
Heating
- Forced Air
Cooling
- Central Air
Appliances
- Included: Cooktop, Dishwasher, Disposal, Dryer, Microwave, Range Hood, Refrigerator, Self Cleaning Oven, Tankless Water Heater, Warming Drawer, Washer, Water Purifier, Wine Cooler
Features
- Built-in Features, Central Vacuum, Eat-in Kitchen, Entrance Foyer, High Ceilings, High Speed Internet, Jack & Jill Bathroom, Kitchen Island, Open Floorplan, Pantry, Primary Suite, Quartz Counters, Radon Mitigation System, Smart Thermostat, Smoke Free, T&G Ceilings, Vaulted Ceiling(s), Walk-In Closet(s), Wired for Data
- Flooring: Carpet, Tile, Wood
- Windows: Double Pane Windows, Window Coverings
- Basement: Full
Interior area
- Total structure area: 4,522
- Total interior livable area: 4,522 sqft
- Finished area above ground: 3,080
- Finished area below ground: 873
Property
Parking
- Total spaces: 3
- Parking features: Dry Walled, Electric Vehicle Charging Station(s), Exterior Access Door, Floor Coating, Insulated Garage, Lighted, Oversized, Garage Door Opener
- Attached garage spaces: 3
Features
- Levels: Two
- Stories: 2
- Patio & porch: Covered, Front Porch, Patio
- Exterior features: Gas Valve, Private Yard, Rain Gutters, Smart Irrigation
- Fencing: Full
- Has view: Yes
- View description: Mountain(s)
Lot
- Size: 5,412 Square Feet
- Features: Corner Lot, Greenbelt, Landscaped, Level, Sprinklers In Front, Sprinklers In Rear
Details
- Parcel number: 110314014
- Zoning: M-RX-5
- Special conditions: Standard
Construction
Type & style
- Home type: SingleFamily
- Architectural style: Contemporary
- Property subtype: Single Family Residence
Materials
- Cement Siding, Frame, Stone, Stucco
- Foundation: Concrete Perimeter
- Roof: Composition
Condition
- Year built: 2017
Details
- Builder model: Infinity Vive
- Builder name: Infinity Homes
Utilities & green energy
- Electric: 110V, 220 Volts, 220 Volts in Garage
- Sewer: Public Sewer
- Water: Public
- Utilities for property: Electricity Connected, Natural Gas Connected
Community & HOA
Community
- Security: Carbon Monoxide Detector(s), Security System, Smart Cameras, Smoke Detector(s), Video Doorbell, Water Leak/Flood Alarm
- Subdivision: Central Park
HOA
- Has HOA: Yes
- Amenities included: Park, Playground, Pool, Trail(s)
- Services included: Maintenance Grounds
- HOA fee: $46 monthly
- HOA name: Central Park MCA
- HOA phone: 303-388-0724
Location
- Region: Denver
Financial & listing details
- Price per square foot: $321/sqft
- Tax assessed value: $1,508,600
- Annual tax amount: $14,057
- Date on market: 4/25/2024
- Listing terms: Cash,Conventional,FHA,VA Loan
- Exclusions: All Components In Basement Storage Low Volt Cabinet Excluded. Interior Garage Camera Excluded. All Wifi Access Points Excluded.
- Ownership: Individual
- Electric utility on property: Yes
- Road surface type: Paved
Price history
| Date | Event | Price |
|---|---|---|
| 7/31/2024 | Sold | $1,450,000-2.4%$321/sqft |
Source:  REcolorado as distributed by MLS GRID #3297759 Report a problem REcolorado as distributed by MLS GRID #3297759 Report a problem | ||
| 7/7/2024 | Pending sale | $1,485,000$328/sqft |
Source: REcolorado as distributed by MLS GRID #3297759 Report a problem | ||
| 6/14/2024 | Price change | $1,485,000-4.1%$328/sqft |
Source: REcolorado as distributed by MLS GRID #3297759 Report a problem | ||
| 4/24/2024 | Listed for sale | $1,549,000+53%$343/sqft |
Source: REcolorado as distributed by MLS GRID #3297759 Report a problem | ||
| 4/25/2018 | Sold | $1,012,381$224/sqft |
Source: Public Record Report a problem | ||
Public tax history
| Year | Property taxes | Tax assessment |
|---|---|---|
| 2024 | $14,057 +39.7% | $97,390 -3.6% |
| 2023 | $10,066 +1.4% | $101,040 +41.9% |
| 2022 | $9,928 +7.9% | $71,230 -2.8% |
| 2021 | $9,205 +1.5% | $73,280 +6.6% |
| 2020 | $9,066 +234.9% | $68,719 -0.7% |
| 2019 | $2,707 | $69,199 +251.6% |
| 2018 | $2,707 -53.1% | $19,680 -53.2% |
| 2017 | $5,771 | $42,020 |
Find assessor info on the county website
Neighborhood: Central Park
Nearby homes
- $1,299,0004 bd4 ba4.9k sqft9359 E 59th North Dr, Denver, CO 80238Sold

- $660,8004 bd3 ba2.6k sqft9350 E 60th Ave, Denver, CO 80238Off Market
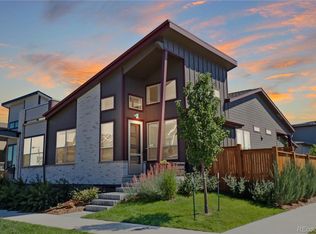
- $647,8002 bd3 ba1.4k sqft9354 E 60th Ave, Denver, CO 80238Off Market
- $716,3004 bd3 ba2.9k sqft9360 E 60th Ave, Denver, CO 80238Off Market
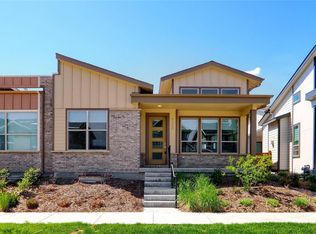
- $811,2003 bd3 ba2.1k sqft5995 N Boston Ct, Denver, CO 80238Off Market
- $669,4004 bd3 ba2.8k sqft9364 E 60th Ave, Denver, CO 80238Off Market
- $703,0003 bd4 ba2.4k sqft5983 N Boston Ct, Denver, CO 80238Off Market
- $968,8004 bd4 ba3.8k sqft9357 E 59th North Dr, Denver, CO 80238Off Market
Nearby schools
GreatSchools rating
- 7/10Inspire ElementaryGrades: PK-5Distance: 0.6 mi
- 9/10Denver Green School NorthfieldGrades: 6-8Distance: 0.7 mi
- 8/10Northfield High SchoolGrades: 9-12Distance: 0.6 mi
Schools provided by the listing agent
- Elementary: Inspire
- Middle: Denver Green
- High: Northfield
- District: Denver 1
Source: REcolorado as distributed by MLS GRID. This data may not be complete. We recommend contacting the local school district to confirm school assignments for this home.
Get a cash offer in 3 minutes
Find out how much your home could sell for in as little as 3 minutes with a no-obligation cash offer.
Estimated market value
$1,455,800
Get a cash offer in 3 minutes
Find out how much your home could sell for in as little as 3 minutes with a no-obligation cash offer.
Estimated market value
$1,455,800
- Colorado
- Denver County
- Denver
- 80238
- Central Park
- 9355 E 59th North Drive
Nearby cities
Nearby neighborhoods
Nearby zip codes
Other Denver Topics
