JUST WOW!! One of the best entertaining homes in Central Park.
This beautiful entertaining home starts from the curb. Front porch social patio, amazing perennial garden entrance. Inside, soaring ceilings, open, light and bright main floor. The living room, dining room, kitchen and bar have so much style. Very open but also very functional. The HUGE island will welcome guests all year, and when the weather gets warm this home brings the indoors outdoors like no other. Large panel glass doors that open up to the patio making for 2000 square feet open space with exquisite style. 3 large seating areas, a cool bar, TV's indoor and out, gas line for BBQ and surrounding patio landscaping make for a great open feel. Next level home office with glass walls that adds to the openness.
Upstairs you can enjoy the 4 bedrooms which include basically a second master bedroom for a guest room with en suite bath in a secluded wing of the house. But the main primary bedroom is amazing with huge light and bright space and a bath to die for. Separate soaking tub, amazing shower and also a massive closet with built ins and such a cool unique function and look.
Basement has all the potential in the world, with 2 pluming rough in's for multiple baths or wet bar and a huge open space with high ceilings.
All of this is located in the very desired North End across the street from Pea Pod Park and just steps from the Ginormous North Commons Lawn which leads to the Rocky Mountain Arsenal Wild Life Refuge.
Hurry and jump on this. It's truly one of a kind. Enjoy
Sold for $1,299,000
$1,299,000
9359 E 59th North Drive, Denver, CO 80238
4beds
4,930sqft
Single Family Residence
Built in 2017
5,352 Square Feet Lot
$1,320,500 Zestimate®
$263/sqft
$5,177 Estimated rent
Home value
$1,320,500
$1.25M - $1.39M
$5,177/mo
Zestimate® history
Owner options
List your home for rent
$5,177/mo
Rent Zestimate®
Find your next renter with Zillow Rental Manager. Plus, with online applications, you can quickly screen prospective tenants – for free.
$5,177/mo
Rent Zestimate®
Refinance and save
$6,068/mo
Est. payment
Refinancing to a lower rate could help reduce your monthly payments and save thousands over the life of the loan.
$6,068/mo
Est. payment
Explore your selling options
Work with a Zillow partner agent
Leverage their expertise and Zillow's premium Showcase listings to get your home seen by more buyers.
Get startedList with your own agent
Get your home in front of millions of buyers by listing it on Zillow.
Learn how to do itSell it yourself
Take full control of how buyers see your home on Zillow by listing For Sale by Owner (FSBO).
List your homeWhat's special
Wet barGas line for bbqSoaring ceilingsLarge panel glass doorsAmazing showerGlass wallsLarge seating areas
Zillow last checked:
Listing updated:
Listed by:
Damon Knop damon@distinctivedenver.com,
TJC Real Estate
Bought with:
John Vestal, 100065406
Compass - Denver
Source: REcolorado as distributed by MLS GRID,MLS#: 6665800
Facts & features
Interior
Bedrooms & bathrooms
- Bedrooms: 4
- Bathrooms: 4
- Full bathrooms: 2
- 3/4 bathrooms: 1
- 1/2 bathrooms: 1
- Main level bathrooms: 1
Primary bedroom
- Description: Great Sized Master, Light And Bright
- Level: Upper
Bedroom
- Description: Great Den/Second Office Or Bedroom
- Level: Upper
Bedroom
- Level: Upper
Bedroom
- Description: Almost Like A Second Primary With This Great Guest Suite With En Suite Bath In A Separate Wing
- Level: Upper
Primary bathroom
- Description: Huge 5 Piece Bath With Soaking Tub Incredible Style And Walk In To Large Closet With Built Ins Wow
- Level: Upper
Bathroom
- Description: Beautiful Powder Room
- Level: Main
Bathroom
- Description: One Shared Hallway Bath With Great Style
- Level: Upper
Bathroom
- Description: Second Primary Bath How Nice
- Level: Upper
Dining room
- Description: Light And Bright Dining Space
- Level: Main
Great room
- Description: Huge High Ceiling Basement Ready For Your Personal Touch. At Lease One Bedroom And 2 Plumbing Rough Ins For Bath Or Wet Bar
- Level: Basement
Kitchen
- Description: Gigantic Island Very Usable And Stylish Kitchen With Tons Of Storage
- Level: Main
Laundry
- Description: Large Organized Laundry Upstairs, You Know..Where The Laundry Is. Duh
- Level: Upper
Living room
- Description: Everything Is So Wide Open But Living Room That Opens Up To Patio Makes The Entertaining Area Seem Massive
- Level: Main
Mud room
- Description: Nice Mud Room And Great Pantry At Garage Entry.
- Level: Main
Office
- Description: Huge Glass Walled Office That Adds To The Openness Of The Main Level
- Level: Main
Heating
- Forced Air, Natural Gas
Cooling
- Central Air
Appliances
- Included: Bar Fridge, Dishwasher, Disposal, Double Oven, Dryer, Microwave, Oven, Range Hood, Refrigerator, Washer
Features
- Audio/Video Controls, Ceiling Fan(s), Five Piece Bath, Granite Counters, High Ceilings, High Speed Internet, Kitchen Island, Open Floorplan, Pantry, Primary Suite, Quartz Counters, Sound System, Vaulted Ceiling(s), Walk-In Closet(s), Wet Bar
- Flooring: Laminate, Stone, Wood
- Windows: Triple Pane Windows, Window Coverings
- Basement: Bath/Stubbed,Full,Unfinished
Interior area
- Total structure area: 4,930
- Total interior livable area: 4,930 sqft
- Finished area above ground: 3,298
- Finished area below ground: 0
Property
Parking
- Total spaces: 2
- Parking features: Dry Walled
- Attached garage spaces: 2
Features
- Levels: Two
- Stories: 2
- Patio & porch: Covered, Front Porch, Patio
- Exterior features: Fire Pit, Garden, Private Yard
- Fencing: Full
Lot
- Size: 5,352 Square Feet
- Features: Level
Details
- Parcel number: 110314013
- Zoning: M-RX-5
- Special conditions: Standard
Construction
Type & style
- Home type: SingleFamily
- Architectural style: Contemporary
- Property subtype: Single Family Residence
Materials
- Brick, Stucco
- Foundation: Structural
- Roof: Composition
Condition
- Year built: 2017
Details
- Builder name: Infinity Homes
Utilities & green energy
- Sewer: Public Sewer
- Water: Public
Community & HOA
Community
- Security: Carbon Monoxide Detector(s), Smart Cameras, Smart Locks, Video Doorbell
- Subdivision: Central Park North Side Northfield
HOA
- Has HOA: Yes
- Amenities included: Playground, Pool, Trail(s)
- HOA fee: $46 monthly
- HOA name: MCA
- HOA phone: 303-388-0724
Location
- Region: Denver
Financial & listing details
- Price per square foot: $263/sqft
- Tax assessed value: $1,388,100
- Annual tax amount: $9,271
- Date on market: 7/8/2023
- Listing terms: Cash,Conventional
- Exclusions: Seller's Personal Property
- Ownership: Individual
Price history
| Date | Event | Price |
|---|---|---|
| 8/30/2023 | Sold | $1,299,000+26.7%$263/sqft |
Source:  REcolorado as distributed by MLS GRID #6665800 Report a problem REcolorado as distributed by MLS GRID #6665800 Report a problem | ||
| 10/9/2020 | Listing removed | $1,025,000$208/sqft |
Source: Compass - Denver #5501952 Report a problem | ||
| 8/13/2020 | Price change | $1,025,000+1.5%$208/sqft |
Source: Compass - Denver #5501952 Report a problem | ||
| 7/2/2020 | Price change | $1,010,000-1.5%$205/sqft |
Source: Compass - Denver #5782018 Report a problem | ||
| 5/28/2020 | Listed for sale | $1,025,000+12.8%$208/sqft |
Source: Compass - Denver #5782018 Report a problem | ||
| 5/24/2018 | Sold | $908,378$184/sqft |
Source: Public Record Report a problem | ||
Public tax history
| Year | Property taxes | Tax assessment |
|---|---|---|
| 2024 | $12,891 +39% | $89,310 -3.9% |
| 2023 | $9,271 +1.4% | $92,900 +41.6% |
| 2022 | $9,147 +5.5% | $65,610 -2.8% |
| 2021 | $8,666 +1.5% | $67,510 +4.4% |
| 2020 | $8,536 +223.9% | $64,694 -0.7% |
| 2019 | $2,636 | $65,145 +240% |
| 2018 | $2,636 -53.9% | $19,160 -54% |
| 2017 | $5,723 | $41,670 |
Find assessor info on the county website
Neighborhood: Central Park
Nearby homes
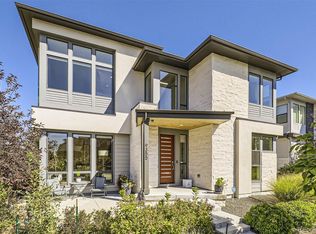
- $1,450,0005 bd5 ba4.5k sqft9355 E 59th North Dr, Denver, CO 80238Sold
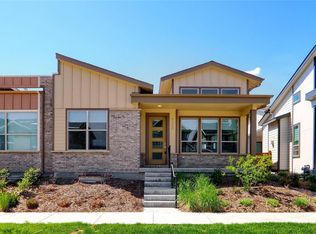
- $946,2004 bd4 ba3.8k sqft9357 E 59th North Dr, Denver, CO 80238Off Market
- $694,1004 bd3 ba2.9k sqft9360 E 60th Ave, Denver, CO 80238Off Market
- $647,8002 bd3 ba1.4k sqft9354 E 60th Ave, Denver, CO 80238Off Market
- $1,312,4004 bd4 ba3k sqft9375 E 59th North Dr, Denver, CO 80238Off Market
- $669,4004 bd3 ba2.8k sqft9364 E 60th Ave, Denver, CO 80238Off Market
- $657,2004 bd3 ba2.6k sqft9350 E 60th Ave, Denver, CO 80238Off Market
- $606,3002 bd2 ba1.3k sqft9370 E 60th Ave, Denver, CO 80238Off Market
Nearby schools
GreatSchools rating
- 7/10Inspire ElementaryGrades: PK-5Distance: 0.6 mi
- 9/10Denver Green School NorthfieldGrades: 6-8Distance: 0.7 mi
- 8/10Northfield High SchoolGrades: 9-12Distance: 0.6 mi
Schools provided by the listing agent
- Elementary: Inspire
- Middle: Denver Discovery
- High: Northfield
- District: Denver 1
Source: REcolorado as distributed by MLS GRID. This data may not be complete. We recommend contacting the local school district to confirm school assignments for this home.
Get a cash offer in 3 minutes
Find out how much your home could sell for in as little as 3 minutes with a no-obligation cash offer.
Estimated market value
$1,320,500
Get a cash offer in 3 minutes
Find out how much your home could sell for in as little as 3 minutes with a no-obligation cash offer.
Estimated market value
$1,320,500
- Colorado
- Denver County
- Denver
- 80238
- Central Park
- 9359 E 59th North Drive
Nearby cities
Nearby neighborhoods
Nearby zip codes
Other Denver Topics
