Skip main navigation
Closed
  • $257,000

    9355 Irving Park Rd APT 419, Schiller Park, IL 60176

    2beds
    1,680sqft
    Condominium, Single Family Residence
    Built in 2005
    -- sqft lot
    $297,700 Zestimate®
    $153/sqft
    $2,446 Estimated rent

    Home value

    $297,700

    $283,000 - $313,000

    $2,446/mo

    Zestimate® history
    Loading
    Loading...

    Owner options

    List your home for rent

    $2,446/mo

    Rent Zestimate®

    Find your next renter with Zillow Rental Manager. Plus, with online applications, you can quickly screen prospective tenants – for free.

    Learn more

    $2,446/mo

    Rent Zestimate®

    Refinance and save

    $2,276/mo

    Est. payment

    Refinancing to a lower rate could help reduce your monthly payments and save thousands over the life of the loan.

    See today's rates

    $2,276/mo

    Est. payment

    Explore your selling options

    Work with a Zillow partner agent

    Leverage their expertise and Zillow's premium Showcase listings to get your home seen by more buyers.

    Get started

    List with your own agent

    Get your home in front of millions of buyers by listing it on Zillow.

    Learn how to do it

    Sell it yourself

    Take full control of how buyers see your home on Zillow by listing For Sale by Owner (FSBO).

    List your home

    What's special

    Guest suiteCommunity gardensPrivate balconyBright sunlit interiorsSpacious bedroomsPrivate walking pathBreathtaking rooftop terrace
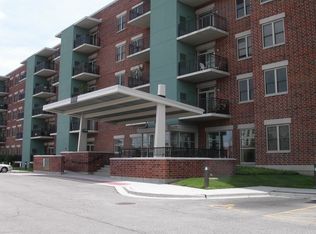
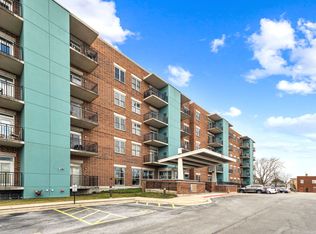
    Resort-Style Living in a 55+ Community ~ Welcome to this beautifully maintained 55+ building that exudes the ambiance of a resort. From the moment you arrive, the beautifully landscaped front entry terrace sets the stage for the exceptional lifestyle offered here. The elegant lobby leads to a host of amenities, including a main-level mailroom, a cozy library, and a spacious party room with an adjoining deck. Outdoors, residents can enjoy a serene backyard, community gardens, and a private walking path. The property also features a heated garage space (#42) with storage, and a convenient elevator provides easy access to all levels, including the upper-level gym and the breathtaking rooftop terrace, perfect for stargazing or watching fireworks. This pristine unit, one of the largest floorplans in the building, offers bright, sunlit interiors with generous living and dining areas, and a well-appointed kitchen with ample cabinetry. The two spacious bedrooms, two full bathrooms, in-unit laundry, and a private balcony complete the home, providing both comfort and functionality.For added convenience, the building includes a guest suite, ideal for hosting visitors. Located in a sought-after area close to the airport, shopping, restaurants, and entertainment, this pet-friendly community perfectly balances convenience and luxury.

    Zillow last checked:

    Listing updated:

    Listing courtesy of:

    Sondra Savino 708-790-6416,

    Redfin Corporation

    Bought with:

    Jodi Cinq-Mars

    Keller Williams North Shore West

    Source: MRED as distributed by MLS GRID,MLS#: 12268733MLS Logo

    Facts & features

    Interior

    Bedrooms & bathrooms
    • Bedrooms: 2
    • Bathrooms: 2
    • Full bathrooms: 2
    Primary bedroom
    • Features: Flooring (Carpet), Bathroom (Full)
    • Level: Main
    • Area: 340 Square Feet
    • Dimensions: 17X20
    Bedroom 2
    • Features: Flooring (Carpet)
    • Level: Main
    • Area: 130 Square Feet
    • Dimensions: 10X13
    Dining room
    • Features: Flooring (Hardwood)
    • Level: Main
    • Area: 300 Square Feet
    • Dimensions: 15X20
    Kitchen
    • Features: Kitchen (Granite Counters), Flooring (Ceramic Tile)
    • Level: Main
    • Area: 195 Square Feet
    • Dimensions: 15X13
    Living room
    • Features: Flooring (Hardwood)
    • Level: Main
    • Area: 240 Square Feet
    • Dimensions: 12X20
    Heating
    • Natural Gas, Forced Air
    Cooling
    • Central Air
    Appliances
    • Included: Range, Microwave, Dishwasher, Refrigerator, Washer, Dryer, Disposal, Range Hood
    • Laundry: Washer Hookup, Gas Dryer Hookup, In Unit, Laundry Closet
    Features
    • Walk-In Closet(s)
    • Flooring: Hardwood
    • Basement: None
    Interior area
    • Total structure area: 0
    • Total interior livable area: 1,680 sqft

    Property

    Parking
    • Total spaces: 1
    • Parking features: Garage Door Opener, Heated Garage, On Site, Other, Attached, Garage
    • Attached garage spaces: 1
    • Has uncovered spaces: Yes
    Accessibility
    • Accessibility features: No Disability Access
    Features
    • Exterior features: Balcony
    Details
    • Parcel number: 12153190111080
    • Special conditions: None
    • Other equipment: TV-Cable

    Construction

    Type & style
    • Home type: Condo
    • Property subtype: Condominium, Single Family Residence
    Materials
    • Brick
    Condition
    • New construction: No
    • Year built: 2005

    Utilities & green energy

    • Electric: Circuit Breakers
    • Sewer: Public Sewer
    • Water: Public

    Community & neighborhood

    Security
    • Security features: Fire Sprinkler System, Carbon Monoxide Detector(s)
    Location
    • Region: Schiller Park

    HOA & financial

    HOA
    • Has HOA: Yes
    • HOA fee: $468 monthly
    • Amenities included: Bike Room/Bike Trails, Door Person, Elevator(s), Exercise Room, Storage, On Site Manager/Engineer, Party Room, Sundeck, Receiving Room, Security Door Lock(s), Service Elevator(s)
    • Services included: Water, Parking, Insurance, Cable TV, Exercise Facilities, Exterior Maintenance, Lawn Care, Scavenger, Snow Removal

    Other

    Other facts
    • Listing terms: Cash
    • Ownership: Condo

    Price history

    DateEventPrice
    1/31/2025Sold$257,000-1.2%$153/sqft
    Source: MRED as distributed by MLS GRID #12268733 Report a problem
    1/18/2025Contingent$260,000$155/sqft
    Source: MRED as distributed by MLS GRID #12268733 Report a problem
    1/10/2025Listed for sale$260,000-3.3%$155/sqft
    Source: MRED as distributed by MLS GRID #12268733 Report a problem
    1/6/2025Listing removed$269,000$160/sqft
    Source: MRED as distributed by MLS GRID #12262548 Report a problem
    12/31/2024Listed for sale$269,000$160/sqft
    Source: MRED as distributed by MLS GRID #12262548 Report a problem
    12/23/2024Listing removed$269,000$160/sqft
    Source: MRED as distributed by MLS GRID #12220788 Report a problem
    12/4/2024Listed for sale$269,000-2.1%$160/sqft
    Source: MRED as distributed by MLS GRID #12220788 Report a problem
    11/7/2024Listing removed$274,900$164/sqft
    Source: MRED as distributed by MLS GRID #12152165 Report a problem
    10/31/2024Listed for sale$274,900+105.1%$164/sqft
    Source: MRED as distributed by MLS GRID #12152165 Report a problem
    9/10/2009Sold$134,000$80/sqft
    Source: Public Record Report a problem

    Public tax history

    YearProperty taxesTax assessment
    2024-- $21,595 +0%
    2023$6,952 +0%$21,594
    2022$6,951 +22.9%$21,594 +46.3%
    2021$5,658 +4.4%$14,759
    2020$5,417 +3.3%$14,759 -11.3%
    2019$5,242 +10.8%$16,643 +25.5%
    2018$4,733 +0.3%$13,258
    2017$4,721 +57%$13,258
    2016$3,007 -12%$13,258 +38.4%
    2015$3,419 +86.5%$9,579
    2014$1,833 -44%$9,579
    2013$3,273 +42.6%$9,579 -17.9%
    2012$2,295 -32.4%$11,665 -22.6%
    2011$3,395 -19.7%$15,080
    2010$4,226 +98.2%$15,080 +87%
    2009$2,132 -62.3%$8,064 -68.5%
    2008$5,654 -7.5%$25,623 -13%
    2007$6,113 +1.1%$29,451 -3.7%
    2006$6,045 $30,584

    Find assessor info on the county website

    Neighborhood: 60176

    Nearby schools

    GreatSchools rating
    Schools provided by the listing agent
    • Elementary: John F Kennedy Elementary School
    • Middle: Lincoln Middle School
    • High: East Leyden High School
    • District: 81

    Source: MRED as distributed by MLS GRID. This data may not be complete. We recommend contacting the local school district to confirm school assignments for this home.

    Get a cash offer in 3 minutes
    Find out how much your home could sell for in as little as 3 minutes with a no-obligation cash offer.
    Estimated market value
    $297,700
    Get a cash offer in 3 minutes
    Find out how much your home could sell for in as little as 3 minutes with a no-obligation cash offer.
    Estimated market value
    $297,700