Skip main navigation
Closed
  • $250,000

    9355 Irving Park Rd APT 506, Schiller Park, IL 60176

    2beds
    1,530sqft
    Condominium, Single Family Residence
    Built in 2005
    -- sqft lot
    $262,000 Zestimate®
    $163/sqft
    $2,323 Estimated rent

    Home value

    $262,000

    $236,000 - $291,000

    $2,323/mo

    Zestimate® history
    Loading
    Loading...

    Owner options

    List your home for rent

    $2,323/mo

    Rent Zestimate®

    Find your next renter with Zillow Rental Manager. Plus, with online applications, you can quickly screen prospective tenants – for free.

    Learn more

    $2,323/mo

    Rent Zestimate®

    Refinance and save

    $2,324/mo

    Est. payment

    Refinancing to a lower rate could help reduce your monthly payments and save thousands over the life of the loan.

    See today's rates

    $2,324/mo

    Est. payment

    Explore your selling options

    Work with a Zillow partner agent

    Leverage their expertise and Zillow's premium Showcase listings to get your home seen by more buyers.

    Get started

    List with your own agent

    Get your home in front of millions of buyers by listing it on Zillow.

    Learn how to do it

    Sell it yourself

    Take full control of how buyers see your home on Zillow by listing For Sale by Owner (FSBO).

    List your home

    What's special

    Community gardensPrivate balconyStylish lobbyPrivate walking pathsRooftop terraceLandscaped front terraceSerene backyard
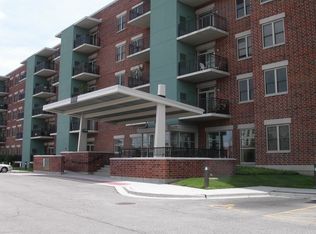
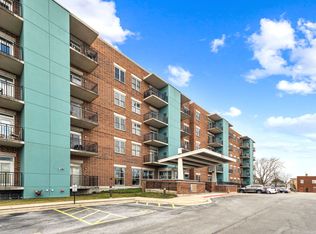
    55+ Living at Its Finest! Welcome to the highly coveted Grace Park Condominium South Facing!! This beautifully maintained community is designed for comfort and ease. Unit 506 is one of the largest 2 bedroom units, facing the quiet view of the north. Freshly painted, this amazing unit also comes with 2 parking spots. 1 in the garage, one in the outside lot. Additional storage space located in the garage, in front of the spot. This impeccable unit is very spacious. It features a sun-filled living/dining area, a well-equipped kitchen with an open concept to the living room. Tons of cabinet and countertop space, w/ a built in desk. Both bedrooms are very large. The primary comes with an ensuite, and a huge walk-in closet. 2nd bedroom is a great size with another large closet. Enjoy your own full size in-unit laundry, and a private balcony. Have piece of mind with New Furnace and AC (2024). A landscaped front terrace leads to a stylish lobby and a plethora of amenities-including a mailroom, cozy library, party room with a deck, and a rooftop terrace that's perfect for sunset views and fireworks. Enjoy a serene backyard, community gardens, and private walking paths. Heated garage space (#42) with storage and elevator access throughout, including to an upper-level gym. The building also offers a guest suite for visitors. Ideally located near the airport, shopping, dining, and more, this pet-friendly community blends luxury with convenience. Building is very secure! This one won't last!

    Zillow last checked:

    Listing updated:

    Listing courtesy of:

    Mark Rantis, SRES 847-606-5272,

    Keller Williams Success Realty

    Bought with:

    Lynn Bjorvik, SFR

    Coldwell Banker Realty

    Source: MRED as distributed by MLS GRID,MLS#: 12381211MLS Logo

    Facts & features

    Interior

    Bedrooms & bathrooms
    • Bedrooms: 2
    • Bathrooms: 2
    • Full bathrooms: 2
    Primary bedroom
    • Features: Flooring (Carpet), Bathroom (Full)
    • Level: Main
    • Area: 308 Square Feet
    • Dimensions: 22X14
    Bedroom 2
    • Features: Flooring (Carpet)
    • Level: Main
    • Area: 121 Square Feet
    • Dimensions: 11X11
    Dining room
    • Features: Flooring (Hardwood)
    • Level: Main
    • Area: 144 Square Feet
    • Dimensions: 16X9
    Foyer
    • Level: Main
    • Area: 45 Square Feet
    • Dimensions: 9X5
    Kitchen
    • Features: Kitchen (Eating Area-Breakfast Bar), Flooring (Ceramic Tile)
    • Level: Main
    • Area: 117 Square Feet
    • Dimensions: 13X9
    Living room
    • Features: Flooring (Hardwood)
    • Level: Main
    • Area: 234 Square Feet
    • Dimensions: 18X13
    Heating
    • Natural Gas, Electric, Forced Air
    Cooling
    • Central Air
    Appliances
    • Included: Range, Microwave, Dishwasher, Refrigerator, Washer, Dryer
    • Laundry: Washer Hookup, In Unit
    Features
    • Elevator, Storage, Flexicore
    • Flooring: Laminate
    • Doors: Door Monitored By TV
    • Windows: Screens
    • Basement: None
    Interior area
    • Total structure area: 0
    • Total interior livable area: 1,530 sqft

    Property

    Parking
    • Total spaces: 2
    • Parking features: Asphalt, Garage Door Opener, Heated Garage, On Site, Garage Owned, Attached, Assigned, Guest, Driveway, Owned, Garage
    • Attached garage spaces: 1
    • Has uncovered spaces: Yes
    Accessibility
    • Accessibility features: Hall Width 36 Inches or More, Swing In Door(s), Lever Door Handles, No Interior Steps, Ramp - Main Level, Thresholds less than 5/8 of an inch, Vehicle Transfer Area, Wheelchair Accessible, Wheelchair Adaptable, Disability Access
    Features
    • Patio & porch: Roof Deck, Deck
    • Exterior features: Balcony, Door Monitored By TV
    Details
    • Additional structures: Shed(s)
    • Parcel number: 12153190111085
    • Special conditions: None

    Construction

    Type & style
    • Home type: Condo
    • Property subtype: Condominium, Single Family Residence
    Materials
    • Brick
    Condition
    • New construction: No
    • Year built: 2005

    Utilities & green energy

    • Electric: Circuit Breakers
    • Sewer: Public Sewer
    • Water: Lake Michigan
    • Utilities for property: Cable Available

    Community & neighborhood

    Location
    • Region: Schiller Park

    HOA & financial

    HOA
    • Has HOA: Yes
    • HOA fee: $496 monthly
    • Amenities included: Door Person, Elevator(s), Exercise Room, Storage, Party Room, Sundeck, Security Door Lock(s)
    • Services included: Water, Parking, Insurance, Cable TV, Clubhouse, Exercise Facilities, Exterior Maintenance, Lawn Care, Scavenger, Snow Removal

    Other

    Other facts
    • Listing terms: Cash
    • Ownership: Condo

    Price history

    DateEventPrice
    8/22/2025Sold$250,000-9.1%$163/sqft
    Source: MRED as distributed by MLS GRID #12381211 Report a problem
    8/20/2025Pending sale$274,900$180/sqft
    Source: MRED as distributed by MLS GRID #12381211 Report a problem
    6/2/2025Listed for sale$274,900-1.8%$180/sqft
    Source: MRED as distributed by MLS GRID #12381211 Report a problem
    6/2/2025Listing removed$279,900$183/sqft
    Source: MRED as distributed by MLS GRID #12346768 Report a problem
    4/24/2025Listed for sale$279,900-6.7%$183/sqft
    Source: MRED as distributed by MLS GRID #12346768 Report a problem
    4/24/2025Listing removed$299,900$196/sqft
    Source: MRED as distributed by MLS GRID #12310139 Report a problem
    4/10/2025Listed for sale$299,900+99.3%$196/sqft
    Source: MRED as distributed by MLS GRID #12310139 Report a problem
    3/3/2014Sold$150,500+19.4%$98/sqft
    Source: MRED as distributed by MLS GRID #08531780 Report a problem
    2/7/2014Listed for sale$126,000+6.5%$82/sqft
    Source: Century 21 SGR Report a problem
    8/11/2013Listing removed$118,300$77/sqft
    Source: Realty Partners, LLC #08043625 Report a problem
    1/30/2013Pending sale$118,300$77/sqft
    Source: Realty Partners, LLC #08043625 Report a problem
    10/13/2012Price change$118,300-8.5%$77/sqft
    Source: Realty Partners, LLC #08043625 Report a problem
    10/2/2012Price change$129,300-13.2%$85/sqft
    Source: Realty Partners, LLC #08043625 Report a problem
    9/18/2012Listed for sale$149,000+15.5%$97/sqft
    Source: Realty Partners, LLC #08043625 Report a problem
    7/15/2012Listing removed$129,000$84/sqft
    Source: Realty Partners, LLC #08043625 Report a problem
    6/19/2012Price change$129,000-10.2%$84/sqft
    Source: Realty Partners, LLC #08043625 Report a problem
    5/27/2012Price change$143,700-4%$94/sqft
    Source: Realty Partners, LLC #08043625 Report a problem
    5/2/2012Price change$149,700-11.5%$98/sqft
    Source: Realty Partners, LLC #08043625 Report a problem
    4/17/2012Listed for sale$169,100$111/sqft
    Source: Realty Partners, LLC #08043625 Report a problem

    Public tax history

    YearProperty taxesTax assessment
    2024-- $22,875 +0%
    2023$5,443 +444.8%$22,874
    2022$999 -13.8%$22,874 +46.3%
    2021$1,159 +12.1%$15,634
    2020$1,033 +5.4%$15,634 -11.3%
    2019$980 -11.9%$17,630 +25.5%
    2018$1,113 +2%$14,044
    2017$1,091 -39.4%$14,044
    2016$1,801 -10.7%$14,044 +38.4%
    2015$2,016 -0.9%$10,146
    2014$2,034 -41.3%$10,146
    2013$3,467 +38.1%$10,146 -17.9%
    2012$2,510 -31.3%$12,356 -22.6%
    2011$3,654 +0.7%$15,973
    2010$3,627 -17.8%$15,973 -18.7%
    2009$4,413 -16.5%$19,657 -27.6%
    2008$5,285 -9.7%$27,141 -13%
    2007$5,854 +1.2%$31,196 -3.7%
    2006$5,783 $32,396

    Find assessor info on the county website

    Neighborhood: 60176

    Nearby schools

    GreatSchools rating
    Schools provided by the listing agent
    • Elementary: John F Kennedy Elementary School
    • Middle: Lincoln Middle School
    • High: East Leyden High School
    • District: 81

    Source: MRED as distributed by MLS GRID. This data may not be complete. We recommend contacting the local school district to confirm school assignments for this home.

    Get a cash offer in 3 minutes
    Find out how much your home could sell for in as little as 3 minutes with a no-obligation cash offer.
    Estimated market value
    $262,000
    Get a cash offer in 3 minutes
    Find out how much your home could sell for in as little as 3 minutes with a no-obligation cash offer.
    Estimated market value
    $262,000