Skip main navigation
Sold
  • Listed by: John L. Scott, Inc. • Marcie Phillips
    Bought with: John L. Scott, Inc.
    $738,700

    9355 McKenna Falls Road W, Bremerton, WA 98312

    3beds
    2,332sqft
    Single Family Residence
    Built in 1997
    6.96 Acres Lot
    $738,700 Zestimate®
    $317/sqft
    $3,205 Estimated rent

    Home value

    $738,700

    $657,000 - $835,000

    $3,205/mo

    Zestimate® history
    Loading
    Loading...

    Owner options

    List your home for rent

    $3,205/mo

    Rent Zestimate®

    Find your next renter with Zillow Rental Manager. Plus, with online applications, you can quickly screen prospective tenants – for free.

    Learn more

    $3,205/mo

    Rent Zestimate®

    Refinance and save

    $4,469/mo

    Est. payment

    Refinancing to a lower rate could help reduce your monthly payments and save thousands over the life of the loan.

    See today's rates

    $4,469/mo

    Est. payment

    Explore your selling options

    Work with a Zillow partner agent

    Leverage their expertise and Zillow's premium Showcase listings to get your home seen by more buyers.

    Get started

    List with your own agent

    Get your home in front of millions of buyers by listing it on Zillow.

    Learn how to do it

    Sell it yourself

    Take full control of how buyers see your home on Zillow by listing For Sale by Owner (FSBO).

    List your home

    What's special

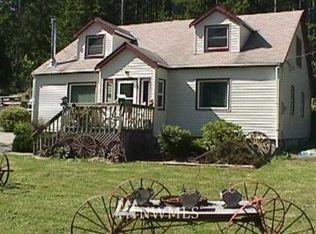
    Private location at the base of Gold Mountain. Located on a dead end road, near Gold Mountain Golf Course, 15 minutes from PSNS & the Seattle ferry. A peaceful 6.96 Acres. Trails with plenty of beautiful wildlife for hiking. A seasonal creek meanders through the tranquil estate. Wonderful, long term neighbors. Fully finished walk out basement with its own access and bathroom. Newly remodeled main bath, open concept kitchen with island and fresh paint throughout. Huge front, side, and back yard.

    This property is not currently displayed as for sale or rent on Zillow. This may be different from what's on other websites or public sources.

    Zillow last checked:

    Listing updated:

    Listed by:

    Marcie Phillips,

    John L. Scott, Inc.

    Bought with:

    Heather Provencio

    John L. Scott, Inc.

    Source: NWMLS as distributed by MLS GRID,MLS#: 1527622MLS Logo

    Facts & features

    Interior

    Bedrooms & bathrooms
    • Bedrooms: 3
    • Bathrooms: 2
    • Full bathrooms: 1
    • 3/4 bathrooms: 1
    Heating
    • Fireplace
    Appliances
    • Included: Dishwasher_, Microwave_, RangeOven_, Refrigerator_, Dishwasher, Microwave, Range/Oven, Refrigerator, Water Heater Location: Garage
    Features
    • Flooring: Hardwood, Vinyl, Carpet
    • Basement: Daylight,Finished
    • Number of fireplaces: 1
    • Fireplace features: Wood Burning, Lower Level: 1, FirePlace
    Interior area
    • Total structure area: 2,332
    • Total interior livable area: 2,332 sqft

    Property

    Parking
    • Total spaces: 2
    • Parking features: RV Parking
    • Attached garage spaces: 2
    Features
    • Levels: Two
    • Stories: 2
    • Entry location: Main
    • Patio & porch: Hardwood, Wall to Wall Carpet, FirePlace
    • Has view: Yes
    • View description: Territorial
    Lot
    • Size: 6.96 Acres
    • Features: Dead End Street, Drought Res Landscape, Open Lot, Paved, Value In Land, Deck, Outbuildings, RV Parking
    • Topography: Level
    • Residential vegetation: Fruit Trees, Garden Space, Wooded
    Details
    • Parcel number: 35240130391007
    • Special conditions: Standard

    Construction

    Type & style
    • Home type: SingleFamily
    • Architectural style: 2 Stories w/Bsmnt
    • Property subtype: Single Family Residence
    Materials
    • Cement Planked
    • Roof: Composition
    Condition
    • Year built: 1997
    • Major remodel year: 1997

    Utilities & green energy

    • Electric: Company: Puget Sound Energy
    • Sewer: Septic Tank
    • Water: Shared Well, Company: Shared Well
    • Utilities for property: Septic System, Electric, Wood

    Community & HOA

    Community
    • Subdivision: South Kitsap
    Location
    • Region: Bremerton

    Financial & listing details

    • Price per square foot: $317/sqft
    • Annual tax amount: $3,398
    • Date on market: 11/25/2019
    • Cumulative days on market: 2430 days
    • Listing terms: Conventional,FHA,VA Loan
    • Inclusions: Dishwasher, Microwave, RangeOven, Refrigerator

    Price history

    DateEventPrice
    12/12/2019Sold$430,000+87.8%$184/sqft
    Source: NWMLS as distributed by MLS GRID #1527622 Report a problem
    7/30/2013Sold$229,000$98/sqft
    Source: NWMLS as distributed by MLS GRID #470556 Report a problem

    Public tax history

    Tax history is unavailable.

    Neighborhood: 98312

    Nearby schools

    GreatSchools rating
    Schools provided by the listing agent
    • Elementary: Sunnyslope Elem
    • High: So. Kitsap High

    Source: NWMLS as distributed by MLS GRID. This data may not be complete. We recommend contacting the local school district to confirm school assignments for this home.

    Get a cash offer in 3 minutes
    Find out how much your home could sell for in as little as 3 minutes with a no-obligation cash offer.
    Estimated market value
    $738,700
    Get a cash offer in 3 minutes
    Find out how much your home could sell for in as little as 3 minutes with a no-obligation cash offer.
    Estimated market value
    $738,700