Discover plenty of room to breathe and grow on 9.17 acres in beautiful Belfair Valley. This charming, updated 1938 home already feels comfortable and welcoming, with lots of potential for the next owner to personalize. Inside, you'll find 2 bedrooms, 2 bathrooms, bonus rooms upstairs upgrades throughout the approximately 1,660 square feet of finished living space, plus an unfinished basement and a detached carport with private back yard with hot tub, remote power meter, electric car charger fully and partially fenced yard and overall driveway fencing for privacy throughout. The large, versatile lot comes with an installed septic system and plenty of land for gardens, animals, a workshop, storage, or even a home-based business, all in line with Kitsap County’s guidelines. You get the peaceful country feel with the convenience of being close to main roads.Location is key: situated on Belfair Valley Road, just minutes from SR-3 Highway, local services in Belfair, and easy access to Bremerton and the Puget Sound Naval Shipyard. It’s a countryside setting with quick, convenient road access — no long dirt roads here! Bring your plans! Move in now, improve over time, and watch this land help you grow. Buyers should verify septic capacity, water sources, and permitted uses.
Active
Listed by: Legacy Professionals, Inc • Juli Sullivan • 360-200-8767
$649,000
9784 W BELFAIR VALLEY RD, Bremerton, WA 98312
2beds
1,386sqft
Single Family Residence
Built in 1938
9.17 Acres Lot
$-- Zestimate®
$468/sqft
$-- HOA
What's special
Unfinished basementDetached carportBonus rooms upstairsLarge versatile lot
- --
- on Zillow
- 448
- views
- 35
- saves
Zillow last checked:
Listing updated:
Listed by:
Juli Sullivan 360-200-8767 Office@lillegacyllc.com,
Legacy Professionals, Inc
Source: NWMLS as distributed by MLS GRID,MLS#: 2586204
Facts & features
Interior
Bedrooms & bathrooms
- Bedrooms: 2
- Bathrooms: 2
- Full bathrooms: 1
- 3/4 bathrooms: 1
- Main level bathrooms: 2
- Main level bedrooms: 2
Primary bedroom
- Level: Main
Bedroom
- Level: Main
Bathroom full
- Level: Main
Bathroom three quarter
- Level: Main
Other
- Level: Main
Bonus room
- Level: Second
Den office
- Level: Second
Entry hall
- Level: Main
Kitchen with eating space
- Level: Main
Living room
- Level: Main
Heating
- Ductless, Electric
Cooling
- Ductless
Appliances
- Included: Dishwasher, Disposal, Dryer, Microwave, Refrigerator, Stove(s)/Range(s), Trash Compactor, Washer, Dishwasher(s), Dryer(s), Garbage Disposal, Microwave(s), Refrigerator(s), Washer(s)
Features
- Bath Off Primary
- Flooring: Engineered Hardwood, Vinyl Plank, Carpet
- Doors: French Doors
- Windows: Dbl Pane/Storm Window
- Has fireplace: No
Interior area
- Total structure area: 1,386
- Total interior livable area: 1,386 sqft
Property
Parking
- Total spaces: 2
- Parking features: Detached Carport, Driveway, Off Street, RV Parking
- Has carport: Yes
- Covered spaces: 2
Features
- Levels: One and One Half
- Stories: 1
- Entry location: Main
- Patio & porch: Bath Off Primary, Dbl Pane/Storm Window, French Doors, Hot Tub/Spa, Vaulted Ceiling(s), Walk-In Closet(s)
- Has spa: Yes
- Spa features: Indoor
- Has view: Yes
- View description: Territorial
Lot
- Size: 9.17 Acres
- Features: Value In Land, Electric Car Charging, Fenced-Partially, Hot Tub/Spa, Outbuildings, Propane, RV Parking
- Topography: Partial Slope,Terraces
- Residential vegetation: Brush, Garden Space, Pasture, Wooded
Details
- Parcel number: 03230110041001
- Zoning description: Jurisdiction: County
- Special conditions: Standard
Construction
Type & style
- Home type: SingleFamily
- Architectural style: 1 1/2 Story
- Property subtype: Single Family Residence
Materials
- Cement/Concrete
- Foundation: Poured Concrete
- Roof: Composition
Condition
- Year built: 1938
- Major remodel year: 2025
Utilities & green energy
- Sewer: Septic Tank
- Water: Individual Well, Private
Community & HOA
Community
- Subdivision: South Kitsap
Location
- Region: Bremerton
Financial & listing details
- Price per square foot: $468/sqft
- Tax assessed value: $454,880
- Annual tax amount: $3,880
- Date on market: 9/24/2026
- Listing terms: Conventional,FHA,USDA Loan
- Inclusions: Dishwasher(s), Dryer(s), Garbage Disposal, Microwave(s), Refrigerator(s), Stove(s)/Range(s), Trash Compactor, Washer(s)
Estimated market value
Not available
Estimated sales range
Not available
Not available
Price history
| Date | Event | Price |
|---|---|---|
| 9/24/2026 | Listed for sale | $649,000+88.1%$468/sqft |
Source:  NWMLS as distributed by MLS GRID #2586204 Report a problem | ||
| 4/6/2020 | Sold | $345,000+3%$249/sqft |
Source: NWMLS as distributed by MLS GRID #1562152 Report a problem | ||
| 2/18/2020 | Pending sale | $335,000$242/sqft |
Source: eXp Realty #1562152 Report a problem | ||
| 2/6/2020 | Listed for sale | $335,000+346.7%$242/sqft |
Source: eXp Realty #1562152 Report a problem | ||
| 1/31/2012 | Sold | $75,000-9.1%$54/sqft |
Source: NWMLS as distributed by MLS GRID #265908 Report a problem | ||
| 12/2/2011 | Price change | $82,500-8.2%$60/sqft |
Source: isNowListed.com Report a problem | ||
| 10/28/2011 | Listed for sale | $89,900$65/sqft |
Source: isNowListed.com Report a problem | ||
Public tax history
| Year | Property taxes | Tax assessment |
|---|---|---|
| 2025 | $3,880 +0.5% | $454,880 |
| 2024 | $3,860 +3.2% | $454,880 |
| 2023 | $3,743 +60.5% | $454,880 +59.5% |
| 2022 | $2,332 -5.7% | $285,200 +12.6% |
| 2021 | $2,474 +8.8% | $253,380 +15.2% |
| 2020 | $2,274 +55.5% | $220,040 +45.6% |
| 2019 | $1,462 -18% | $151,140 +6.1% |
| 2018 | $1,783 | $142,410 |
| 2017 | $1,783 +4.6% | $142,410 +3.8% |
| 2016 | $1,705 -4.1% | $137,210 |
| 2015 | $1,779 | $137,210 +5.1% |
| 2014 | $1,779 +1.6% | $130,510 +49.4% |
| 2013 | $1,750 +65193.3% | $87,360 -35% |
| 2012 | $3 +15.5% | $134,400 +37.5% |
| 2011 | $2 -99.8% | $97,770 -6.5% |
| 2010 | $1,163 +449.9% | $104,540 -13.2% |
| 2009 | $212 +3.9% | $120,400 +5.9% |
| 2008 | $204 -84.2% | $113,730 +9.1% |
| 2005 | $1,291 | $104,280 +13% |
| 2002 | -- | $92,260 |
Find assessor info on the county website
Monthly payment
Est. payment
Payment breakdown
Explore the cost of this home by adjusting the details. Changes won't be saved.Climate risks
Neighborhood: 98312
Nearby schools
Schools provided by the listing agent
- High: So. Kitsap High
Source: NWMLS as distributed by MLS GRID. This data may not be complete. We recommend contacting the local school district to confirm school assignments for this home.
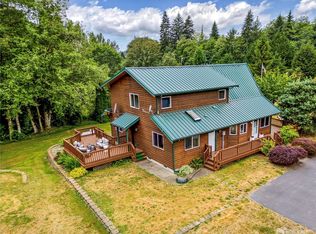
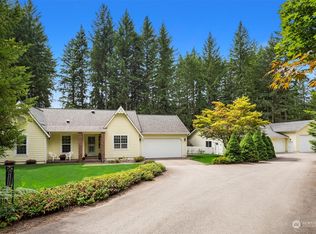
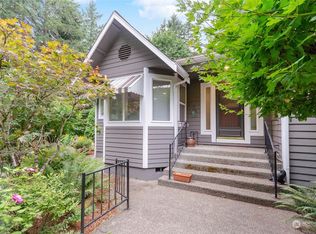
Similar homes
- $584,5002 bd2 ba1.4k sqft11199 W Belfair Valley Road, Bremerton, WA 98312Active
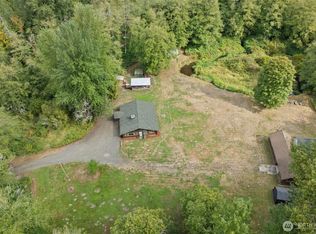 MLS ID #2582115, Liana Baker. NWMLS as distributed by MLS GRID
- $545,0003 bd2 ba1.6k sqftGreen Mountain Acres, Bremerton, WA 98312Active
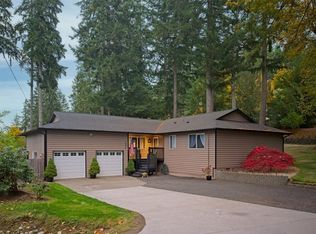 MLS ID #2595857, Villa MacNealy. NWMLS as distributed by MLS GRID
- $499,9002 bd2 ba1.6k sqft5435 Mustang Lane, Bremerton, WA 98312Active
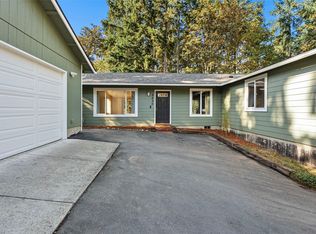 MLS ID #2596724, Doug Miller. NWMLS as distributed by MLS GRID
- $--3 bd2 ba1.3k sqft2136 Front Ave W, Bremerton, WA 98312Auction
 Auction.com 2
