This one will be a project. The pictures tell the story. Tidy it up for yourself or rent it out for $1000 or more per month after its
renovated. Typical narrow front 3 bedroom, 1 bath ranch, with a full basement and a 1 car garage.
Plumbing repairs are required as most of the accessible copper has been stripped. out. It will need a
major renovation.
Property is subject to Probate court approval, which may take up to 90 days.
New construction
$35,000
9355 Roselawn St, Detroit, MI 48204
3beds
919sqft
Single Family Residence
Built in 1964
3,484 Square Feet Lot
$57,600 Zestimate®
$38/sqft
$-- HOA
What's special
- 5 days
- 169
- 10
Zillow last checked:
Listing updated:
Listed by:
Richard Childs 248-347-3050,
Coldwell Banker Professionals-Northville 248-347-3050
Source: Realcomp II,MLS#: 20261091995
Facts & features
Interior
Bedrooms & bathrooms
- Bedrooms: 3
- Bathrooms: 1
- Full bathrooms: 1
Primary bedroom
- Level: Entry
- Area: 132
- Dimensions: 11 X 12
Bedroom
- Level: Entry
- Area: 81
- Dimensions: 9 X 9
Bedroom
- Level: Entry
- Area: 90
- Dimensions: 10 X 9
Other
- Level: Entry
- Area: 48
- Dimensions: 6 X 8
Other
- Level: Entry
- Area: 70
- Dimensions: 10 X 7
Flex room
- Level: Basement
- Area: 120
- Dimensions: 8 X 15
Kitchen
- Level: Entry
- Area: 80
- Dimensions: 10 X 8
Laundry
- Level: Basement
- Area: 80
- Dimensions: 10 X 8
Living room
- Level: Entry
- Area: 168
- Dimensions: 12 X 14
Heating
- Forced Air, Natural Gas
Appliances
- Laundry: Laundry Room
Features
- Basement: Unfinished
- Has fireplace: No
Interior area
- Total interior livable area: 919 sqft
- Finished area above ground: 919
Property
Parking
- Total spaces: 1.5
- Parking features: Oneand Half Car Garage, Detached
- Garage spaces: 1.5
Features
- Levels: One
- Stories: 1
- Entry location: GroundLevelwSteps
- Patio & porch: Patio
- Exterior features: Lighting
- Pool features: None
- Fencing: Back Yard,Fenced
Lot
- Size: 3,484 Square Feet
- Dimensions: 35 x 105.08
Details
- Parcel number: W18I014212S
- Special conditions: Short Sale No,Standard
Construction
Type & style
- Home type: SingleFamily
- Architectural style: Ranch
- Property subtype: Single Family Residence
Materials
- Aluminum Siding, Brick
- Foundation: Basement, Poured
- Roof: Asphalt
Condition
- Platted Sub,Quick Delivery Home
- New construction: Yes
- Year built: 1964
Utilities & green energy
- Electric: Volts 220, Circuit Breakers
- Sewer: Public Sewer
- Water: Public
- Utilities for property: Above Ground Utilities, Cable Available
Community & HOA
Community
- Subdivision: M-P-C MAYFLOWER
HOA
- Has HOA: No
Location
- Region: Detroit
Financial & listing details
- Price per square foot: $38/sqft
- Tax assessed value: $13,794
- Annual tax amount: $2,225
- Date on market: 11/17/2026
- Cumulative days on market: 5 days
- Listing agreement: Exclusive Right To Sell
- Listing terms: Cash,Conventional,FHA 203K,Warranty Deed
Estimated market value
$57,600
$43,000 - $74,000
$1,242/mo
Price history
| Date | Event | Price |
|---|---|---|
| 11/17/2026 | Listed for sale | $35,000$38/sqft |
Source:  Realcomp II #20261091995 Report a problem | ||
Public tax history
| Year | Property taxes | Tax assessment |
|---|---|---|
| 2026 | -- | $34,400 |
| 2025 | -- | $34,400 +52.9% |
| 2024 | -- | $22,500 +1.4% |
| 2023 | -- | $22,200 +24.7% |
| 2022 | -- | $17,800 +14.8% |
| 2021 | -- | $15,500 |
| 2020 | $570 -41.7% | $15,500 +33.6% |
| 2019 | $979 | $11,600 +3.6% |
| 2018 | $979 | $11,200 -8.9% |
| 2017 | -- | $12,300 |
| 2016 | $1,103 | $12,300 |
| 2015 | $1,103 -27.5% | $12,300 -28.8% |
| 2013 | $1,521 +37.9% | $17,270 -30.2% |
| 2010 | $1,103 | $24,745 -12% |
| 2009 | -- | $28,119 -13.5% |
| 2008 | -- | $32,508 |
| 2007 | -- | $32,508 +5.5% |
| 2005 | $152 | $30,813 +3% |
| 2004 | -- | $29,916 |
Find assessor info on the county website
Monthly payment
Est. payment
Payment breakdown
Explore the cost of this home by adjusting the details. Changes won't be saved.Climate risks
Neighborhood: Barton-McFarland
Similar homes
- $35,0003 bd1 ba1k sqft11666 Wisconsin St, Detroit, MI 48204For Sale
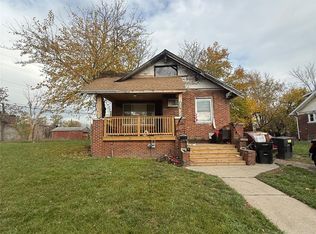
 MLS ID #20261091789, Iman Elsibai, Keller Williams Legacy. Realcomp II
- $40,0004 bd2 ba1.2k sqft9056 Bryden St, Detroit, MI 48204For Sale
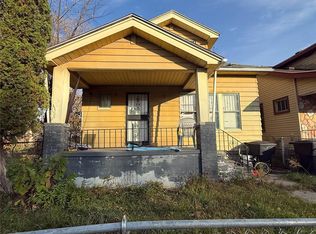 MLS ID #20261091790, Iman Elsibai, Keller Williams Legacy. Realcomp II
- $35,0003 bd2 ba1.1k sqft9308 Stoepel St, Detroit, MI 48204For Sale By Owner
- $45,0003 bd3 ba1.1k sqft10403 Cedarlawn St, Detroit, MI 48204For Sale By Owner
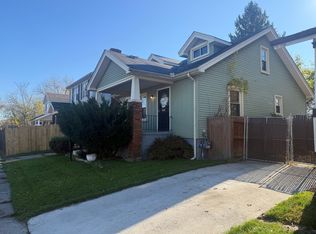
- $35,0003 bd1 ba1k sqft9621 Petoskey Ave, Detroit, MI 48204For SaleMLS ID #20261081877, Akilinimali McKie, EXP Realty Main. Realcomp II
- $39,0003 bd1 ba937 sqft4211 Elmhurst St, Detroit, MI 48204For Sale
 MLS ID #26027226, Raymond Lash, Prestige Realty & Investments. MichRIC
- $45,0003 bd1 ba1.2k sqft11178 Northlawn St, Detroit, MI 48204For SaleMLS ID #20261091216, Gregory White, Imagine Home Realty. Realcomp II
- $29,9003 bd1 ba1.2k sqft2701 W Philadelphia St, Detroit, MI 48206For SaleMLS ID #26060293, Kathryn Wurn, Remerica Preferred. MichRIC
- $35,0003 bd1 ba918 sqft9573 Meyers Rd, Detroit, MI 48227For SaleMLS ID #20261080797, Iman Elsibai, Keller Williams Legacy. Realcomp II
- $39,9003 bd2 ba1.2k sqft4336 Larchmont St, Detroit, MI 48204For SaleMLS ID #20261084772, Derek C Lievens, Market Elite Inc. Realcomp II
- $35,0003 bd1 ba1k sqft8295 Terry St, Detroit, MI 48228For SaleMLS ID #20261087584, Gene Kelley II, Real Estate One-Southfield. Realcomp II
- $25,0003 bd1 ba1k sqft14650 Hartwell St, Detroit, MI 48227For SaleMLS ID #20261092429, Darryl Howard Coolin, Howard Homes 4 You LLC. Realcomp II
- $33,0003 bd2 ba1.3k sqft12770 Birwood St, Detroit, MI 48238For SaleMLS ID #20261086184, Tarick M Salmaci, ARG Realty. Realcomp II
- $30,0003 bd1 ba1.1k sqft5778 Woodrow St, Detroit, MI 48210For SaleMLS ID #20261089261, Julie Golich, Keller Williams Legacy. Realcomp II
- $32,9002 bd1 ba687 sqft8212 Penrod St, Detroit, MI 48228For SaleMLS ID #20261089056, Andre Hardy, EXP Realty Main. Realcomp II
- $33,0003 bd1 ba912 sqft13939 Tuller St, Detroit, MI 48238For SaleMLS ID #20261039665, Jalen James, Front Page Properties. Realcomp II
- $40,0003 bd2 ba950 sqft9386 Montrose St, Detroit, MI 48228For SaleMLS ID #20261085673, Maria Kontogouris, Keller Williams Lakeside. Realcomp II
