Welcome to Stony Creek, where quiet streets, mature trees, and a true sense of community set the tone. This beautifully updated Littleton home offers a rare blend of modern touches and relaxed Colorado living both inside and out. Step into a light-filled interior featuring beautiful hardwood floors throughout, freshly painted walls, doors, and trim, plus new recessed can lighting that enhances every space. Say goodbye to popcorn ceilings, every inch has been smoothed for a sleek, modern feel. You will enjoy the spacious kitchen gorgeous cabinetry, granite countertops with newer appliances that opens to an exterior deck, perfect for relaxing or entertaining while taking in the STUNNING mountain views. The finished basement includes brand-new carpeting, providing the perfect space for a media room, playroom, guest suite, or home gym or 4th bedroom. Out back, unwind on your deck or garden to your heart’s content with raised beds, flagstone paver walkways, river rock landscaping, and a handy storage shed for all your tools and gear. The location is ideal! Close to Stony Creek Elementary School, Valley View Park and Deer Creek Middle School and trails Enjoy easy access to Southwest Plaza shopping Center, grocery stores -Trader Joe’s, WholeFoods, King Sooners, dine at your pick of local favorite restaurants. All while just minutes from C-470 for quick commutes.
This home delivers the updates, the views and the lifestyle, don’t miss your chance to make it yours!
Sold for $691,000
$691,000
9356 W Geddes Place, Littleton, CO 80128
4beds
2,443sqft
Single Family Residence
Built in 1979
8,843 Square Feet Lot
$676,200 Zestimate®
$283/sqft
$3,402 Estimated rent
Home value
$676,200
$636,000 - $724,000
$3,402/mo
Zestimate® history
Owner options
List your home for rent
$3,402/mo
Rent Zestimate®
Find your next renter with Zillow Rental Manager. Plus, with online applications, you can quickly screen prospective tenants – for free.
$3,402/mo
Rent Zestimate®
Refinance and save
$3,265/mo
Est. payment
Refinancing to a lower rate could help reduce your monthly payments and save thousands over the life of the loan.
$3,265/mo
Est. payment
Explore your selling options
Work with a Zillow partner agent
Leverage their expertise and Zillow's premium Showcase listings to get your home seen by more buyers.
Get startedList with your own agent
Get your home in front of millions of buyers by listing it on Zillow.
Learn how to do itSell it yourself
Take full control of how buyers see your home on Zillow by listing For Sale by Owner (FSBO).
List your homeWhat's special
Modern touchesMature treesStunning mountain viewsFinished basementExterior deckGuest suiteRaised beds
Zillow last checked:
Listing updated:
Listed by:
Shannon Pace 303-919-2611 shannon@yourfreshstartgroup.com,
Coldwell Banker Realty 24
Bought with:
Colin Dart, 100070030
Milehimodern
Source: REcolorado as distributed by MLS GRID,MLS#: 1665222
Facts & features
Interior
Bedrooms & bathrooms
- Bedrooms: 4
- Bathrooms: 3
- Full bathrooms: 1
- 3/4 bathrooms: 1
- 1/2 bathrooms: 1
- Main level bathrooms: 1
Bedroom
- Level: Upper
Bedroom
- Level: Upper
Bedroom
- Level: Upper
Bedroom
- Description: Currently Used As Playroom/Media Room
- Level: Basement
Bathroom
- Level: Upper
Bathroom
- Level: Upper
Bathroom
- Level: Main
Dining room
- Level: Main
Family room
- Level: Lower
Kitchen
- Level: Main
Laundry
- Level: Basement
Living room
- Level: Main
Heating
- Forced Air, Natural Gas
Cooling
- Central Air
Appliances
- Included: Cooktop, Dishwasher, Disposal, Double Oven, Dryer, Microwave, Refrigerator, Washer
Features
- Ceiling Fan(s), Granite Counters, Kitchen Island, Open Floorplan, Smoke Free, Sound System
- Flooring: Carpet, Tile, Wood
- Windows: Bay Window(s), Double Pane Windows, Window Coverings, Window Treatments
- Basement: Finished,Interior Entry
- Number of fireplaces: 1
- Fireplace features: Family Room, Gas
- Furnished: Yes
Interior area
- Total structure area: 2,443
- Total interior livable area: 2,443 sqft
- Finished area above ground: 1,794
- Finished area below ground: 609
Property
Parking
- Total spaces: 2
- Parking features: Concrete
- Attached garage spaces: 2
Features
- Levels: Multi/Split
- Patio & porch: Covered, Deck, Front Porch, Patio
- Exterior features: Garden, Gas Grill, Lighting, Private Yard, Rain Gutters
- Has spa: Yes
- Spa features: Spa/Hot Tub
- Fencing: Full
- Has view: Yes
- View description: Mountain(s)
Lot
- Size: 8,843 Square Feet
- Features: Landscaped, Level, Many Trees, Near Public Transit, Sprinklers In Front, Sprinklers In Rear
Details
- Parcel number: 141527
- Zoning: P-D
- Special conditions: Standard
Construction
Type & style
- Home type: SingleFamily
- Architectural style: Traditional
- Property subtype: Single Family Residence
Materials
- Brick, Frame, Wood Siding
- Foundation: Concrete Perimeter, Slab
- Roof: Composition
Condition
- Updated/Remodeled
- Year built: 1979
Utilities & green energy
- Electric: 110V
- Sewer: Public Sewer
- Water: Public
- Utilities for property: Cable Available, Electricity Connected, Natural Gas Connected, Phone Available
Community & HOA
Community
- Security: Carbon Monoxide Detector(s), Smoke Detector(s)
- Subdivision: Stony Creek
HOA
- Has HOA: Yes
- HOA fee: $50 annually
- HOA name: Stony Creek
- HOA phone: 303-933-6279
Location
- Region: Littleton
Financial & listing details
- Price per square foot: $283/sqft
- Tax assessed value: $655,196
- Annual tax amount: $3,499
- Date on market: 7/14/2025
- Listing terms: Cash,Conventional,FHA,VA Loan
- Exclusions: Seller's Personal Property (Some Furnishings Are Negotiable)
- Ownership: Individual
- Electric utility on property: Yes
- Road surface type: Paved
Price history
| Date | Event | Price |
|---|---|---|
| 8/12/2025 | Sold | $691,000-1.1%$283/sqft |
Source:  REcolorado as distributed by MLS GRID #1665222 Report a problem REcolorado as distributed by MLS GRID #1665222 Report a problem | ||
| 7/21/2025 | Pending sale | $699,000$286/sqft |
Source: REcolorado as distributed by MLS GRID #1665222 Report a problem | ||
| 7/14/2025 | Listed for sale | $699,000+2%$286/sqft |
Source: REcolorado as distributed by MLS GRID #1665222 Report a problem | ||
| 5/23/2024 | Sold | $685,000+1.3%$280/sqft |
Source: Public Record Report a problem | ||
| 4/26/2024 | Pending sale | $675,900$277/sqft |
Source: REcolorado as distributed by MLS GRID #3240160 Report a problem | ||
| 4/24/2024 | Listed for sale | $675,900$277/sqft |
Source: REcolorado as distributed by MLS GRID #3240160 Report a problem | ||
Public tax history
| Year | Property taxes | Tax assessment |
|---|---|---|
| 2025 | $3,499 +0% | $40,950 +14.7% |
| 2024 | $3,498 +13.9% | $35,712 |
| 2023 | $3,071 -1.3% | $35,712 +16% |
| 2022 | $3,110 +13.6% | $30,783 -2.8% |
| 2021 | $2,737 | $31,668 +13.4% |
| 2020 | $2,737 +1.3% | $27,931 |
| 2019 | $2,703 +6% | $27,931 +9.8% |
| 2018 | $2,550 | $25,448 |
| 2017 | $2,550 +15.4% | $25,448 +10.6% |
| 2016 | $2,210 | $23,012 |
| 2015 | $2,210 +12% | $23,012 +17.9% |
| 2014 | $1,972 +2.1% | $19,518 |
| 2013 | $1,931 +1.9% | $19,518 +1.2% |
| 2012 | $1,895 +1.2% | $19,295 |
| 2011 | $1,872 +0.1% | $19,295 +0.6% |
| 2010 | $1,870 -3.2% | $19,180 |
| 2009 | $1,931 +0.4% | $19,180 -2.9% |
| 2008 | $1,924 -0.7% | $19,750 |
| 2007 | $1,937 +2.4% | $19,750 +0.6% |
| 2006 | $1,893 +3.7% | $19,640 +5.9% |
| 2005 | $1,826 +8.3% | $18,540 |
| 2004 | $1,686 +2% | $18,540 |
| 2003 | $1,653 +1.7% | $18,540 +3.5% |
| 2002 | $1,626 +4.5% | $17,910 +14.5% |
| 2001 | $1,556 +4.1% | $15,640 |
| 2000 | $1,494 | $15,640 |
Find assessor info on the county website
Neighborhood: 80128
Nearby homes
- $619,1003 bd2 ba2.5k sqft9376 W Geddes Pl, Littleton, CO 80128Off Market
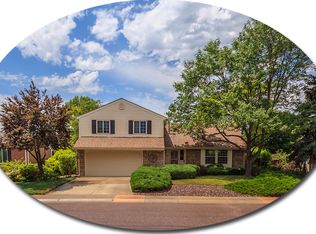
- $613,4004 bd3 ba2.1k sqft9346 W Geddes Pl, Littleton, CO 80128Off Market
- $655,5553 bd3 ba2.4k sqft9386 W Geddes Pl, Littleton, CO 80128Sold

- $632,5004 bd3 ba2.6k sqft9365 W Geddes Pl, Littleton, CO 80128Off Market
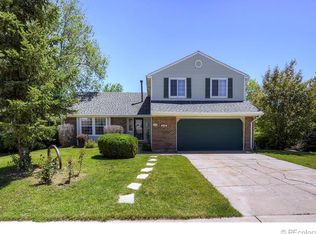
- $624,3004 bd3 ba2.3k sqft9326 W Geddes Pl, Littleton, CO 80128Off Market
- $581,4004 bd4 ba1.7k sqft9465 W Hinsdale Pl, Littleton, CO 80128Off Market
- $628,0004 bd3 ba2.5k sqft9445 W Hinsdale Pl, Littleton, CO 80128Sold
- $565,5004 bd3 ba2.2k sqft9425 W Hinsdale Pl, Littleton, CO 80128Off Market
Nearby schools
GreatSchools rating
- 5/10Stony Creek Elementary SchoolGrades: PK-5Distance: 0.3 mi
- 7/10Deer Creek Middle SchoolGrades: 6-8Distance: 0.2 mi
- 9/10Chatfield High SchoolGrades: 9-12Distance: 1.5 mi
Schools provided by the listing agent
- Elementary: Stony Creek
- Middle: Deer Creek
- High: Chatfield
- District: Jefferson County R-1
Source: REcolorado as distributed by MLS GRID. This data may not be complete. We recommend contacting the local school district to confirm school assignments for this home.
Get a cash offer in 3 minutes
Find out how much your home could sell for in as little as 3 minutes with a no-obligation cash offer.
Estimated market value
$676,200
Get a cash offer in 3 minutes
Find out how much your home could sell for in as little as 3 minutes with a no-obligation cash offer.
Estimated market value
$676,200
- Colorado
- Jefferson County
- Littleton
- 80128
- 9356 W Geddes Place
Nearby cities
Nearby neighborhoods
Nearby zip codes
Other Littleton Topics
