Skip main navigation
Sold for $628,000
  • $628,000

    9445 W Hinsdale Place, Littleton, CO 80128

    4beds
    2,503sqft
    Single Family Residence
    Built in 1998
    2,497 Square Feet Lot
    $601,100 Zestimate®
    $251/sqft
    $3,336 Estimated rent

    Home value

    $601,100

    $571,000 - $631,000

    $3,336/mo

    Zestimate® history
    Loading
    Loading...

    Owner options

    List your home for rent

    $3,336/mo

    Rent Zestimate®

    Find your next renter with Zillow Rental Manager. Plus, with online applications, you can quickly screen prospective tenants – for free.

    Learn more

    $3,336/mo

    Rent Zestimate®

    Refinance and save

    $3,853/mo

    Est. payment

    Refinancing to a lower rate could help reduce your monthly payments and save thousands over the life of the loan.

    See today's rates

    $3,853/mo

    Est. payment

    Explore your selling options

    Work with a Zillow partner agent

    Leverage their expertise and Zillow's premium Showcase listings to get your home seen by more buyers.

    Get started

    List with your own agent

    Get your home in front of millions of buyers by listing it on Zillow.

    Learn how to do it

    Sell it yourself

    Take full control of how buyers see your home on Zillow by listing For Sale by Owner (FSBO).

    List your home

    What's special

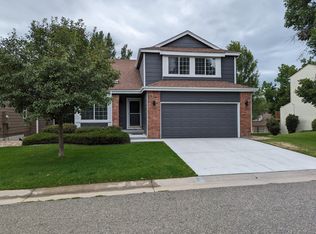
    This beautifully cared-for 4-bedroom, 3-bathroom residence offers a seamless blend of modern conveniences and serene outdoor living. Upon entry, the bright and airy living area welcomes you with large windows that fill the space with natural sunlight. The heart of the home, an inviting eat-in kitchen, features a butcher block island and generous counter space, ideal for both cooking and casual dining. Relax and entertain in the expansive family room, complete with built-in bookshelves and a cozy fireplace—perfect for gathering with friends or enjoying a peaceful night in. The meticulously landscaped backyard, complete with elegant hardscaping, offers a private escape for outdoor dining or lounging in a tranquil setting. Backing onto open space, the yard is bathed in light and provides additional privacy and serenity. Upstairs, all four bedrooms are thoughtfully positioned on the same level for ultimate convenience. The primary suite is your personal sanctuary, with a newly remodeled bathroom offering a luxurious touch to your daily routine. A fully updated second bathroom serves the additional bedrooms, providing comfort and style for the entire household. Energy-conscious buyers will appreciate the installed solar panels (lease remaining), contributing to significant savings while being environmentally friendly. The unfinished basement offers a blank canvas for your creative ideas, from additional living space to a home gym or studio. Nestled close to the community pool, this home offers effortless access to summer fun and relaxation. With so much to offer, this property is a rare find and the perfect opportunity to invest in your future. Don’t wait—make this dream home yours today and start living your best life!

    Zillow last checked:

    Listing updated:

    Listed by:

    Laura Seitz 303-906-8455,

    Compass - Denver

    Bought with:

    Clay Haberkorn, 100102047

    JPAR Modern Real Estate

    Source: REcolorado as distributed by MLS GRID,MLS#: 8192100MLS Logo

    Facts & features

    Interior

    Bedrooms & bathrooms
    • Bedrooms: 4
    • Bathrooms: 3
    • Full bathrooms: 1
    • 3/4 bathrooms: 1
    • 1/2 bathrooms: 1
    • Main level bathrooms: 1
    Primary bedroom
    • Level: Upper
    • Area: 182 Square Feet
    • Dimensions: 13 x 14
    Bedroom
    • Level: Upper
    • Area: 108 Square Feet
    • Dimensions: 9 x 12
    Bedroom
    • Level: Upper
    • Area: 130 Square Feet
    • Dimensions: 10 x 13
    Bedroom
    • Level: Upper
    • Area: 130 Square Feet
    • Dimensions: 10 x 13
    Primary bathroom
    • Level: Upper
    Bathroom
    • Level: Main
    Bathroom
    • Level: Upper
    Dining room
    • Level: Main
    • Area: 140 Square Feet
    • Dimensions: 10 x 14
    Family room
    • Level: Main
    • Area: 234 Square Feet
    • Dimensions: 13 x 18
    Kitchen
    • Level: Main
    • Area: 204 Square Feet
    • Dimensions: 12 x 17
    Laundry
    • Level: Main
    • Area: 25 Square Feet
    • Dimensions: 5 x 5
    Living room
    • Level: Main
    • Area: 165 Square Feet
    • Dimensions: 11 x 15
    Heating
    • Forced Air, Solar
    Cooling
    • Central Air
    Appliances
    • Included: Dishwasher, Disposal, Dryer, Gas Water Heater, Microwave, Oven, Refrigerator, Washer
    • Laundry: In Unit
    Features
    • Butcher Counters, High Ceilings, Kitchen Island, Laminate Counters, Primary Suite, Smoke Free, Walk-In Closet(s)
    • Flooring: Carpet, Tile, Wood
    • Windows: Double Pane Windows
    • Basement: Full,Unfinished
    • Number of fireplaces: 1
    • Fireplace features: Family Room
    Interior area
    • Total structure area: 2,503
    • Total interior livable area: 2,503 sqft
    • Finished area above ground: 1,881
    • Finished area below ground: 0

    Property

    Parking
    • Total spaces: 2
    • Parking features: Concrete
    • Attached garage spaces: 2
    Features
    • Levels: Two
    • Stories: 2
    • Exterior features: Garden, Private Yard, Rain Gutters
    • Fencing: Full
    Lot
    • Size: 2,497 Square Feet
    • Features: Greenbelt, Landscaped
    Details
    • Parcel number: 403811
    • Zoning: P-D
    • Special conditions: Standard

    Construction

    Type & style
    • Home type: SingleFamily
    • Property subtype: Single Family Residence
    Materials
    • Frame
    • Foundation: Concrete Perimeter
    • Roof: Composition
    Condition
    • Year built: 1998

    Utilities & green energy

    • Sewer: Public Sewer

    Community & HOA

    Community
    • Security: Carbon Monoxide Detector(s)
    • Subdivision: Stony Creek
    HOA
    • Has HOA: Yes
    • Amenities included: Pool
    • Services included: Irrigation, Maintenance Grounds, Snow Removal, Trash
    • HOA fee: $214 monthly
    • HOA name: Stony Creek Terrace
    • HOA phone: 303-232-9200
    Location
    • Region: Littleton

    Financial & listing details

    • Price per square foot: $251/sqft
    • Tax assessed value: $606,065
    • Annual tax amount: $2,912
    • Date on market: 9/14/2024
    • Listing terms: Cash,Conventional,FHA,VA Loan
    • Exclusions: Staging And Personal Property
    • Ownership: Individual
    • Road surface type: Paved

    Price history

    DateEventPrice
    10/25/2024Sold$628,000-0.3%$251/sqft
    Source: REcolorado as distributed by MLS GRID #8192100 Report a problem
    9/25/2024Pending sale$629,900$252/sqft
    Source: REcolorado as distributed by MLS GRID #8192100 Report a problem
    9/13/2024Listed for sale$629,900+142.3%$252/sqft
    Source: REcolorado as distributed by MLS GRID #8192100 Report a problem
    9/30/2009Sold$260,000-3.2%$104/sqft
    Source: Public Record Report a problem
    6/6/2009Listed for sale$268,500+58%$107/sqft
    Source: Listhub #778302 Report a problem
    8/11/1997Sold$169,934$68/sqft
    Source: Public Record Report a problem

    Public tax history

    YearProperty taxesTax assessment
    2025$2,913 +0%$37,879 +27.4%
    2024$2,912 -2.4%$29,735
    2023$2,983 -1.3%$29,735 -0.6%
    2022$3,021 +11.7%$29,903 -2.8%
    2021$2,706 $30,764 +11.4%
    2020$2,706 +1.3%$27,617
    2019$2,672 +13.2%$27,617 +17.2%
    2018$2,360 $23,559
    2017$2,360 +8.5%$23,559 +3.9%
    2016$2,176 $22,665
    2015$2,176 +14%$22,665 +19.9%
    2014$1,910 +3.6%$18,897
    2013$1,844 +1.9%$18,897 +2.6%
    2012$1,809 -4.3%$18,424
    2011$1,891 +0.1%$18,424 -4.9%
    2010$1,890 -3.7%$19,380
    2009$1,962 +0.4%$19,380 -3.4%
    2008$1,955 +0.7%$20,060
    2007$1,940 +2.4%$20,060 +2%
    2006$1,896 -6.6%$19,670 -4.6%
    2005$2,030 +8.3%$20,610
    2004$1,875 +4.8%$20,610
    2003$1,789 +1.7%$20,610 +6.3%
    2002$1,759 +4.7%$19,380 +14.7%
    2001$1,681 +4.1%$16,890
    2000$1,614 $16,890
    Find assessor info on the county website

    Neighborhood: 80128

    Nearby schools

    GreatSchools rating
    Schools provided by the listing agent
    • Elementary: Stony Creek
    • Middle: Deer Creek
    • High: Chatfield
    • District: Jefferson County R-1

    Source: REcolorado as distributed by MLS GRID. This data may not be complete. We recommend contacting the local school district to confirm school assignments for this home.

    Get a cash offer in 3 minutes
    Find out how much your home could sell for in as little as 3 minutes with a no-obligation cash offer.
    Estimated market value
    $601,100
    Get a cash offer in 3 minutes
    Find out how much your home could sell for in as little as 3 minutes with a no-obligation cash offer.
    Estimated market value
    $601,100