MUST SEE… move-in-ready, family home in Stony Creek!! Numerous upgrades and updates! Large combination Living Rm/Dining Rm w vaulted ceiling, chandeliers & plantation shutters! Laminate hardwood floor & 5”H baseboards throughout Main Level! 6-panel doors w brushed nickel hardware! Kitchen features slab granite counters, stainless steel appliances (all incl) & 42”T uppers! Sliding glass door leads to a composite deck w a steel tube baluster railing system & a crank-out awning! The open living space w a large Family Rm: gas fireplace, built-in shelves & crown molding! There’s also a Main Level a Powder/Laundry Rm (washer & dryer included!)! The 2-car attached garage has a new concrete slab (‘23), an insulated roll-up door, opener, workshop cabs, fold-up workbench & a car-top cargo box hoist! On the Upper Floor, you’ll find a massive Primary Suite which not only includes a walk-in closet, vaulted ceiling, built-in nightstands a private 3/4-Bath, but also a private Retreat/Den where you can enjoy a little quiet time away from the day’s hustle & bustle! Enjoy panoramic views of the nearby Foothills! Remodeled private Bath: new vanity, countertop w double sinks, brushed nickel fixtures & upgraded lighting! Two add’l BRs & a Full Bath complete the Upper Level! The Walk-out Bsmt was professionally finished w a second Family Rm! A 4th BR & yet another Full Bath make the perfect location for guests! There’s also a petite 5th BR that could also serve as a Home Office or exercise Studio! In add’n to the finished space, you’ll find a generous Storage Rm! This fantastic home backs a greenbelt/bike path accessed directly from a gate in the 6’H privacy fence that surrounds the backyard! The ext features brand-new paint, as well as a newer roof (‘20)! New mech system: furnace, A/C & humidifier (’23)! Top-rated Jeffco Schools in this neighborhood – Stony Creek Elem & Deer Creek MS! Retail shopping in South Jeffco is an add’l amenity, as is the quick access to C-470 & RTD Light Rail!
Sold for $639,000
$639,000
9444 W Hinsdale Place, Littleton, CO 80128
5beds
2,773sqft
Single Family Residence
Built in 1998
2,627 Square Feet Lot
$647,600 Zestimate®
$230/sqft
$3,700 Estimated rent
Home value
$647,600
$615,000 - $680,000
$3,700/mo
Zestimate® history
Owner options
List your home for rent
$3,700/mo
Rent Zestimate®
Find your next renter with Zillow Rental Manager. Plus, with online applications, you can quickly screen prospective tenants – for free.
$3,700/mo
Rent Zestimate®
Refinance and save
$3,897/mo
Est. payment
Refinancing to a lower rate could help reduce your monthly payments and save thousands over the life of the loan.
$3,897/mo
Est. payment
Explore your selling options
Work with a Zillow partner agent
Leverage their expertise and Zillow's premium Showcase listings to get your home seen by more buyers.
Get startedList with your own agent
Get your home in front of millions of buyers by listing it on Zillow.
Learn how to do itSell it yourself
Take full control of how buyers see your home on Zillow by listing For Sale by Owner (FSBO).
List your homeWhat's special
Zillow last checked:
Listing updated:
Listed by:
Dwight Cabalka 720-936-4168 dwightcabalka@remax.net,
RE/MAX Professionals,
Andi Cabalka 720-331-4101,
RE/MAX Professionals
Bought with:
Kali Hepker, 100055057
Equity Colorado Real Estate
Source: REcolorado as distributed by MLS GRID,MLS#: 8301039
Facts & features
Interior
Bedrooms & bathrooms
- Bedrooms: 5
- Bathrooms: 4
- Full bathrooms: 2
- 3/4 bathrooms: 1
- 1/2 bathrooms: 1
- Main level bathrooms: 1
Primary bedroom
- Description: Private Den Retreat In Primary Suite
- Level: Upper
Bedroom
- Level: Upper
Bedroom
- Level: Upper
Bedroom
- Description: Petite With Closet And Egress (Great Workout Room)
- Level: Basement
Bedroom
- Level: Basement
Bathroom
- Level: Main
Bathroom
- Description: Fully Remodeled
- Level: Upper
Bathroom
- Level: Upper
Bathroom
- Level: Basement
Dining room
- Level: Main
Family room
- Description: Gas Fireplace
- Level: Main
Great room
- Level: Basement
Kitchen
- Level: Main
Laundry
- Level: Main
Living room
- Description: Plantation Shutters
- Level: Main
Heating
- Forced Air, Natural Gas
Cooling
- Central Air
Appliances
- Included: Dishwasher, Disposal, Humidifier, Microwave, Oven, Refrigerator
Features
- Ceiling Fan(s), Eat-in Kitchen, Granite Counters, Pantry, Primary Suite, Radon Mitigation System, Vaulted Ceiling(s), Walk-In Closet(s)
- Flooring: Carpet, Laminate, Tile
- Windows: Double Pane Windows, Window Coverings
- Basement: Finished,Walk-Out Access
- Number of fireplaces: 1
- Fireplace features: Family Room, Gas
- Common walls with other units/homes: No Common Walls
Interior area
- Total structure area: 2,773
- Total interior livable area: 2,773 sqft
- Finished area above ground: 1,881
- Finished area below ground: 792
Property
Parking
- Total spaces: 2
- Parking features: Concrete
- Attached garage spaces: 2
Features
- Levels: Two
- Stories: 2
- Patio & porch: Covered, Deck, Front Porch, Patio
- Exterior features: Private Yard
- Fencing: Full
- Has view: Yes
- View description: Mountain(s)
Lot
- Size: 2,627 Square Feet
- Features: Greenbelt, Landscaped, Sprinklers In Front, Sprinklers In Rear
- Residential vegetation: Grassed
Details
- Parcel number: 403854
- Zoning: P-D
- Special conditions: Standard
Construction
Type & style
- Home type: SingleFamily
- Architectural style: Contemporary
- Property subtype: Single Family Residence
Materials
- Frame
- Foundation: Concrete Perimeter
- Roof: Composition
Condition
- Updated/Remodeled
- Year built: 1998
Utilities & green energy
- Electric: 110V, 220 Volts
- Sewer: Public Sewer
- Water: Public
- Utilities for property: Cable Available, Electricity Connected, Natural Gas Connected, Phone Available
Community & HOA
Community
- Security: Carbon Monoxide Detector(s)
- Subdivision: Stony Creek
HOA
- Has HOA: Yes
- Amenities included: Pool
- Services included: Irrigation, Maintenance Grounds, Snow Removal, Trash
- HOA fee: $194 monthly
- HOA name: Stoney Creek Terrace
- HOA phone: 303-232-9200
Location
- Region: Littleton
Financial & listing details
- Price per square foot: $230/sqft
- Tax assessed value: $704,638
- Annual tax amount: $3,614
- Date on market: 6/21/2024
- Listing terms: 1031 Exchange,Cash,Conventional,FHA,VA Loan
- Exclusions: Sellers Personal Property And All Staging Items.
- Ownership: Individual
- Electric utility on property: Yes
- Road surface type: Paved
Price history
| Date | Event | Price |
|---|---|---|
| 9/3/2024 | Sold | $639,000+1.4%$230/sqft |
Source:  REcolorado as distributed by MLS GRID #8301039 Report a problem REcolorado as distributed by MLS GRID #8301039 Report a problem | ||
| 8/5/2024 | Pending sale | $629,900$227/sqft |
Source: REcolorado as distributed by MLS GRID #8301039 Report a problem | ||
| 7/31/2024 | Price change | $629,900-1.6%$227/sqft |
Source: REcolorado as distributed by MLS GRID #8301039 Report a problem | ||
| 7/22/2024 | Price change | $639,900-1.5%$231/sqft |
Source: REcolorado as distributed by MLS GRID #8301039 Report a problem | ||
| 7/18/2024 | Price change | $649,900-2.3%$234/sqft |
Source: REcolorado as distributed by MLS GRID #8301039 Report a problem | ||
| 7/2/2024 | Price change | $665,000-2.9%$240/sqft |
Source: REcolorado as distributed by MLS GRID #8301039 Report a problem | ||
| 6/20/2024 | Listed for sale | $685,000+31.7%$247/sqft |
Source: REcolorado as distributed by MLS GRID #8301039 Report a problem | ||
| 11/2/2020 | Sold | $520,000+2%$188/sqft |
Source: Public Record Report a problem | ||
| 9/15/2020 | Pending sale | $510,000$184/sqft |
Source: Denver Boulder Real Estate, Llc #5332333 Report a problem | ||
| 9/11/2020 | Listed for sale | $510,000+3.4%$184/sqft |
Source: Denver Boulder Real Estate, Llc #5332333 Report a problem | ||
| 6/10/2019 | Sold | $493,210-0.9%$178/sqft |
Source: Public Record Report a problem | ||
| 5/13/2019 | Pending sale | $497,800$180/sqft |
Source: RE/MAX Professionals #4047808 Report a problem | ||
| 5/9/2019 | Listed for sale | $497,800+89.3%$180/sqft |
Source: RE/MAX Professionals #4047808 Report a problem | ||
| 1/14/2004 | Sold | $263,000+9.6%$95/sqft |
Source: Public Record Report a problem | ||
| 1/20/2000 | Sold | $239,900+34.5%$87/sqft |
Source: Public Record Report a problem | ||
| 7/1/1997 | Sold | $178,370$64/sqft |
Source: Public Record Report a problem | ||
Public tax history
| Year | Property taxes | Tax assessment |
|---|---|---|
| 2025 | $3,616 +0% | $44,040 +19.3% |
| 2024 | $3,614 +6.2% | $36,902 |
| 2023 | $3,402 -1.3% | $36,902 +8.2% |
| 2022 | $3,445 +9.9% | $34,103 -2.8% |
| 2021 | $3,136 | $35,084 +9.6% |
| 2020 | $3,136 +1.3% | $32,003 |
| 2019 | $3,097 +13.9% | $32,003 +17.9% |
| 2018 | $2,720 | $27,144 |
| 2017 | $2,720 +18.6% | $27,144 +13.7% |
| 2016 | $2,293 | $23,880 -7.5% |
| 2015 | $2,293 +5.2% | $25,825 +19.7% |
| 2014 | $2,181 +1.4% | $21,579 |
| 2013 | $2,150 +1.9% | $21,579 +0.5% |
| 2012 | $2,110 -2.9% | $21,480 |
| 2011 | $2,173 +0.1% | $21,480 -3.5% |
| 2010 | $2,170 -3.2% | $22,260 |
| 2009 | $2,241 +0.4% | $22,260 -2.9% |
| 2008 | $2,233 +3.3% | $22,920 |
| 2007 | $2,162 +2.4% | $22,920 +4.6% |
| 2006 | $2,113 +3.2% | $21,920 +5.5% |
| 2005 | $2,047 -3.5% | $20,780 -10.9% |
| 2004 | $2,122 +6% | $23,330 |
| 2003 | $2,002 +1.7% | $23,330 +7.6% |
| 2002 | $1,969 +8.6% | $21,690 +19% |
| 2001 | $1,813 +4.1% | $18,220 |
| 2000 | $1,741 | $18,220 |
Find assessor info on the county website
Neighborhood: 80128
Nearby homes
- $559,1003 bd4 ba1.7k sqft9424 W Hinsdale Pl, Littleton, CO 80128Off Market
- $619,9004 bd4 ba2.5k sqft9464 W Hinsdale Pl, Littleton, CO 80128Off Market
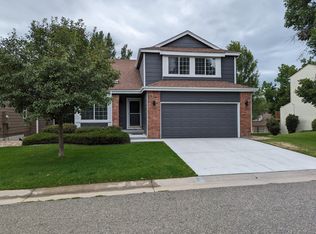
- $575,0005 bd4 ba3.4k sqft9404 W Hinsdale Pl, Littleton, CO 80128Sold
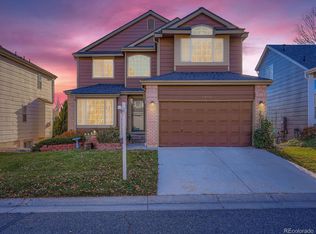
- $571,4003 bd3 ba2.2k sqft9471 W Indore Dr, Littleton, CO 80128Off Market
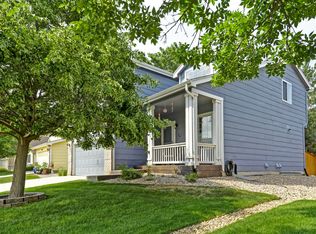
- $502,3003 bd2 ba1.3k sqft9481 W Indore Dr, Littleton, CO 80128Off Market
- $534,1004 bd2 ba1.8k sqft9461 W Indore Dr, Littleton, CO 80128Off Market
- $628,0004 bd3 ba2.5k sqft9445 W Hinsdale Pl, Littleton, CO 80128Sold
- $563,4004 bd3 ba2.2k sqft9425 W Hinsdale Pl, Littleton, CO 80128Off Market
Nearby schools
GreatSchools rating
- 7/10Stony Creek Elementary SchoolGrades: PK-5Distance: 0.4 mi
- 7/10Deer Creek Middle SchoolGrades: 6-8Distance: 0.3 mi
- 10/10Chatfield High SchoolGrades: 9-12Distance: 1.5 mi
Schools provided by the listing agent
- Elementary: Stony Creek
- Middle: Deer Creek
- High: Chatfield
- District: Jefferson County R-1
Source: REcolorado as distributed by MLS GRID. This data may not be complete. We recommend contacting the local school district to confirm school assignments for this home.
Get a cash offer in 3 minutes
Find out how much your home could sell for in as little as 3 minutes with a no-obligation cash offer.
Estimated market value
$647,600
Get a cash offer in 3 minutes
Find out how much your home could sell for in as little as 3 minutes with a no-obligation cash offer.
Estimated market value
$647,600
- Colorado
- Jefferson County
- Littleton
- 80128
- 9444 W Hinsdale Place
Nearby cities
Nearby neighborhoods
Nearby zip codes
Other Littleton Topics
