Skip main navigation
Sold for $419,000
  • $419,000

    9358 Jackson Street, Thornton, CO 80229

    3beds
    1,510sqft
    Townhouse
    Built in 2001
    3,000 Square Feet Lot
    $408,700 Zestimate®
    $277/sqft
    $2,753 Estimated rent

    Home value

    $408,700

    $380,000 - $437,000

    $2,753/mo

    Zestimate® history
    Loading
    Loading...

    Owner options

    List your home for rent

    $2,753/mo

    Rent Zestimate®

    Find your next renter with Zillow Rental Manager. Plus, with online applications, you can quickly screen prospective tenants – for free.

    Learn more

    $2,753/mo

    Rent Zestimate®

    Refinance and save

    $2,523/mo

    Est. payment

    Refinancing to a lower rate could help reduce your monthly payments and save thousands over the life of the loan.

    See today's rates

    $2,523/mo

    Est. payment

    Explore your selling options

    Work with a Zillow partner agent

    Leverage their expertise and Zillow's premium Showcase listings to get your home seen by more buyers.

    Get started

    List with your own agent

    Get your home in front of millions of buyers by listing it on Zillow.

    Learn how to do it

    Sell it yourself

    Take full control of how buyers see your home on Zillow by listing For Sale by Owner (FSBO).

    List your home

    What's special

    Quality finishesAmple closet spaceThoughtful designOpen layoutBeautifully appointed bathPrivate outdoor retreat
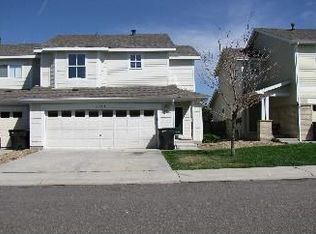

    Welcome To 9358 Jackson Street, A Stylish Thornton Townhome That Blends Modern Updates With Everyday Convenience. From The Moment You Arrive, You’ll Notice The Pride Of Ownership—Lush New Grass In Both The Front And Back Yards Creates Striking Curb Appeal And A Private Outdoor Retreat Rarely Found In Townhome Living. Step Inside To Fresh Paint Throughout, Offering A Bright, Move-In-Ready Atmosphere. The Open Layout Is Designed For Both Comfort And Function, With A Spacious Living Area That Flows Seamlessly Into The Dining Space And Kitchen. Quality Finishes And Thoughtful Design Make Entertaining Or Daily Living Effortless. Upstairs, The Bedrooms Provide Flexibility For Family, Guests, Or A Home Office, While The Primary Suite Serves As A Peaceful Escape With Ample Closet Space And A Beautifully Appointed Bath. The Oversized Garage Is A True Bonus, Providing Room For Vehicles, Storage, Or Even A Home Gym. Beyond The Home, The Location Offers Unmatched Lifestyle Benefits. Enjoy Nearby Shopping, Open Spaces, And An Extensive Trail System Just Minutes Away. Excellent Schools And Neighborhood Parks Complete The Picture, Making This An Ideal Place To Live, Work, And Play. 9358 Jackson Street Is A Perfect Combination Of Style, Updates, And Convenience—Ready For You To Call Home.

    Zillow last checked:

    Listing updated:

    Listed by:

    Guy Nahmiach 303-999-5789 TheGuy@KW.com,

    Keller Williams Realty Urban Elite

    Bought with:

    Maggie Fast, 100081382

    Nookhaven Homes

    Source: REcolorado as distributed by MLS GRID,MLS#: 5924695MLS Logo

    Facts & features

    Interior

    Bedrooms & bathrooms
    • Bedrooms: 3
    • Bathrooms: 2
    • Full bathrooms: 2
    • Main level bathrooms: 1
    Bedroom
    • Level: Upper
    Bedroom
    • Level: Upper
    Bathroom
    • Level: Upper
    Bathroom
    • Level: Main
    Other
    • Level: Upper
    Dining room
    • Level: Main
    Kitchen
    • Level: Main
    Laundry
    • Level: Main
    Living room
    • Level: Main
    Heating
    • Forced Air
    Cooling
    • Central Air
    Appliances
    • Laundry: In Unit
    Features
    • Ceiling Fan(s), Eat-in Kitchen, Entrance Foyer, Granite Counters
    • Flooring: Carpet, Tile, Wood
    • Windows: Double Pane Windows
    • Has basement: No
    • Has fireplace: Yes
    • Fireplace features: Living Room
    • Common walls with other units/homes: 1 Common Wall
    Interior area
    • Total structure area: 1,510
    • Total interior livable area: 1,510 sqft
    • Finished area above ground: 1,510

    Property

    Parking
    • Total spaces: 2
    • Parking features: Dry Walled, Floor Coating, Insulated Garage, Lighted, Oversized, Storage
    • Attached garage spaces: 2
    Features
    • Levels: Two
    • Stories: 2
    • Entry location: Exterior Access
    • Patio & porch: Deck, Front Porch
    • Exterior features: Dog Run, Private Yard, Rain Gutters
    • Fencing: Full
    Lot
    • Size: 3,000 sqft
    • Features: Sprinklers In Front
    Details
    • Parcel number: R0124395
    • Special conditions: Standard

    Construction

    Type & style
    • Home type: Townhouse
    • Architectural style: Contemporary
    • Property subtype: Townhouse
    • Attached to another structure: Yes
    Materials
    • Frame
    • Roof: Composition
    Condition
    • Updated/Remodeled
    • Year built: 2001

    Utilities & green energy

    • Electric: 110V
    • Sewer: Public Sewer
    • Water: Public
    • Utilities for property: Electricity Connected, Natural Gas Connected

    Community & neighborhood

    Location
    • Region: Thornton
    • Subdivision: Villages North

    HOA & financial

    HOA
    • Has HOA: Yes
    • HOA fee: $52 monthly
    • Association name: Kentfield Master HOA.
    • Association phone: 303-828-1232
    • Second HOA fee: $185 monthly
    • Second association name: Kentfield paired homes sub-hoa
    • Second association phone: 303-828-1232

    Other

    Other facts
    • Listing terms: 1031 Exchange,Cash,Conventional,FHA
    • Ownership: Individual
    • Road surface type: Paved

    Price history

    DateEventPrice
    10/17/2025Sold$419,000$277/sqft
    Source: REcolorado as distributed by MLS GRID #5924695 Report a problem
    9/29/2025Pending sale$419,000$277/sqft
    Source: REcolorado as distributed by MLS GRID #5924695 Report a problem
    9/12/2025Listed for sale$419,000+21.4%$277/sqft
    Source: REcolorado as distributed by MLS GRID #5924695 Report a problem
    7/21/2020Sold$345,000+7%$228/sqft
    Source: Public Record Report a problem
    6/15/2020Pending sale$322,500$214/sqft
    Source: The Markel Group, Llc #2977993 Report a problem
    6/13/2020Listed for sale$322,500+153.9%$214/sqft
    Source: The Markel Group, Llc #2977993 Report a problem
    10/7/2009Sold$127,000-26.9%$84/sqft
    Source: Public Record Report a problem
    10/17/2001Sold$173,676$115/sqft
    Source: Public Record Report a problem

    Public tax history

    YearProperty taxesTax assessment
    2025$2,413 +0.8%$26,380 -10.1%
    2024$2,393 +11%$29,360
    2023$2,156 +6%$29,360 +35.7%
    2022$2,034 $21,630 -2.8%
    2021-- $22,250 +1.5%
    2020$2,040 $21,920 -0.1%
    2019$2,040 +7.5%$21,950 +15%
    2018$1,897 $19,080
    2017$1,897 $19,080 +31.2%
    2016-- $14,540
    2015$1,446 $14,540 +52.6%
    2014-- $9,530
    2013-- $9,530 -6.8%
    2012-- $10,220
    2011-- $10,220 -4.9%
    2010-- $10,750
    2009-- $10,750 -20.7%
    2008-- $13,550
    2007-- $13,550 -6%
    2006-- $14,410
    2005-- $14,410 +4.7%
    2004-- $13,760
    2003$1,026 +121.8%$13,760 +8.2%
    2002$463 +3573.9%$12,720 +8380%
    2001$13 $150

    Find assessor info on the county website

    Neighborhood: Villages North

    Nearby schools

    GreatSchools rating
    Schools provided by the listing agent
    • Elementary: Clayton K-8
    • Middle: Meadow K-8
    • High: Global Lead. Acad. K-12
    • District: Mapleton R-1

    Source: REcolorado as distributed by MLS GRID. This data may not be complete. We recommend contacting the local school district to confirm school assignments for this home.

    Get a cash offer in 3 minutes
    Find out how much your home could sell for in as little as 3 minutes with a no-obligation cash offer.
    Estimated market value
    $408,700
    Get a cash offer in 3 minutes
    Find out how much your home could sell for in as little as 3 minutes with a no-obligation cash offer.
    Estimated market value
    $408,700