Skip main navigation
Sold for $445,000
Street View
  • $445,000

    9380 Jackson Street, Thornton, CO 80229

    3beds
    1,640sqft
    Townhouse
    Built in 2001
    -- sqft lot
    $427,900 Zestimate®
    $271/sqft
    $2,759 Estimated rent

    Home value

    $427,900

    $398,000 - $458,000

    $2,759/mo

    Zestimate® history
    Loading
    Loading...

    Owner options

    List your home for rent

    $2,759/mo

    Rent Zestimate®

    Find your next renter with Zillow Rental Manager. Plus, with online applications, you can quickly screen prospective tenants – for free.

    Learn more

    $2,759/mo

    Rent Zestimate®

    Refinance and save

    $2,677/mo

    Est. payment

    Refinancing to a lower rate could help reduce your monthly payments and save thousands over the life of the loan.

    See today's rates

    $2,677/mo

    Est. payment

    Explore your selling options

    Work with a Zillow partner agent

    Leverage their expertise and Zillow's premium Showcase listings to get your home seen by more buyers.

    Get started

    List with your own agent

    Get your home in front of millions of buyers by listing it on Zillow.

    Learn how to do it

    Sell it yourself

    Take full control of how buyers see your home on Zillow by listing For Sale by Owner (FSBO).

    List your home

    What's special

    Modern upgradesPrivate backyardVersatile loftSpacious layoutOpen floor plan
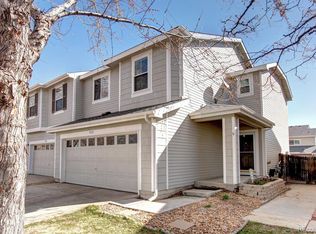
    Beautifully updated 3-bedroom, 2-bathroom duplex with loft, featuring modern upgrades, a spacious layout, and a prime location! This move-in-ready home boasts a brand-new furnace and A/C unit, ensuring year-round comfort. The open floor plan is bright and inviting, with a versatile loft perfect for a home office or additional living space. The attached 2-car garage provides convenience, while the private backyard is ideal for pets, entertaining, or relaxing outdoors. Located just minutes from shopping, the light rail, and downtown, this home offers unbeatable accessibility with low taxes for added value. Don’t miss out on this fantastic opportunity—schedule your showing today!

    Zillow last checked:

    Listing updated:

    Listed by:

    Bernadette Reed 720-949-3978 Bernadette@BernadetteReed.com,

    RE/MAX Professionals

    Bought with:

    Diana Dresser, 100050052

    Rosenhagen Real Estate Professionals

    Source: REcolorado as distributed by MLS GRID,MLS#: 8697984MLS Logo

    Facts & features

    Interior

    Bedrooms & bathrooms
    • Bedrooms: 3
    • Bathrooms: 2
    • Full bathrooms: 1
    • 1/2 bathrooms: 1
    • Main level bathrooms: 1
    Primary bedroom
    • Level: Upper
    Bedroom
    • Level: Upper
    Bedroom
    • Level: Upper
    Bathroom
    • Level: Main
    Bathroom
    • Level: Upper
    Kitchen
    • Level: Main
    Laundry
    • Level: Main
    Living room
    • Level: Main
    Loft
    • Level: Upper
    Heating
    • Forced Air
    Cooling
    • Central Air
    Appliances
    • Included: Dishwasher, Disposal, Microwave, Oven, Refrigerator
    • Laundry: In Unit
    Features
    • Ceiling Fan(s), Eat-in Kitchen, Open Floorplan
    • Flooring: Carpet, Laminate
    • Windows: Window Coverings
    • Has basement: No
    • Number of fireplaces: 1
    • Fireplace features: Gas, Living Room
    • Common walls with other units/homes: End Unit,No One Above,No One Below,1 Common Wall
    Interior area
    • Total structure area: 1,640
    • Total interior livable area: 1,640 sqft
    • Finished area above ground: 1,640

    Property

    Parking
    • Total spaces: 2
    • Parking features: Garage - Attached
    • Attached garage spaces: 2
    Features
    • Levels: Two
    • Stories: 2
    • Patio & porch: Deck
    Details
    • Parcel number: R0124392
    • Special conditions: Standard

    Construction

    Type & style
    • Home type: Townhouse
    • Property subtype: Townhouse
    • Attached to another structure: Yes
    Materials
    • Frame, Wood Siding
    • Roof: Composition
    Condition
    • Year built: 2001

    Utilities & green energy

    • Sewer: Public Sewer
    • Utilities for property: Electricity Connected, Natural Gas Connected

    Community & neighborhood

    Location
    • Region: Thornton
    • Subdivision: Villages North

    HOA & financial

    HOA
    • Has HOA: Yes
    • HOA fee: $52 monthly
    • Amenities included: Playground, Trail(s)
    • Services included: Insurance, Maintenance Structure
    • Association name: Kentfield Master HOA
    • Association phone: 303-828-1232
    • Second HOA fee: $160 monthly
    • Second association name: Kentfield Master HOA
    • Second association phone: 303-991-2192

    Other

    Other facts
    • Listing terms: Cash,Conventional,FHA,VA Loan
    • Ownership: Individual

    Price history

    DateEventPrice
    4/8/2025Sold$445,000-2.2%$271/sqft
    Source: REcolorado as distributed by MLS GRID #8697984 Report a problem
    3/8/2025Pending sale$455,000$277/sqft
    Source: REcolorado as distributed by MLS GRID #8697984 Report a problem
    2/11/2025Listed for sale$455,000+9.6%$277/sqft
    Source: REcolorado as distributed by MLS GRID #8697984 Report a problem
    5/4/2021Sold$415,000+46.4%$253/sqft
    Source: Public Record Report a problem
    6/28/2017Sold$283,500+1.4%$173/sqft
    Source: Public Record Report a problem
    5/18/2017Listed for sale$279,600+7.6%$170/sqft
    Source: Brokers Guild Classic #8089231 Report a problem
    6/23/2016Listing removed$259,900$158/sqft
    Source: RE/MAX ALLIANCE #6969326 Report a problem
    6/17/2016Listed for sale$259,900+45.9%$158/sqft
    Source: RE/MAX ALLIANCE #6969326 Report a problem
    8/6/2001Sold$178,090$109/sqft
    Source: Public Record Report a problem

    Public tax history

    YearProperty taxesTax assessment
    2025$2,458 +0.8%$26,760 -10.3%
    2024$2,437 +6.6%$29,830
    2023$2,286 +6%$29,830 +30.1%
    2022$2,155 $22,930 -2.8%
    2021-- $23,580 +2.7%
    2020$2,135 $22,950 -0.1%
    2019$2,135 +10.6%$22,980 +18.3%
    2018$1,931 $19,420
    2017$1,931 $19,420 +29.1%
    2016-- $15,040
    2015$1,495 $15,040 +54.1%
    2014-- $9,760
    2013-- $9,760 -6.8%
    2012-- $10,470
    2011-- $10,470 -4.9%
    2010-- $11,010
    2009-- $11,010 -21.1%
    2008-- $13,960
    2007-- $13,960 -6%
    2006-- $14,850
    2005-- $14,850 +4.9%
    2004-- $14,160
    2003$1,055 +128.1%$14,160 +8.3%
    2002$463 +3573.9%$13,080 +8620%
    2001$13 $150

    Find assessor info on the county website

    Neighborhood: Villages North

    Nearby schools

    GreatSchools rating
    Schools provided by the listing agent
    • Elementary: Meadow K-8
    • Middle: Meadow K-8
    • High: Academy
    • District: Mapleton R-1

    Source: REcolorado as distributed by MLS GRID. This data may not be complete. We recommend contacting the local school district to confirm school assignments for this home.

    Get a cash offer in 3 minutes
    Find out how much your home could sell for in as little as 3 minutes with a no-obligation cash offer.
    Estimated market value
    $427,900
    Get a cash offer in 3 minutes
    Find out how much your home could sell for in as little as 3 minutes with a no-obligation cash offer.
    Estimated market value
    $427,900