Skip main navigation
Sold for $430,000
  • $430,000

    9361 Harrison Street, Thornton, CO 80229

    3beds
    1,640sqft
    Condominium
    Built in 2001
    -- sqft lot
    $417,300 Zestimate®
    $262/sqft
    $2,682 Estimated rent

    Home value

    $417,300

    $396,000 - $438,000

    $2,682/mo

    Zestimate® history
    Loading
    Loading...

    Owner options

    List your home for rent

    $2,682/mo

    Rent Zestimate®

    Find your next renter with Zillow Rental Manager. Plus, with online applications, you can quickly screen prospective tenants – for free.

    Learn more

    $2,682/mo

    Rent Zestimate®

    Refinance and save

    $2,563/mo

    Est. payment

    Refinancing to a lower rate could help reduce your monthly payments and save thousands over the life of the loan.

    See today's rates

    $2,563/mo

    Est. payment

    Explore your selling options

    Work with a Zillow partner agent

    Leverage their expertise and Zillow's premium Showcase listings to get your home seen by more buyers.

    Get started

    List with your own agent

    Get your home in front of millions of buyers by listing it on Zillow.

    Learn how to do it

    Sell it yourself

    Take full control of how buyers see your home on Zillow by listing For Sale by Owner (FSBO).

    List your home

    What's special

    Large dining areaLarge loftHalf bathSpacious layoutOpen concept livingDesirable villages north neighborhoodWorkout room
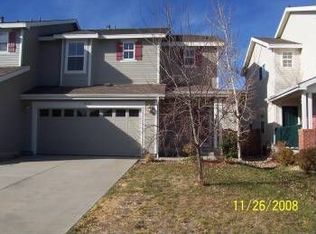
    Welcome to your new Home Sweet Home in the desirable Villages North neighborhood! This well-kept model townhome with brand new carpet and interior paint has a variety of desirable features & extras from the builder waiting for your enjoyment. Upon entry, fall in love with open concept living where the large main living room, dining room & spacious kitchen flow effortlessly together. Enjoy a rare builder special electric fireplace & surround sound within the main living area. Continue through your living room to your large dining area that allows space for an expansive table. Head through to your light & bright kitchen where you will find extensive cabinet & counter space plus a sizable pantry. On this level, don't miss a conveniently located half bath, separate laundry room/mud room, giant crawl space & exit to your two-car garage. Head upstairs to find all three bedrooms, a loft, two full baths, & TONS of extra storage space. The primary bed will knock your socks off with its spacious layout, TWO separate closets, & private full bath with an additional craw space for storage. Enjoy another builder special featuring a large loft with additional surround sound, separating the primary bed from the second & third bedrooms. The loft space is perfect for an office, workout room, & or children's playroom. Head back downstairs & out of your sliding glass doors to your fenced in backyard that includes a deck with built in seating & grassless environmentally friendly back yard (saving you time & money on watering & mowing)! Bonus, the HOA covers exterior & roof maintenance for stress free living. This home is in a prime location with quick access to I25 & I76, 10 mins to Denver, 20 mins to DIA, 4 minutes to the Transit Station, 1 minute to Aspen Park Playground & 2 minutes to Pelican Ponds Open Space. Open House every weekend. Cheers!

    Zillow last checked:

    Listing updated:

    Listed by:

    Kristen Anderson 763-234-4615 Kristen@homewithimpact.com,

    Your Castle Real Estate Inc,

    iMPACT Team 303-962-4272,

    Your Castle Real Estate Inc

    Bought with:

    Leticia Jaik, 100031490

    Keller Williams Realty Downtown LLC

    Source: REcolorado as distributed by MLS GRID,MLS#: 9602121MLS Logo

    Facts & features

    Interior

    Bedrooms & bathrooms
    • Bedrooms: 3
    • Bathrooms: 3
    • Full bathrooms: 2
    • 1/2 bathrooms: 1
    • Main level bathrooms: 1
    Bedroom
    • Level: Upper
    Bedroom
    • Level: Upper
    Bedroom
    • Level: Upper
    Bathroom
    • Level: Upper
    Bathroom
    • Level: Upper
    Bathroom
    • Level: Main
    Heating
    • Forced Air
    Cooling
    • Central Air
    Appliances
    • Included: Dishwasher, Microwave, Oven, Refrigerator
    Features
    • Has basement: No
    Interior area
    • Total structure area: 1,640
    • Total interior livable area: 1,640 sqft
    • Finished area above ground: 1,640

    Property

    Parking
    • Total spaces: 2
    • Parking features: Garage - Attached
    • Attached garage spaces: 2
    Features
    • Levels: Two
    • Stories: 2
    Details
    • Parcel number: R0124411
    • Special conditions: Standard

    Construction

    Type & style
    • Home type: SingleFamily
    • Property subtype: Condominium
    • Attached to another structure: Yes
    Materials
    • Frame
    • Roof: Composition
    Condition
    • Year built: 2001

    Utilities & green energy

    • Sewer: Public Sewer
    • Water: Public

    Community & neighborhood

    Location
    • Region: Thornton
    • Subdivision: Villages North

    HOA & financial

    HOA
    • Has HOA: Yes
    • HOA fee: $52 monthly
    • Association name: Kentfield Master Association
    • Association phone: 303-828-1232
    • Second HOA fee: $130 monthly
    • Second association name: Overlook/Kentfield
    • Second association phone: 303-991-2192

    Other

    Other facts
    • Listing terms: 1031 Exchange,Cash,Conventional,FHA,VA Loan
    • Ownership: Individual

    Price history

    DateEventPrice
    11/20/2023Sold$430,000$262/sqft
    Source: REcolorado as distributed by MLS GRID #9602121 Report a problem
    10/24/2023Pending sale$430,000$262/sqft
    Source: REcolorado as distributed by MLS GRID #9602121 Report a problem
    10/5/2023Listed for sale$430,000+151.3%$262/sqft
    Source: REcolorado as distributed by MLS GRID #9602121 Report a problem
    5/13/2005Sold$171,100-17.9%$104/sqft
    Source: Public Record Report a problem
    11/18/2002Sold$208,500$127/sqft
    Source: Public Record Report a problem

    Public tax history

    YearProperty taxesTax assessment
    2025$2,349 +0.8%$26,820 -6.5%
    2024$2,330 +5.3%$28,680
    2023$2,212 +6%$28,680 +29.2%
    2022$2,086 $22,190 -2.8%
    2021-- $22,820 +0.2%
    2020$2,047 $22,770 -0.1%
    2019$2,047 +6%$22,800 +17.4%
    2018$1,931 $19,420
    2017$1,931 $19,420 +29.1%
    2016-- $15,040
    2015$1,495 $15,040 +54.1%
    2014-- $9,760
    2013-- $9,760 -5.7%
    2012-- $10,350 -1.1%
    2011-- $10,470 +1.2%
    2010-- $10,350 -6%
    2009-- $11,010 -18.1%
    2008-- $13,450 -3.7%
    2007-- $13,960 -0.9%
    2006-- $14,080
    2005-- $14,080 -0.6%
    2004-- $14,160
    2003$1,055 +128.1%$14,160 +8.3%
    2002$463 +3573.9%$13,080 +8620%
    2001$13 $150

    Find assessor info on the county website

    Neighborhood: Villages North

    Nearby schools

    GreatSchools rating
    Schools provided by the listing agent
    • Elementary: York Int'l K-12
    • Middle: York Int'l K-12
    • High: York Int'l K-12
    • District: Mapleton R-1

    Source: REcolorado as distributed by MLS GRID. This data may not be complete. We recommend contacting the local school district to confirm school assignments for this home.

    Get a cash offer in 3 minutes
    Find out how much your home could sell for in as little as 3 minutes with a no-obligation cash offer.
    Estimated market value
    $417,300
    Get a cash offer in 3 minutes
    Find out how much your home could sell for in as little as 3 minutes with a no-obligation cash offer.
    Estimated market value
    $417,300