Skip main navigation
Sold for $630,000
  • $630,000

    936 Aspen Ln, Red Lion, PA 17356

    5beds
    5,106sqft
    Single Family Residence
    Built in 2007
    0.4 Acres Lot
    $668,700 Zestimate®
    $123/sqft
    $4,008 Estimated rent

    Home value

    $668,700

    $635,000 - $702,000

    $4,008/mo

    Zestimate® history
    Loading
    Loading...

    Owner options

    List your home for rent

    $4,008/mo

    Rent Zestimate®

    Find your next renter with Zillow Rental Manager. Plus, with online applications, you can quickly screen prospective tenants – for free.

    Learn more

    $4,008/mo

    Rent Zestimate®

    Refinance and save

    $4,170/mo

    Est. payment

    Refinancing to a lower rate could help reduce your monthly payments and save thousands over the life of the loan.

    See today's rates

    $4,170/mo

    Est. payment

    Explore your selling options

    Work with a Zillow partner agent

    Leverage their expertise and Zillow's premium Showcase listings to get your home seen by more buyers.

    Get started

    List with your own agent

    Get your home in front of millions of buyers by listing it on Zillow.

    Learn how to do it

    Sell it yourself

    Take full control of how buyers see your home on Zillow by listing For Sale by Owner (FSBO).

    List your home

    What's special

    Cozy gas fireplaceContemporary cabinetryTimeless designOutdoor kitchenProfessional outdoor kitchenLarge family roomGas connection
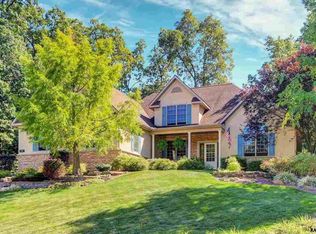
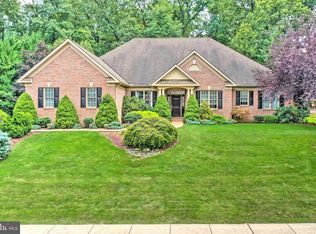
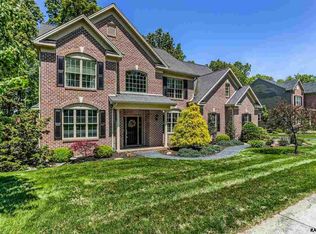
    PRICE DROP Exquisite Jeff Henry former model home, situated in the highly sought-after Dallastown school district, and now available for you to call your own! From its quality construction and extensive professional landscaping to its meticulous craftsmanship, this stunning residence spans three finished levels. As you enter, the attention to detail becomes apparent in the spectacular 2 story foyer, adorned with beautiful moldings and showcasing solid Brazilian cherry hardwood floors, which lend a touch of sophistication throughout. One of the home’s most exceptional assets is the awe-inspiring vaulted three-season screened in room complete with a professional outdoor kitchen. Imagine unwinding and entertaining in style; creating your very own pizzas in the custom made-commercial grade wood-fired brick oven. The pizza oven is also equipped with gas for times when you choose not to use wood. The outdoor kitchen is equipped with a luxury class built-in grill and griddle, warming drawer, refrigerator, custom cabinetry and sleek concrete countertops - a culinary oasis that promises to elevate your cooking and entertaining experience to new heights! Moving back inside, you’ll discover the main kitchen is a cooks delight featuring double ovens, a Bosch induction cooktop with a gas connection available also, beautiful maple cabinetry and elegant granite countertops, along with ample prep and storage space. Adjacent to the breakfast area, a large family room with a cozy gas fireplace provides the perfect gathering spot for your loved ones. The main level also offers a very spacious office, a gorgeous dining room, a powder room, a laundry room and a practical mud room with custom-built-in storage solutions. Venturing to the bright and airy second level, you’ll find five generously-sized bedrooms and 3 full baths. The primary bedroom has a huge walk-in closet and a large master bath with a relaxing soaking tub. As you head downstairs to the lower level get ready to entertain in style. The lower level family room exudes warmth and coziness, creating an inviting space for company to gather. The well-appointed bar area boasts gorgeous soapstone countertops including a glass rinser, a refrigerator and innovative, contemporary cabinetry along with a linear tile floor drain. This level also includes an office or den and a bathroom with a walk-in shower. Timeless design and comfort afford this exceptional home and its beautiful setting the perfect canvas for creating cherished, lifelong memories. Don’t miss the opportunity to make this beautiful property your own.

    Zillow last checked:

    Listing updated:

    Listed by:

    Nancy Stein 717-593-4663,

    Coldwell Banker Realty

    Bought with:

    MICHAEL O'CONNELL, RS315201

    Coldwell Banker Realty

    Source: Bright MLS,MLS#: PAYK2046114MLS Logo

    Facts & features

    Interior

    Bedrooms & bathrooms
    • Bedrooms: 5
    • Bathrooms: 5
    • Full bathrooms: 4
    • 1/2 bathrooms: 1
    • Main level bathrooms: 1
    Rooms
    • Room types: Dining Room, Primary Bedroom, Bedroom 2, Bedroom 3, Bedroom 4, Bedroom 5, Kitchen, Family Room, Den, Foyer, Laundry, Office, Storage Room, Bathroom 1, Bathroom 2, Bathroom 3, Primary Bathroom, Half Bath
    Basement
    • Area: 1675
    Heating
    • Forced Air, Natural Gas
    Cooling
    • Central Air, Electric
    Appliances
    • Included: Microwave, Cooktop, Dishwasher, Disposal, Dryer, Double Oven, Oven, Refrigerator, Oven/Range - Electric, Stainless Steel Appliance(s), Washer, Water Dispenser, Gas Water Heater
    • Laundry: Main Level, Laundry Room, Mud Room
    Features
    • Breakfast Area, Family Room Off Kitchen, Kitchen Island, Primary Bath(s), Recessed Lighting, Soaking Tub, Bathroom - Stall Shower, Upgraded Countertops, Walk-In Closet(s), Bar
    • Flooring: Hardwood, Carpet, Tile/Brick, Wood
    • Basement: Connecting Stairway,Partial,Improved,Concrete,Walk-Out Access,Finished
    • Number of fireplaces: 1
    • Fireplace features: Glass Doors, Gas/Propane
    Interior area
    • Total structure area: 5,306
    • Total interior livable area: 5,106 sqft
    • Finished area above ground: 3,631
    • Finished area below ground: 1,475

    Property

    Parking
    • Total spaces: 3
    • Parking features: Garage Faces Side, Garage Door Opener, Attached, Driveway, On Street
    • Attached garage spaces: 3
    • Has uncovered spaces: Yes
    Accessibility
    • Accessibility features: None
    Features
    • Levels: Three
    • Stories: 3
    • Patio & porch: Brick, Patio, Screened, Porch, Screened Porch
    • Exterior features: Barbecue, Extensive Hardscape, Sidewalks, Other
    • Pool features: None
    • Has view: Yes
    • View description: Garden, Trees/Woods
    Lot
    • Size: 0.4 Acres
    • Features: Wooded
    Details
    • Additional structures: Above Grade, Below Grade, Outbuilding
    • Parcel number: 540004901150000000
    • Zoning: RES
    • Zoning description: Residential
    • Special conditions: Standard

    Construction

    Type & style
    • Home type: SingleFamily
    • Architectural style: Colonial,Contemporary
    • Property subtype: Single Family Residence
    Materials
    • Brick
    • Foundation: Active Radon Mitigation
    • Roof: Architectural Shingle
    Condition
    • Excellent
    • New construction: No
    • Year built: 2007
    Details
    • Builder name: Jeff Henry

    Utilities & green energy

    • Electric: 220 Volts
    • Sewer: Public Sewer
    • Water: Public
    • Utilities for property: Natural Gas Available, Electricity Available, Cable Available, Water Available, Sewer Available, Cable

    Community & HOA

    Community
    • Subdivision: Woodland Heights
    HOA
    • Has HOA: No
    Location
    • Region: Red Lion
    • Municipality: YORK TWP

    Financial & listing details

    • Price per square foot: $123/sqft
    • Tax assessed value: $403,520
    • Annual tax amount: $13,649
    • Date on market: 8/4/2023
    • Listing agreement: Exclusive Right To Sell
    • Listing terms: Cash,Conventional
    • Inclusions: Playground Equipment, Shed
    • Ownership: Fee Simple

    Price history

    DateEventPrice
    11/29/2023Sold$630,000-3.1%$123/sqft
    Source: Bright MLS #PAYK2046114 Report a problem
    10/23/2023Pending sale$649,900$127/sqft
    Source: Bright MLS #PAYK2046114 Report a problem
    10/4/2023Contingent$649,900$127/sqft
    Source: Bright MLS #PAYK2046114 Report a problem
    9/22/2023Price change$649,900-7%$127/sqft
    Source: Bright MLS #PAYK2046114 Report a problem
    8/18/2023Price change$698,900-4.2%$137/sqft
    Source: Bright MLS #PAYK2046114 Report a problem
    8/4/2023Listed for sale$729,900+60.9%$143/sqft
    Source: Bright MLS #PAYK2046114 Report a problem
    7/18/2023Listing removed--
    Source: Zillow Rentals Report a problem
    6/15/2023Listed for rent$3,950+5.3%$1/sqft
    Source: Zillow Rentals Report a problem
    9/8/2021Listing removed--
    Source: Zillow Rental Manager Report a problem
    9/6/2021Listed for rent$3,750$1/sqft
    Source: Zillow Rental Manager Report a problem
    10/23/2014Sold$453,500-3.5%$89/sqft
    Source: Agent Provided Report a problem
    7/1/2014Price change$469,900-3.9%$92/sqft
    Source: BERKSHIRE HATHAWAY HOMESALE #21407536 Report a problem
    5/25/2014Listed for sale$489,000-6%$96/sqft
    Source: Owner Report a problem
    2/18/2009Sold$520,000+599.5%$102/sqft
    Source: Public Record Report a problem
    4/13/2007Sold$74,340$15/sqft
    Source: Public Record Report a problem

    Public tax history

    YearProperty taxesTax assessment
    2025$11,937 -13.5%$347,750 -13.8%
    2024$13,799 $403,520
    2023$13,799 +10.3%$403,520
    2022$12,511 -1.2%$403,520 +2.3%
    2021$12,663 +3%$394,620
    2020$12,300 +0.3%$394,620
    2019$12,261 +0.8%$394,620 +0.2%
    2018$12,158 +385.2%$393,970
    2017$2,506 $393,970
    2016-- $393,970
    2015-- $393,970
    2014-- $393,970
    2013-- $393,970
    2012-- $393,970
    2011-- $393,970
    2010-- $393,970
    2009-- $393,970 +430%
    2008-- $74,340
    2007-- $74,340
    2006-- $74,340 +123.2%
    2005-- $33,310
    2004-- $33,310
    2003-- $33,310
    2002-- $33,310
    2000-- $33,310
    Find assessor info on the county website

    Neighborhood: 17356

    Nearby schools

    GreatSchools rating
    Schools provided by the listing agent
    • Elementary: Dallastown
    • Middle: Dallastown Area
    • High: Dallastown Area
    • District: Dallastown Area

    Source: Bright MLS. This data may not be complete. We recommend contacting the local school district to confirm school assignments for this home.

    Get pre-qualified for a loan
    At Zillow Home Loans, we can pre-qualify you in as little as 5 minutes with no impact to your credit score.

    An equal housing lender. NMLS #10287.

    Sell for more on Zillow
    Get a Zillow Showcase℠ listing at no additional cost and you could sell for .
    $668,700
    2% more
    +$13,374
    With Zillow Showcase(estimated)
    $682,074