Skip main navigation
Sold for $620,000
  • $620,000

    929 Aspen Ln, Red Lion, PA 17356

    4beds
    3,186sqft
    Single Family Residence
    Built in 2013
    0.37 Acres Lot
    $651,500 Zestimate®
    $195/sqft
    $2,974 Estimated rent

    Home value

    $651,500

    $606,000 - $704,000

    $2,974/mo

    Zestimate® history
    Loading
    Loading...

    Owner options

    List your home for rent

    $2,974/mo

    Rent Zestimate®

    Find your next renter with Zillow Rental Manager. Plus, with online applications, you can quickly screen prospective tenants – for free.

    Learn more

    $2,974/mo

    Rent Zestimate®

    Refinance and save

    $4,104/mo

    Est. payment

    Refinancing to a lower rate could help reduce your monthly payments and save thousands over the life of the loan.

    See today's rates

    $4,104/mo

    Est. payment

    Explore your selling options

    Work with a Zillow partner agent

    Leverage their expertise and Zillow's premium Showcase listings to get your home seen by more buyers.

    Get started

    List with your own agent

    Get your home in front of millions of buyers by listing it on Zillow.

    Learn how to do it

    Sell it yourself

    Take full control of how buyers see your home on Zillow by listing For Sale by Owner (FSBO).

    List your home

    What's special

    Gas fireplaceBeautifully landscaped groundsCustom built-insSoaking tubLarge daylight basementSunlit breakfast roomCozy sitting room
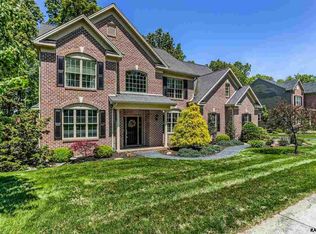
    This beautifully upgraded 4-bedroom, 3.5-bathroom home offers an exceptional open floor plan and is centrally located near surrounding cities, amenities, and conveniences. From the moment you step inside, you'll be captivated by its charm, character, and thoughtful design. Richly stained hardwood flooring flows throughout the home, enhancing every space. The first floor welcomes you with a cozy sitting room, an elegant dining room featuring crown molding, chair rails, and wainscoting, and a bright eat-in kitchen. This chef’s dream kitchen boasts stainless steel appliances, granite countertops, a spacious pantry, and a large center island. The sunlit breakfast room provides access to the deck, perfect for morning coffee. The adjacent two-story living room is flooded with natural light from its grand atrium windows and features a warm gas fireplace. A home office with French doors and custom built-ins offers convenience and style. The laundry room is a standout, featuring stunning 200-year-old barn siding and built-ins for extra charm. Upstairs, a balcony overlooks the living room, creating an open and airy feel. The luxurious primary suite is a private retreat with a tray ceiling, two large walk-in closets, and a spa-like ensuite featuring a soaking tub, dual sinks, and a walk-in shower with intricate tile work. Three additional spacious bedrooms—one with an attached bathroom—complete the second floor. The large daylight basement is ready for your finishing touches and offers sliding door access to the backyard patio. The attached oversized two-car garage provides plenty of storage. Outside, enjoy beautifully landscaped grounds, a deck overlooking the backyard, and a stone patio with a firepit—perfect for warm summer nights. A tree line at the rear of the property ensures added privacy. Don’t miss this incredible opportunity! Schedule your private showing today.

    Zillow last checked:

    Listing updated:

    Listed by:

    Anne M Lusk 717-271-9339,

    Lusk & Associates Sotheby's International Realty

    Bought with:

    DeAnna Warner, RS367590

    Keller Williams Elite

    Source: Bright MLS,MLS#: PAYK2077630MLS Logo

    Facts & features

    Interior

    Bedrooms & bathrooms
    • Bedrooms: 4
    • Bathrooms: 4
    • Full bathrooms: 3
    • 1/2 bathrooms: 1
    • Main level bathrooms: 1
    Rooms
    • Room types: Living Room, Dining Room, Primary Bedroom, Sitting Room, Bedroom 2, Bedroom 3, Bedroom 4, Kitchen, Basement, Breakfast Room, Laundry, Office, Bathroom 2, Bathroom 3, Primary Bathroom, Half Bath
    Primary bedroom
    • Features: Attached Bathroom, Chair Rail, Flooring - HardWood, Lighting - Ceiling, Walk-In Closet(s), Window Treatments
    • Level: Upper
    Bedroom 2
    • Features: Attached Bathroom, Flooring - Carpet, Lighting - Ceiling, Walk-In Closet(s), Window Treatments
    • Level: Upper
    Bedroom 3
    • Features: Flooring - Carpet, Lighting - Ceiling, Walk-In Closet(s), Window Treatments
    • Level: Upper
    Bedroom 4
    • Features: Flooring - Carpet, Lighting - Ceiling, Walk-In Closet(s), Window Treatments
    • Level: Upper
    Primary bathroom
    • Features: Soaking Tub, Bathroom - Walk-In Shower, Flooring - Ceramic Tile, Lighting - Ceiling, Window Treatments, Walk-In Closet(s), Double Sink, Lighting - Wall sconces
    • Level: Upper
    Bathroom 2
    • Features: Bathroom - Walk-In Shower, Flooring - Ceramic Tile, Lighting - Ceiling, Window Treatments
    • Level: Upper
    Bathroom 3
    • Features: Bathroom - Tub Shower, Flooring - Ceramic Tile, Lighting - Wall sconces
    • Level: Upper
    Basement
    • Features: Basement - Unfinished, Window Treatments, Flooring - Concrete
    • Level: Lower
    Breakfast room
    • Features: Cathedral/Vaulted Ceiling, Flooring - HardWood, Lighting - Ceiling, Window Treatments
    • Level: Main
    Dining room
    • Features: Chair Rail, Crown Molding, Flooring - HardWood, Lighting - Ceiling, Window Treatments
    • Level: Main
    Half bath
    • Features: Flooring - HardWood, Lighting - Wall sconces, Window Treatments
    • Level: Main
    Kitchen
    • Features: Flooring - HardWood, Breakfast Room, Dining Area, Kitchen Island, Eat-in Kitchen, Kitchen - Gas Cooking, Lighting - Ceiling, Pantry, Window Treatments, Granite Counters
    • Level: Main
    Laundry
    • Features: Built-in Features, Lighting - Ceiling, Flooring - HardWood
    • Level: Main
    Living room
    • Features: Ceiling Fan(s), Fireplace - Gas, Flooring - HardWood, Window Treatments
    • Level: Main
    Office
    • Features: Built-in Features, Flooring - HardWood, Window Treatments
    • Level: Main
    Sitting room
    • Features: Crown Molding, Flooring - HardWood, Window Treatments, Chair Rail
    • Level: Main
    Heating
    • Forced Air, Natural Gas
    Cooling
    • Central Air, Electric
    Appliances
    • Included: Microwave, Dryer, Oven, Range Hood, Oven/Range - Gas, Refrigerator, Stainless Steel Appliance(s), Washer, Dishwasher, Electric Water Heater
    • Laundry: Dryer In Unit, Washer In Unit, Laundry Room
    Features
    • Soaking Tub, Bathroom - Tub Shower, Bathroom - Walk-In Shower, Built-in Features, Ceiling Fan(s), Chair Railings, Crown Molding, Dining Area, Family Room Off Kitchen, Open Floorplan, Formal/Separate Dining Room, Eat-in Kitchen, Kitchen Island, Pantry, Primary Bath(s), Store/Office, Upgraded Countertops, Wainscotting, Walk-In Closet(s), Wine Storage, Other
    • Flooring: Carpet, Wood
    • Doors: French Doors
    • Windows: Atrium, Window Treatments
    • Basement: Full,Walk-Out Access
    • Number of fireplaces: 1
    • Fireplace features: Gas/Propane
    Interior area
    • Total structure area: 4,707
    • Total interior livable area: 3,186 sqft
    • Finished area above ground: 3,186
    • Finished area below ground: 0

    Property

    Parking
    • Total spaces: 5
    • Parking features: Garage Faces Side, Oversized, Storage, Attached, Driveway
    • Attached garage spaces: 2
    • Uncovered spaces: 3
    Accessibility
    • Accessibility features: None
    Features
    • Levels: Two
    • Stories: 2
    • Patio & porch: Deck, Patio, Porch
    • Exterior features: Lighting, Other
    • Pool features: None
    Lot
    • Size: 0.37 Acres
    Details
    • Additional structures: Above Grade, Below Grade
    • Parcel number: 540004901080000000
    • Zoning: RESIDENTIAL
    • Special conditions: Standard

    Construction

    Type & style
    • Home type: SingleFamily
    • Architectural style: Colonial
    • Property subtype: Single Family Residence
    Materials
    • Stick Built, Vinyl Siding, Brick
    • Foundation: Other
    • Roof: Shingle,Asphalt
    Condition
    • New construction: No
    • Year built: 2013

    Utilities & green energy

    • Sewer: Public Sewer
    • Water: Public

    Community & HOA

    Community
    • Subdivision: Woodland Heights
    HOA
    • Has HOA: No
    Location
    • Region: Red Lion
    • Municipality: YORK TWP

    Financial & listing details

    • Price per square foot: $195/sqft
    • Tax assessed value: $356,510
    • Annual tax amount: $12,059
    • Date on market: 3/20/2025
    • Listing agreement: Exclusive Right To Sell
    • Listing terms: Cash,Conventional
    • Ownership: Fee Simple

    Price history

    DateEventPrice
    4/21/2025Sold$620,000+7.8%$195/sqft
    Source: Bright MLS #PAYK2077630 Report a problem
    3/25/2025Pending sale$575,000$180/sqft
    Source: Bright MLS #PAYK2077630 Report a problem
    3/20/2025Listed for sale$575,000+47.4%$180/sqft
    Source: Bright MLS #PAYK2077630 Report a problem
    8/6/2015Sold$390,000-2.5%$122/sqft
    Source: Public Record Report a problem
    6/23/2015Price change$399,900-2.4%$126/sqft
    Source: Berkshire Hathaway Homesale #21506444 Report a problem
    6/2/2015Price change$409,900-2.4%$129/sqft
    Source: Berkshire Hathaway Homesale #21506444 Report a problem
    5/13/2015Price change$419,900-1.2%$132/sqft
    Source: Berkshire Hathaway Homesale #21505508 Report a problem
    4/8/2015Price change$424,900-1.2%$133/sqft
    Source: Berkshire Hathaway Homesale #21503826 Report a problem
    12/6/2014Listed for sale$429,900+2.4%$135/sqft
    Source: BERKSHIRE HATHAWAY HOMESALE #21503826 Report a problem
    12/27/2013Sold$419,900-11.6%$132/sqft
    Source: Public Record Report a problem
    8/16/2013Listed for sale$475,000+693%$149/sqft
    Source: Prudential Bob Yost Homesale Services #21100033 Report a problem
    8/1/2013Sold$59,900$19/sqft
    Source: Public Record Report a problem
    4/11/2013Listing removed$59,900$19/sqft
    Source: Prudential Bob Yost Homesale Services #21300069 Report a problem
    7/11/2012Listed for sale$59,900$19/sqft
    Source: Prudential Bob Yost Homesale Services #21300069 Report a problem
    4/16/2012Listing removed$59,900$19/sqft
    Source: Prudential Bob Yost Homesale Services #21112554 Report a problem
    9/7/2011Listed for sale$59,900$19/sqft
    Source: Prudential Bob Yost Homesale Services #21109584 Report a problem

    Public tax history

    YearProperty taxesTax assessment
    2025$12,238 +0.4%$356,510
    2024$12,191 $356,510
    2023$12,191 +9.7%$356,510
    2022$11,112 -2.9%$356,510
    2021$11,440 +3%$356,510
    2020$11,112 +0.3%$356,510
    2019$11,077 +0.7%$356,510
    2018$11,002 +385.2%$356,510
    2017$2,267 $356,510
    2016-- $356,510
    2015-- $356,510 +383.2%
    2014-- $73,780
    2013-- $73,780
    2012-- $73,780
    2011-- $73,780
    2010-- $73,780
    2009-- $73,780
    2008-- $73,780
    2007-- $73,780
    2006-- $73,780 +128.9%
    2005-- $32,230
    2004-- $32,230
    2003-- $32,230
    2002-- $32,230
    2000-- $32,230
    Find assessor info on the county website

    Neighborhood: 17356

    Nearby schools

    GreatSchools rating
    Schools provided by the listing agent
    • High: Dallastown
    • District: Dallastown Area

    Source: Bright MLS. This data may not be complete. We recommend contacting the local school district to confirm school assignments for this home.

    Get pre-qualified for a loan
    At Zillow Home Loans, we can pre-qualify you in as little as 5 minutes with no impact to your credit score.

    An equal housing lender. NMLS #10287.

    Sell for more on Zillow
    Get a Zillow Showcase℠ listing at no additional cost and you could sell for .
    $651,500
    2% more
    +$13,030
    With Zillow Showcase(estimated)
    $664,530