Skip main navigation
Off market
  • $585,000

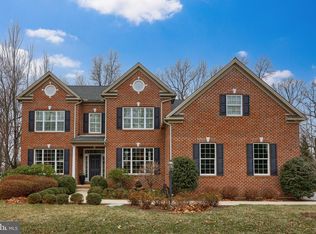
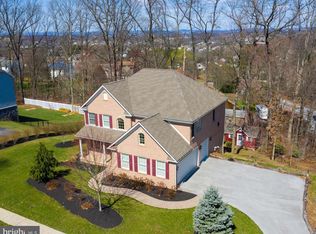
    933 Aspen Ln, Red Lion, PA 17356

    4beds
    3,647sqft
    SingleFamily
    Built in 2014
    0.4 Acres Lot
    $585,000 Zestimate®
    $160/sqft
    $3,189 Estimated rent

    Home value

    $585,000

    $556,000 - $614,000

    $3,189/mo

    Zestimate® history
    Loading
    Loading...

    Owner options

    List your home for rent

    $3,189/mo

    Rent Zestimate®

    Find your next renter with Zillow Rental Manager. Plus, with online applications, you can quickly screen prospective tenants – for free.

    Learn more

    $3,189/mo

    Rent Zestimate®

    Refinance and save

    $3,872/mo

    Est. payment

    Refinancing to a lower rate could help reduce your monthly payments and save thousands over the life of the loan.

    See today's rates

    $3,872/mo

    Est. payment

    Explore your selling options

    Work with a Zillow partner agent

    Leverage their expertise and Zillow's premium Showcase listings to get your home seen by more buyers.

    Get started

    List with your own agent

    Get your home in front of millions of buyers by listing it on Zillow.

    Learn how to do it

    Sell it yourself

    Take full control of how buyers see your home on Zillow by listing For Sale by Owner (FSBO).

    List your home

    What's special

    Are you looking for a better than new home! This is it! This beautiful home has over 3,640SF! 4 bedrooms, 3 1/2 baths, 9ft ceilings on the 1st and 2nd floor...Greeted at the door with beautiful hardwood, open formal dining room with a chair rail, shadow boxing, crown molding and open to kitchen. The library is on the left with 15lite french doors. The 1/2 bath has been completed updated with sleek vanity, new mirror and sink. The family room is large and open with natural gas fireplace, TV connection built in above the mantel, triple window along the back for lots of natural light. This leads into the kitchen with tile flooring, Huge pantry, lots of cabinets, 10 ft island with tiered granite counter tops, stainless steel appliances, double oven, dining area that leads to 2nd story trex deck. Walking out of the kitchen to the 2nd floor is a separate hall to the 2nd floor. At the top of the stairs you are welcomed into the master suite with double doors, tray ceiling with built in lighting, huge setting area oversized master bathroom with soaking tub, oversized shower with 2 shower heads, all tiled and glass, 2 vanities, walk in closet and separate water closet. Bedroom 2 and 3 share a Jack and Jill bathroom with double vanity and separate shower area. The 4th bedroom is a great size and has walk in closet. 3rd full bath is in the hall. Other bonuses include beautiful mudroom off of the oversized garage with cubbies. Basement has sliding glass doors to rear yard. The garage has room for a 3rd car. This home is just like brand new with lots of storage, lovely color pallet and so much more! This really is a show stopper and and must see!

    This property is off market, which means it's not currently listed for sale or rent on Zillow. This may be different from what's available on other websites or public sources.
    Facts & features

    Interior

    Bedrooms & bathrooms
    • Bedrooms: 4
    • Bathrooms: 4
    • Full bathrooms: 3
    • 1/2 bathrooms: 1
    Heating
    • Forced air, Gas
    Cooling
    • Central
    Appliances
    • Included: Dishwasher, Garbage disposal, Microwave
    Features
    • Upgraded Countertops, Master Bath(s), Crown Moldings, Recessed Lighting, Chair Railings, CeilngFan(s), Dining Area, Family Room Off Kitchen, Breakfast Area, Kitchen - Island, Butlers Pantry, Carpet
    • Flooring: Hardwood
    • Has fireplace: Yes
    • Fireplace features: wood stove
    Interior area
    • Total interior livable area: 3,647 sqft

    Property

    Parking
    • Total spaces: 2
    • Parking features: Garage - Attached
    Accessibility
    • Accessibility features: 2+ Access Exits
    Features
    • Exterior features: Stone, Vinyl
    Lot
    • Size: 0.4 Acres
    Details
    • Parcel number: 540004901090000000

    Construction

    Type & style
    • Home type: SingleFamily
    • Architectural style: Colonial
    Materials
    • Roof: Asphalt
    Condition
    • Year built: 2014

    Community & HOA

    Location
    • Region: Red Lion

    Financial & listing details

    • Price per square foot: $160/sqft
    • Tax assessed value: $373,590
    • Annual tax amount: $12,824

    Price history

    DateEventPrice
    10/7/2022Sold$501,000+0.2%$137/sqft
    Source: Bright MLS #PAYK2023888 Report a problem
    9/13/2022Pending sale$499,900$137/sqft
    Source: Bright MLS #PAYK2023888 Report a problem
    8/26/2022Listed for sale$499,900$137/sqft
    Source: Bright MLS #PAYK2023888 Report a problem
    7/9/2022Pending sale$499,900$137/sqft
    Source: Bright MLS #PAYK2023888 Report a problem
    6/15/2022Price change$499,900-5.7%$137/sqft
    Source: Bright MLS #PAYK2023888 Report a problem
    6/7/2022Listed for sale$529,900+23.3%$145/sqft
    Source: Bright MLS #PAYK2023888 Report a problem
    7/31/2018Sold$429,900-2.3%$118/sqft
    Source: Public Record Report a problem
    6/12/2018Pending sale$439,900$121/sqft
    Source: Berkshire Hathaway HomeServices Homesale Realty #1001577672 Report a problem
    5/30/2018Listed for sale$439,900+9.7%$121/sqft
    Source: Berkshire Hathaway HomeServices Homesale Realty #1001577672 Report a problem
    7/23/2015Sold$401,000-5.6%$110/sqft
    Source: Public Record Report a problem
    4/22/2015Price change$424,900-2.3%$117/sqft
    Source: Berkshire Hathaway Homesale #21502800 Report a problem
    3/17/2015Listed for sale$434,900-3.1%$119/sqft
    Source: BERKSHIRE HATHAWAY HOMESALE #21502800 Report a problem
    2/2/2015Listing removed$449,000$123/sqft
    Source: RSR Realtors #10256507 Report a problem
    7/19/2014Listed for sale$449,000+649.6%$123/sqft
    Source: RSR Realtors #10256507 Report a problem
    5/1/2014Sold$59,900$16/sqft
    Source: Public Record Report a problem
    7/26/2013Listing removed$59,900-40.1%$16/sqft
    Source: Prudential Bob Yost Homesale Services #21303825 Report a problem
    3/21/2013Sold$100,000+66.9%$27/sqft
    Source: Agent Provided Report a problem
    7/11/2012Listed for sale$59,900$16/sqft
    Source: Prudential Bob Yost Homesale Services #21303825 Report a problem
    4/16/2012Listing removed$59,900$16/sqft
    Source: Prudential Bob Yost Homesale Services #21112553 Report a problem
    9/7/2011Listed for sale$59,900$16/sqft
    Source: Prudential Bob Yost Homesale Services #21109585 Report a problem

    Public tax history

    YearProperty taxesTax assessment
    2025$12,824 +0.4%$373,590
    2024$12,775 $373,590
    2023$12,775 +9.7%$373,590
    2022$11,645 -2.9%$373,590
    2021$11,989 +3%$373,590
    2020$11,645 +0.3%$373,590
    2019$11,607 +0.7%$373,590
    2018$11,529 +385.2%$373,590
    2017$2,376 $373,590
    2016-- $373,590 +407.4%
    2015-- $73,630
    2014-- $73,630
    2013-- $73,630
    2012-- $73,630
    2011-- $73,630
    2010-- $73,630
    2009-- $73,630
    2008-- $73,630
    2007-- $73,630
    2006-- $73,630 +131.4%
    2005-- $31,820
    2004-- $31,820
    2003-- $31,820
    2002-- $31,820
    2000-- $31,820
    Find assessor info on the county website

    Neighborhood: 17356

    Nearby schools

    GreatSchools rating
    Schools provided by the listing agent
    • High: Dallastown Area
    • District: DALLASTOWN AREA

    Source: The MLS. This data may not be complete. We recommend contacting the local school district to confirm school assignments for this home.

    Get pre-qualified for a loan
    At Zillow Home Loans, we can pre-qualify you in as little as 5 minutes with no impact to your credit score.

    An equal housing lender. NMLS #10287.

    Sell for more on Zillow
    Get a Zillow Showcase℠ listing at no additional cost and you could sell for .
    $585,000
    2% more
    +$11,700
    With Zillow Showcase(estimated)
    $596,700