Skip main navigation
Off market
  • $393,700

    2850 Cape Horn Rd, Red Lion, PA 17356

    4beds
    2,263sqft
    SingleFamily
    Built in 1988
    0.7 Acres Lot
    $393,700 Zestimate®
    $174/sqft
    $2,481 Estimated rent

    Home value

    $393,700

    $374,000 - $413,000

    $2,481/mo

    Zestimate® history
    Loading
    Loading...

    Owner options

    List your home for rent

    $2,481/mo

    Rent Zestimate®

    Find your next renter with Zillow Rental Manager. Plus, with online applications, you can quickly screen prospective tenants – for free.

    Learn more

    $2,481/mo

    Rent Zestimate®

    Refinance and save

    $2,781/mo

    Est. payment

    Refinancing to a lower rate could help reduce your monthly payments and save thousands over the life of the loan.

    See today's rates

    $2,781/mo

    Est. payment

    Explore your selling options

    Work with a Zillow partner agent

    Leverage their expertise and Zillow's premium Showcase listings to get your home seen by more buyers.

    Get started

    List with your own agent

    Get your home in front of millions of buyers by listing it on Zillow.

    Learn how to do it

    Sell it yourself

    Take full control of how buyers see your home on Zillow by listing For Sale by Owner (FSBO).

    List your home

    What's special

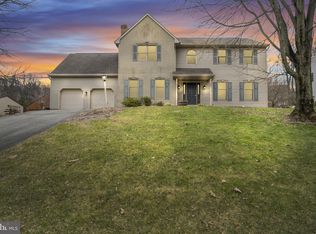
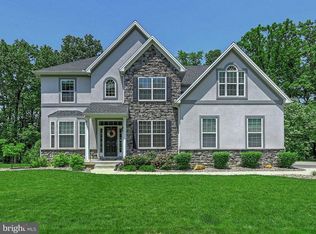
    Out of the ordinary! This 4BR, 2.5BA Contemporary is situated on a large lot backing to trees. It is minutes to everything you could possibly want or need, in East York, Red Lion, or Dallastown. It is also a quick commute to I83 and Rt30. Large windows and soaring ceilings allow Mother Nature to become one with the home. Get cozy in front of the wood-burning fireplace, in the living room. Entertain in the large kitchen with dining area and slider to deck where you can extend living space. The laundry is located off the kitchen and the home features a convenient 1st floor primary bedroom and bathroom, with slider to a private patio area overlooking a plush backyard of green. The 2nd floor features three additional bedrooms, a full bath, and the perfect spot for a desk if you need to work remotely. The lower level is partially finished with a family room, workshop, and plenty of unfinished space for future expansion. There is also a bath rough-in and outside entrance. We are sure lots of fun will be had on the deck, under the pergola, on the patio, or in the big backyard. An end-load 2-car garage and paved driveway allow for plenty of parking, tinkering, or storage. New architectural shingle roof and skylights in 2018. Tankless water heater. Updated furnace and air conditioning. 1 Year Cinch Home Warranty included. AGENTS - Please read Agent Remarks!

    This property is not currently displayed as for sale or rent on Zillow. This may be different from what's on other websites or public sources.

    Facts & features

    Interior

    Bedrooms & bathrooms
    • Bedrooms: 4
    • Bathrooms: 3
    • Full bathrooms: 2
    • 1/2 bathrooms: 1
    Heating
    • Forced air, Gas
    Cooling
    • Central
    Appliances
    • Included: Dryer, Garbage disposal, Microwave, Range / Oven, Refrigerator, Washer
    Features
    • Flooring: Tile, Concrete, Linoleum / Vinyl, Slate
    • Has fireplace: Yes
    • Fireplace features: wood stove
    Interior area
    • Total interior livable area: 2,263 sqft

    Property

    Parking
    • Parking features: Garage - Attached
    Features
    • Exterior features: Wood
    Lot
    • Size: 0.7 Acres
    Details
    • Parcel number: 540004900020000000

    Construction

    Type & style
    • Home type: SingleFamily
    • Architectural style: Contemporary
    Materials
    • Roof: Other
    Condition
    • Year built: 1988

    Community & HOA

    Location
    • Region: Red Lion

    Financial & listing details

    • Price per square foot: $174/sqft
    • Tax assessed value: $206,060
    • Annual tax amount: $7,073

    Price history

    DateEventPrice
    12/30/2022Sold$310,000-3%$137/sqft
    Source: Bright MLS #PAYK2032066 Report a problem
    11/30/2022Pending sale$319,750$141/sqft
    Source: Bright MLS #PAYK2032066 Report a problem
    11/7/2022Price change$319,750-1.5%$141/sqft
    Source: Bright MLS #PAYK2032066 Report a problem
    10/26/2022Listed for sale$324,750+20.3%$144/sqft
    Source: Bright MLS #PAYK2032066 Report a problem
    2/7/2010Listing removed$269,900$119/sqft
    Source: Prudential Homesale Services Group #21000379 Report a problem
    1/8/2010Listed for sale$269,900$119/sqft
    Source: Prudential Homesale Services Group #21000379 Report a problem

    Public tax history

    YearProperty taxesTax assessment
    2026$7,073 +0%$206,060
    2025$7,073 +0.4%$206,060
    2024$7,046 +0.6%$206,060 +0.6%
    2023$7,005 +9.7%$204,860
    2022$6,385 -2.9%$204,860
    2021$6,574 +3%$204,860
    2020$6,385 +0.3%$204,860
    2019$6,365 +0.7%$204,860
    2018$6,322 +385.2%$204,860
    2017$1,303 $204,860
    2016-- $204,860
    2015-- $204,860
    2014-- $204,860
    2013-- $204,860
    2012-- $204,860
    2011-- $204,860
    2010-- $204,860
    2009-- $204,860
    2008-- $204,860
    2007-- $204,860
    2006-- $204,860 +43.3%
    2005-- $142,920
    2004-- $142,920
    2003-- $142,920
    2002-- $142,920
    2000-- $142,920
    1999-- $142,920
    Find assessor info on the county website

    Neighborhood: 17356

    Nearby schools

    GreatSchools rating
    Schools provided by the listing agent
    • Middle: DALLASTOWN AREA
    • High: DALLASTOWN AREA
    • District: DALLASTOWN AREA

    Source: The MLS. This data may not be complete. We recommend contacting the local school district to confirm school assignments for this home.

    Sell for more on Zillow
    Get a Zillow Showcase℠ listing at no additional cost and you could sell for .
    $393,700
    2% more
    +$7,874
    With Zillow Showcase(estimated)
    $401,574
    Sell for more on Zillow
    Get a Zillow Showcase℠ listing at no additional cost and you could sell for .
    $393,700
    2% more
    +$7,874
    With Zillow Showcase(estimated)
    $401,574