Set on nearly one acre in a prime Nashville location, 936 Caldwell Lane offers a rare combination of estate presence, usable land, and unmatched flexibility. This renovated 1920s Traditional Colonial stone home features 4 bedrooms, and 4.5 bathrooms with 4,347 square feet of space (including 555 sq foot above the garage that is 90% finished for office, workout space, or playroom). It blends timeless character with modern updates. The 10-foot ceilings create a light-filled, expansive feel in a home designed for both everyday living and entertaining, highlighted by an 8 car circular drive, large living room with ventless fireplace and historic Victorian era mantle, formal dining room with hand painted mural of the historic neighborhood, open kitchen and sitting room, plantation shutters, decorative crown molding, and outdoor living that is a true extension of the home; wraparound covered patio and screened-in porch, and tranquil prayer / meditation garden offer multiple spaces to relax, gather, and unwind in a peaceful setting. The spa like primary suite has its own gas fireplace and access to a private 24’ x 9’ roof top porch. This property is distinct in its versatility and long-term value, with multiple structures and flexible spaces rarely found together: Detached 892 sq foot 2-bedroom guest house with 9-foot ceilings—ideal for family, guests, au pair or workspace. Detached 3-car tandem garage with 555 ft of space above. 1,335 sq ft recently painted, unfinished basement for recreation, storage, or customization. This is more than a home—it’s a true estate opportunity combining land, expansion potential, and multi-use living in one of Nashville’s most desirable areas. Estate. Land. Flexibility. Multi-generational. 936 Caldwell delivers on all four. There’s even space for the fur babies with a dedicated dog shower that adds thoughtful, functional convenience.
Closed
$2,110,000
936 Caldwell Ln, Nashville, TN 37204
4beds
4,342sqft
Single Family Residence, Residential
Built in 1922
0.96 Acres Lot
$2,109,900 Zestimate®
$486/sqft
$6,881 Estimated rent
Home value
$2,109,900
$2.00M - $2.22M
$6,881/mo
Zestimate® history
Owner options
List your home for rent
$6,881/mo
Rent Zestimate®
Find your next renter with Zillow Rental Manager. Plus, with online applications, you can quickly screen prospective tenants – for free.
$6,881/mo
Rent Zestimate®
Refinance and save
$9,887/mo
Est. payment
Refinancing to a lower rate could help reduce your monthly payments and save thousands over the life of the loan.
$9,887/mo
Est. payment
Explore your selling options
Work with a Zillow partner agent
Leverage their expertise and Zillow's premium Showcase listings to get your home seen by more buyers.
Get startedList with your own agent
Get your home in front of millions of buyers by listing it on Zillow.
Learn how to do itSell it yourself
Take full control of how buyers see your home on Zillow by listing For Sale by Owner (FSBO).
List your homeWhat's special
Zillow last checked:
Listing updated:
Listed by:
Patrick Pruett 615-390-6564,
Berkshire Hathaway HomeServices Woodmont Realty,
Ginger P Holmes 615-405-0502,
Berkshire Hathaway HomeServices Woodmont Realty
Bought with:
Franklin Pargh, 316279
Compass RE
Source: RealTracs MLS as distributed by MLS GRID,MLS#: 3205207
Facts & features
Interior
Bedrooms & bathrooms
- Bedrooms: 4
- Bathrooms: 5
- Full bathrooms: 4
- 1/2 bathrooms: 1
Bedroom 1
- Features: Walk-In Closet(s)
- Level: Walk-In Closet(s)
- Area: 408 Square Feet
- Dimensions: 17x24
Bedroom 2
- Features: Bath
- Level: Bath
- Area: 204 Square Feet
- Dimensions: 17x12
Bedroom 3
- Features: Bath
- Level: Bath
- Area: 204 Square Feet
- Dimensions: 17x12
Bedroom 4
- Features: Extra Large Closet
- Level: Extra Large Closet
- Area: 225 Square Feet
- Dimensions: 15x15
Primary bathroom
- Features: Suite
- Level: Suite
Den
- Features: Combination
- Level: Combination
- Area: 272 Square Feet
- Dimensions: 17x16
Dining room
- Features: Formal
- Level: Formal
- Area: 238 Square Feet
- Dimensions: 17x14
Kitchen
- Area: 238 Square Feet
- Dimensions: 17x14
Living room
- Features: Separate
- Level: Separate
- Area: 493 Square Feet
- Dimensions: 17x29
Recreation room
- Features: Other
- Level: Other
- Area: 555 Square Feet
- Dimensions: 15x37
Heating
- Central, ENERGY STAR Qualified Equipment, Heat Pump, Natural Gas
Cooling
- Ceiling Fan(s), Central Air, Electric
Appliances
- Included: Built-In Electric Oven, Double Oven, Electric Oven, Built-In Electric Range, Cooktop, Dishwasher, Disposal, Freezer, Ice Maker, Microwave, Refrigerator, Stainless Steel Appliance(s)
- Laundry: Electric Dryer Hookup, Washer Hookup
Features
- Built-in Features, Ceiling Fan(s), Entrance Foyer, Extra Closets, High Ceilings, In-Law Floorplan, Open Floorplan, Pantry, Walk-In Closet(s), Kitchen Island
- Flooring: Wood
- Basement: Unfinished
- Number of fireplaces: 2
- Fireplace features: Insert, Gas, Living Room
Interior area
- Total structure area: 4,342
- Total interior livable area: 4,342 sqft
- Finished area above ground: 4,342
Property
Parking
- Total spaces: 11
- Parking features: Garage Door Opener, Garage Faces Side, Circular Driveway, Concrete
- Garage spaces: 3
- Uncovered spaces: 8
Features
- Levels: Two
- Stories: 2
- Patio & porch: Patio, Covered, Porch, Screened
- Exterior features: Balcony
- Fencing: Back Yard
Lot
- Size: 0.96 Acres
- Dimensions: 100 x 425
- Features: Level, Private
- Topography: Level,Private
Details
- Additional structures: Guest House, Storage
- Parcel number: 11813023000
- Special conditions: Standard
Construction
Type & style
- Home type: SingleFamily
- Architectural style: Colonial
- Property subtype: Single Family Residence, Residential
Materials
- Stone
- Roof: Asphalt
Condition
- New construction: No
- Year built: 1922
Utilities & green energy
- Sewer: Public Sewer
- Water: Public
- Utilities for property: Electricity Available, Natural Gas Available, Water Available
Green energy
- Energy efficient items: Water Heater
Community & HOA
Community
- Security: Carbon Monoxide Detector(s), Fire Alarm
- Subdivision: Mcnairy
HOA
- Has HOA: No
Location
- Region: Nashville
Financial & listing details
- Price per square foot: $486/sqft
- Tax assessed value: $1,337,800
- Annual tax amount: $9,304
- Date on market: 5/9/2026
- Electric utility on property: Yes
Price history
| Date | Event | Price |
|---|---|---|
| 7/6/2026 | Sold | $2,110,000+5.8%$486/sqft |
Source:  RealTracs MLS as distributed by MLS GRID #3205207 Report a problem RealTracs MLS as distributed by MLS GRID #3205207 Report a problem | ||
| 5/18/2026 | Pending sale | $1,995,000$459/sqft |
Source: RealTracs MLS as distributed by MLS GRID #3205207 Report a problem | ||
| 5/16/2026 | Listed for sale | $1,995,000+470%$459/sqft |
Source: RealTracs MLS as distributed by MLS GRID #3205207 Report a problem | ||
| 12/26/2002 | Sold | $350,000+18.1%$81/sqft |
Source: Public Record Report a problem | ||
| 8/26/2002 | Sold | $296,250$68/sqft |
Source: Public Record Report a problem | ||
Public tax history
| Year | Property taxes | Tax assessment |
|---|---|---|
| 2025 | $9,304 +26.2% | $334,450 +32.5% |
| 2024 | $7,374 | $252,350 |
| 2023 | $7,374 | $252,350 |
| 2022 | $7,374 -1% | $252,350 |
| 2021 | $7,452 +6.8% | $252,350 +37% |
| 2020 | $6,977 +37.5% | $184,175 |
| 2019 | $5,074 | $184,175 |
| 2018 | $5,074 | $184,175 |
| 2017 | $5,074 | $184,175 +51.2% |
| 2016 | $5,074 +6.1% | $121,825 |
| 2015 | $4,780 | $121,825 |
| 2014 | $4,780 | $121,825 |
| 2013 | -- | $121,825 -0.1% |
| 2012 | -- | $121,900 |
| 2011 | -- | $121,900 |
| 2010 | -- | $121,900 +16.1% |
| 2008 | -- | $104,975 |
| 2006 | -- | -- |
| 2005 | -- | -- |
| 2004 | -- | -- |
| 2003 | -- | -- |
| 2002 | -- | -- |
| 2001 | -- | -- |
| 2000 | -- | -- |
Find assessor info on the county website
Neighborhood: Oak Hill
Nearby homes
- $1,400,0006 bd6 ba5.1k sqft938 Caldwell Ln, Nashville, TN 37204Sold

- $2,591,3005 bd6 ba4.9k sqft934 Caldwell Ln, Nashville, TN 37204Off Market
- $2,570,4005 bd6 ba5.9k sqft932 Caldwell Ln, Nashville, TN 37204Off Market
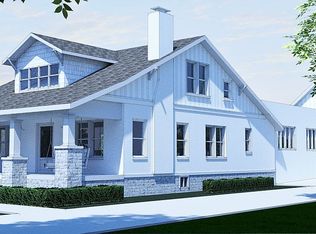
- $2,004,4005 bd2 ba4.7k sqft940 Caldwell Ln, Nashville, TN 37204Off Market
- $2,127,1003 bd4 ba4.3k sqft930 Caldwell Ln, Nashville, TN 37204Off Market
- $1,156,3004 bd3 ba2.3k sqft938 Evans Rd, Nashville, TN 37204Off Market
- $2,546,0005 bd6 ba4.7k sqft942 Evans Rd, Nashville, TN 37204Off Market
- $1,145,0004 bd4 ba3.5k sqft933A Caldwell Ln, Nashville, TN 37204Sold
Nearby schools
GreatSchools rating
- 9/10Percy Priest Elementary SchoolGrades: K-5Distance: 4.1 mi
- 8/10John T. Moore Middle SchoolGrades: 6-8Distance: 1.2 mi
- 6/10Hillsboro High SchoolGrades: 9-12Distance: 1.5 mi
Schools provided by the listing agent
- Elementary: Glendale Elementary
- Middle: John Trotwood Moore Middle
- High: Hillsboro Comp High School
Source: RealTracs MLS as distributed by MLS GRID. This data may not be complete. We recommend contacting the local school district to confirm school assignments for this home.
Get a cash offer in 3 minutes
Find out how much your home could sell for in as little as 3 minutes with a no-obligation cash offer.
Estimated market value
$2,109,900
Get a cash offer in 3 minutes
Find out how much your home could sell for in as little as 3 minutes with a no-obligation cash offer.
Estimated market value
$2,109,900
- Tennessee
- Davidson County
- Nashville
- 37204
- Oak Hill
- 936 Caldwell Ln
Nearby cities
Nearby neighborhoods
Nearby zip codes
Other Nashville Topics
