Welcome to this beautiful home situated on nearly an acre lot with mature trees, gorgeous landscaping and a wisteria covered pergola, a lovely & relaxing screened porch! This home sits back away from the road on the quiet side of Caldwell Lane. Conveniently located just minutes to downtown Nashville & Green Hills. Many renovations and updates since 2020 make this home turnkey... new roof, gutters, 2 new HVACs, a tankless water heater, interior & exterior paint, Beautifully renovated kitchen with 6 burner gas cooktop, built-in wine cooler, custom tile backsplash, walk-in pantry and quartz countertops, a scullery with an extra refrigerator, sink and double oven. Separate bedroom and bath on the main level works well as in-law or nanny quarters. Extra storage in the basement and 4 car *tandem* garage.
Closed
$1,400,000
938 Caldwell Ln, Nashville, TN 37204
6beds
5,134sqft
Single Family Residence, Residential
Built in 1957
0.96 Acres Lot
$2,030,900 Zestimate®
$273/sqft
$7,257 Estimated rent
Home value
$2,030,900
$1.77M - $2.36M
$7,257/mo
Zestimate® history
Owner options
List your home for rent
$7,257/mo
Rent Zestimate®
Find your next renter with Zillow Rental Manager. Plus, with online applications, you can quickly screen prospective tenants – for free.
$7,257/mo
Rent Zestimate®
Refinance and save
$8,171/mo
Est. payment
Refinancing to a lower rate could help reduce your monthly payments and save thousands over the life of the loan.
$8,171/mo
Est. payment
Explore your selling options
Work with a Zillow partner agent
Leverage their expertise and Zillow's premium Showcase listings to get your home seen by more buyers.
Get startedList with your own agent
Get your home in front of millions of buyers by listing it on Zillow.
Learn how to do itSell it yourself
Take full control of how buyers see your home on Zillow by listing For Sale by Owner (FSBO).
List your homeWhat's special
Nearly an acre lotWalk-in pantryScreened porchMature treesWisteria covered pergolaRenovated kitchenCustom tile backsplash
Zillow last checked:
Listing updated:
Listed by:
Richard G Courtney 615-300-8189,
Fridrich & Clark Realty,
Lisa Peebles 615-456-8160,
Fridrich & Clark Realty
Bought with:
Wes Postlethwaite, 326039
Keller Williams Realty Nashville/Franklin
Source: RealTracs MLS as distributed by MLS GRID,MLS#: 2703508
Facts & features
Interior
Bedrooms & bathrooms
- Bedrooms: 6
- Bathrooms: 6
- Full bathrooms: 5
- 1/2 bathrooms: 1
- Main level bedrooms: 2
Bedroom 1
- Features: Suite
- Level: Suite
- Area: 400 Square Feet
- Dimensions: 16x25
Bedroom 2
- Features: Bath
- Level: Bath
- Area: 224 Square Feet
- Dimensions: 14x16
Bedroom 3
- Features: Bath
- Level: Bath
- Area: 170 Square Feet
- Dimensions: 10x17
Bedroom 4
- Features: Bath
- Level: Bath
- Area: 110 Square Feet
- Dimensions: 10x11
Bonus room
- Features: Second Floor
- Level: Second Floor
- Area: 312 Square Feet
- Dimensions: 24x13
Den
- Features: Combination
- Level: Combination
- Area: 260 Square Feet
- Dimensions: 20x13
Dining room
- Features: Formal
- Level: Formal
- Area: 260 Square Feet
- Dimensions: 20x13
Kitchen
- Area: 312 Square Feet
- Dimensions: 24x13
Living room
- Features: Formal
- Level: Formal
- Area: 434 Square Feet
- Dimensions: 31x14
Heating
- Central, Natural Gas
Cooling
- Central Air, Electric
Appliances
- Included: Dishwasher, Disposal, Microwave, Refrigerator, Double Oven, Electric Oven, Cooktop
- Laundry: Electric Dryer Hookup, Washer Hookup
Features
- Ceiling Fan(s), Central Vacuum, Entrance Foyer, Extra Closets, In-Law Floorplan, Pantry, Kitchen Island
- Flooring: Carpet, Wood, Tile
- Basement: Crawl Space
- Number of fireplaces: 1
Interior area
- Total structure area: 5,134
- Total interior livable area: 5,134 sqft
- Finished area above ground: 5,134
Property
Parking
- Total spaces: 4
- Parking features: Garage Door Opener, Garage Faces Rear, Aggregate, Driveway, Parking Pad
- Attached garage spaces: 4
- Has uncovered spaces: Yes
Features
- Levels: Two
- Stories: 2
- Patio & porch: Porch, Covered, Patio, Screened
Lot
- Size: 0.96 Acres
- Dimensions: 100 x 425
- Features: Level
Details
- Parcel number: 11813023100
- Special conditions: Standard
Construction
Type & style
- Home type: SingleFamily
- Property subtype: Single Family Residence, Residential
Materials
- Ext Insul. Coating System, Brick
Condition
- New construction: No
- Year built: 1957
Utilities & green energy
- Sewer: Public Sewer
- Water: Public
- Utilities for property: Electricity Available, Water Available
Community & HOA
Community
- Security: Security System, Smoke Detector(s)
- Subdivision: Oak Hill
HOA
- Has HOA: No
Location
- Region: Nashville
Financial & listing details
- Price per square foot: $273/sqft
- Tax assessed value: $1,673,200
- Annual tax amount: $8,851
- Date on market: 9/13/2024
- Electric utility on property: Yes
Price history
| Date | Event | Price |
|---|---|---|
| 12/9/2024 | Sold | $1,400,000-6.4%$273/sqft |
Source:  RealTracs MLS as distributed by MLS GRID #2703508 Report a problem RealTracs MLS as distributed by MLS GRID #2703508 Report a problem | ||
| 12/3/2024 | Pending sale | $1,495,000$291/sqft |
Source: RealTracs MLS as distributed by MLS GRID #2703508 Report a problem | ||
| 11/9/2024 | Contingent | $1,495,000$291/sqft |
Source: RealTracs MLS as distributed by MLS GRID #2703508 Report a problem | ||
| 10/17/2024 | Price change | $1,495,000-5.1%$291/sqft |
Source: RealTracs MLS as distributed by MLS GRID #2703508 Report a problem | ||
| 10/2/2024 | Price change | $1,575,000-7.2%$307/sqft |
Source: RealTracs MLS as distributed by MLS GRID #2703508 Report a problem | ||
| 9/13/2024 | Listed for sale | $1,697,500-5.6%$331/sqft |
Source: RealTracs MLS as distributed by MLS GRID #2703508 Report a problem | ||
| 8/28/2024 | Listing removed | $1,797,500$350/sqft |
Source: RealTracs MLS as distributed by MLS GRID #2653853 Report a problem | ||
| 7/8/2024 | Price change | $1,797,500-4.4%$350/sqft |
Source: RealTracs MLS as distributed by MLS GRID #2653853 Report a problem | ||
| 6/21/2024 | Price change | $1,880,000-0.8%$366/sqft |
Source: RealTracs MLS as distributed by MLS GRID #2653853 Report a problem | ||
| 5/11/2024 | Listed for sale | $1,895,000-5.2%$369/sqft |
Source: RealTracs MLS as distributed by MLS GRID #2653853 Report a problem | ||
| 5/1/2024 | Listing removed | -- |
Source: RealTracs MLS as distributed by MLS GRID #2642480 Report a problem | ||
| 4/13/2024 | Listed for sale | $1,999,000$389/sqft |
Source: RealTracs MLS as distributed by MLS GRID #2642480 Report a problem | ||
| 3/26/2024 | Listing removed | -- |
Source: RealTracs MLS as distributed by MLS GRID #2612601 Report a problem | ||
| 1/25/2024 | Listed for sale | $1,999,0000%$389/sqft |
Source: RealTracs MLS as distributed by MLS GRID #2612601 Report a problem | ||
| 12/29/2023 | Listing removed | -- |
Source: RealTracs MLS as distributed by MLS GRID #2581299 Report a problem | ||
| 11/6/2023 | Price change | $1,999,990-7%$390/sqft |
Source: RealTracs MLS as distributed by MLS GRID #2581299 Report a problem | ||
| 10/13/2023 | Listed for sale | $2,149,900+160.6%$419/sqft |
Source: RealTracs MLS as distributed by MLS GRID #2581299 Report a problem | ||
| 1/26/2016 | Sold | $825,000-2.9%$161/sqft |
Source: Public Record Report a problem | ||
| 10/22/2015 | Price change | $849,900-2.9%$166/sqft |
Source: TheDailyClassifieds.Com #1662313 Report a problem | ||
| 8/20/2015 | Listed for sale | $875,000+18.2%$170/sqft |
Source: TheDailyClassifieds.Com #1662313 Report a problem | ||
| 6/23/2005 | Sold | $740,000+165.1%$144/sqft |
Source: Public Record Report a problem | ||
| 9/23/2002 | Sold | $279,142$54/sqft |
Source: Public Record Report a problem | ||
Public tax history
| Year | Property taxes | Tax assessment |
|---|---|---|
| 2025 | $11,637 +31.5% | $418,300 +38.1% |
| 2024 | $8,851 | $302,925 |
| 2023 | $8,851 | $302,925 |
| 2022 | $8,851 -1% | $302,925 |
| 2021 | $8,945 +0.5% | $302,925 +29% |
| 2020 | $8,898 +37.5% | $234,900 |
| 2019 | $6,472 | $234,900 |
| 2018 | $6,472 +0.1% | $234,900 |
| 2017 | $6,463 -0.1% | $234,900 +18.2% |
| 2016 | $6,471 -17% | $198,700 |
| 2015 | $7,797 | $198,700 |
| 2014 | $7,797 | $198,700 |
| 2013 | -- | $198,700 +12.8% |
| 2012 | -- | $176,150 |
| 2011 | -- | $176,150 |
| 2010 | -- | $176,150 |
| 2009 | -- | $176,150 +8.3% |
| 2008 | -- | $162,700 |
| 2007 | -- | $162,700 |
| 2006 | -- | -- |
| 2005 | -- | -- |
| 2004 | -- | -- |
| 2003 | -- | -- |
| 2002 | -- | -- |
| 2001 | -- | -- |
| 2000 | -- | -- |
Find assessor info on the county website
Neighborhood: Oak Hill
Nearby homes
- $2,110,0004 bd5 ba4.3k sqft936 Caldwell Ln, Nashville, TN 37204Sold

- $2,049,7005 bd2 ba4.7k sqft940 Caldwell Ln, Nashville, TN 37204Off Market
- $2,636,5005 bd6 ba4.9k sqft934 Caldwell Ln, Nashville, TN 37204Off Market
- $2,634,5005 bd6 ba5.9k sqft932 Caldwell Ln, Nashville, TN 37204Off Market
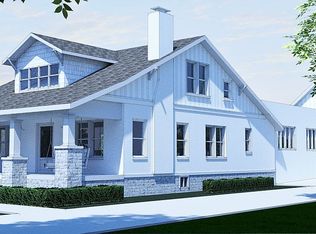
- $1,207,3003 bd2 ba2k sqft942 Caldwell Ln, Nashville, TN 37204Off Market
- $2,560,5005 bd6 ba4.7k sqft942 Evans Rd, Nashville, TN 37204Off Market
- $976,0003 bd1 ba1.6k sqft946 Evans Rd, Nashville, TN 37204Off Market
- $1,170,6004 bd3 ba2.3k sqft938 Evans Rd, Nashville, TN 37204Off Market
Nearby schools
GreatSchools rating
- 9/10Percy Priest Elementary SchoolGrades: K-5Distance: 4.1 mi
- 8/10John T. Moore Middle SchoolGrades: 6-8Distance: 1.2 mi
- 6/10Hillsboro High SchoolGrades: 9-12Distance: 1.5 mi
Schools provided by the listing agent
- Elementary: Percy Priest Elementary
- Middle: John Trotwood Moore Middle
- High: Hillsboro Comp High School
Source: RealTracs MLS as distributed by MLS GRID. This data may not be complete. We recommend contacting the local school district to confirm school assignments for this home.
Get a cash offer in 3 minutes
Find out how much your home could sell for in as little as 3 minutes with a no-obligation cash offer.
Estimated market value
$2,030,900
Get a cash offer in 3 minutes
Find out how much your home could sell for in as little as 3 minutes with a no-obligation cash offer.
Estimated market value
$2,030,900
- Tennessee
- Davidson County
- Nashville
- 37204
- Oak Hill
- 938 Caldwell Ln
Nearby cities
Nearby neighborhoods
Nearby zip codes
Other Nashville Topics
