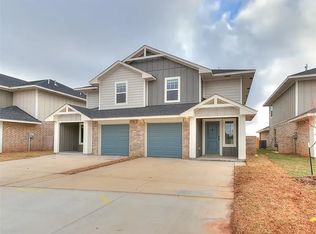
Your Dream Home is Here! Unmatched Luxury Living in Yukon!
Step into your future with this gorgeous 3-bedroom, 2-bathroom luxury townhome located in a gated neighborhood. This home has everything you need and more! The open floor plan invites you in with elegant granite countertops and stainless steel appliances perfect for cooking, entertaining, or just enjoying the comfort of your own space.
The spacious owner's suite is your personal retreat. Wake up to beautiful views, step out through your private door to the backyard, and enjoy a spa-like bathroom with a deep soaker tub, double vanities, and a walk-in closet you'll love. With a private patio, fenced yard, and a two-car garage, this home has the space and privacy you crave.
But that's just the beginning. This community delivers! You'll have access to a fully equipped gym, beautiful park, and a clubhouse all maintained for you. Say goodbye to lawn care, because we have you covered!
Nestled in a prime spot just behind the neighborhood Walmart at Route 66 and Yukon Parkway, you'll be minutes from shopping, dining, and everything you need. Not only are you tucked away in a secure, gated neighborhood, but you're also just minutes away from highly-rated Yukon schools, making this the perfect home for families.
Why wait to live your best life? This isn't just a house it's home. Call or text TopDoor Real Estate, LLC today to make it yours.
(Note: Colors may vary depending on the home.)
-12-month lease
-No smoking allowed inside the home
-Resident is responsible for gas, electric, and water utilities
Contact TopDoor Real Estate, LLC for more details on leasing this beautiful townhome!
Townhouse for rent
$1,545/moFees may apply
936 Coles Crk, Yukon, OK 73099
3beds
1,427sqft
Price may not include required fees and charges. Price shown reflects the lease term provided. Learn more|
Townhouse
Available now
Cats, dogs OK
Air conditioner, central air
Hookups laundry
Attached garage parking
Central, forced air
What's special
Private patioElegant granite countertopsBeautiful viewsFenced yardWalk-in closetTwo-car garageOpen floor plan
- 24 days |
- -- |
- -- |
Zillow last checked:
Listing updated:
Travel times

Let’s turn your rent into credit progress
Build credit history with every on-time payment and get credit for the payment you’re already making.
Facts & features
Interior
Bedrooms & bathrooms
- Bedrooms: 3
- Bathrooms: 2
- Full bathrooms: 2
Heating
- Central, Forced Air
Cooling
- Air Conditioner, Central Air
Appliances
- Included: Dishwasher, Microwave Oven, Oven
- Laundry: Hookups
Features
- Walk In Closet
Interior area
- Total interior livable area: 1,427 sqft
Property
Parking
- Parking features: Attached, Garage
- Has attached garage: Yes
- Details: Contact manager
Features
- Patio & porch: Covered, Deck
Lot
- Features: Back Yard
Details
- Additional structures: Garage(s)
- Parcel number: 090706005003000000
Construction
Type & style
- Home type: Townhouse
- Property subtype: Townhouse
Building
Management
- Pets allowed: Yes
Community & HOA
Community
- Features: Gated
- Security: Gated Community
HOA
- Amenities included: Gated
Location
- Region: Yukon
Financial & listing details
- Lease term: 1 Year
Nearby apartments for rent


Price history
| Date | Event | Price |
|---|---|---|
| 7/30/2026 | Price change | $1,545-3.1%$1/sqft |
Source: Zillow Rentals Report a problem | ||
| 7/10/2026 | Listed for rent | $1,595-8.6%$1/sqft |
Source: Zillow Rentals Report a problem | ||
| 4/10/2025 | Listing removed | $1,745$1/sqft |
Source: Zillow Rentals Report a problem | ||
| 3/31/2025 | Listed for rent | $1,745$1/sqft |
Source: Zillow Rentals Report a problem | ||
| 12/10/2019 | Sold | $60,000$42/sqft |
Source: Public Record Report a problem | ||
Neighborhood: 73099
Nearby schools
GreatSchools rating
- 9/10Ranchwood Elementary SchoolGrades: PK-3Distance: 0.6 mi
- 7/10Yukon Middle SchoolGrades: 7-8Distance: 2 mi
- 9/10Yukon High SchoolGrades: 9-12Distance: 1.5 mi