READY NOW!! ONLY 2 New homes remaining in the neighborhood... Introducing the Charming Rose Plan, located in the lovely Creekside at Magnolia. Conveniently located in the Bremen City School District with nearby conveniences and easy access to Highway 27, 78 and I20. This Rose floor plan features 4 bedrooms, 3 full bathrooms, and a 2-car garage. The home boasts an open concept design, making it perfect for family gatherings, with plenty of natural sunlight illuminating the space. Among the included features are a spacious open kitchen with an island, which offers open views to the separate dining room, sunroom and family room. Additional highlights include soft-close cabinets, granite countertops in the kitchen and bathrooms, and stainless steel appliances, including a microwave, dishwasher, and electric free-standing range. The main level has LVP flooring throughout, while the bedrooms are carpeted. On the main level, there's a guest bedroom with an adjacent full bathroom. The second level showcases a generously sized primary bedroom with a spacious walk-in closet. The primary bathroom features granite countertops, a dual vanity, and a roomy tile shower. You will also find two additional nicely sized bedrooms and another full bathroom on the second level. Don't miss out on this opportunity! Home is USDA approved and 100% financing is available. We are offering great buyer incentives with the use of an approved lender. ** Welcome home!!**
Closed
$335,000
936 Daylilly Hl, Bremen, GA 30110
4beds
2,306sqft
Single Family Residence, Residential
Built in 2024
0.3 Acres Lot
$337,100 Zestimate®
$145/sqft
$2,377 Estimated rent
Home value
$337,100
Estimated sales range
Not available
$2,377/mo
Zestimate® history
Owner options
List your home for rent
$2,377/mo
Rent Zestimate®
Find your next renter with Zillow Rental Manager. Plus, with online applications, you can quickly screen prospective tenants – for free.
$2,377/mo
Rent Zestimate®
Refinance and save
$2,523/mo
Est. payment
Refinancing to a lower rate could help reduce your monthly payments and save thousands over the life of the loan.
$2,523/mo
Est. payment
Explore your selling options
Work with a Zillow partner agent
Leverage their expertise and Zillow's premium Showcase listings to get your home seen by more buyers.
Get startedList with your own agent
Get your home in front of millions of buyers by listing it on Zillow.
Learn how to do itSell it yourself
Take full control of how buyers see your home on Zillow by listing For Sale by Owner (FSBO).
List your homeWhat's special
Open concept designNatural sunlightFamily roomStainless steel appliancesSeparate dining roomSpacious walk-in closetRoomy tile shower
Zillow last checked:
Listing updated:
Listed by:
Darcia Pittman,
Prestige Brokers Group, LLC.
Bought with:
Traci Wren, 390285
BHGRE Metro Brokers
Source: FMLS GA,MLS#: 7528938
Facts & features
Interior
Bedrooms & bathrooms
- Bedrooms: 4
- Bathrooms: 3
- Full bathrooms: 3
- Main level bathrooms: 1
- Main level bedrooms: 1
Rooms
- Room types: Bathroom, Bedroom, Dining Room, Laundry, Living Room, Master Bathroom, Master Bedroom, Sun Room
Primary bedroom
- Features: Other
- Level: Other
Bedroom
- Features: Other
Primary bathroom
- Features: Double Vanity, Other
Dining room
- Features: Open Concept
Kitchen
- Features: Eat-in Kitchen, Kitchen Island, Pantry
Heating
- Electric, Forced Air, Zoned
Cooling
- Ceiling Fan(s), Electric, Zoned
Appliances
- Included: Dishwasher, Electric Range, Electric Water Heater, Microwave
- Laundry: In Hall, Laundry Room, Upper Level
Features
- Double Vanity, High Ceilings 9 ft Lower, High Ceilings 9 ft Main, High Ceilings 9 ft Upper, Walk-In Closet(s)
- Flooring: Carpet, Luxury Vinyl
- Windows: Double Pane Windows, Insulated Windows
- Basement: None
- Attic: Pull Down Stairs
- Number of fireplaces: 1
- Fireplace features: Factory Built, Living Room
- Common walls with other units/homes: No Common Walls
Interior area
- Total structure area: 2,306
- Total interior livable area: 2,306 sqft
- Finished area above ground: 0
- Finished area below ground: 0
Property
Parking
- Total spaces: 2
- Parking features: Attached, Garage, Kitchen Level
- Attached garage spaces: 2
Accessibility
- Accessibility features: None
Features
- Levels: Two
- Stories: 2
- Patio & porch: Patio
- Exterior features: None, No Dock
- Pool features: None
- Spa features: None
- Fencing: None
- Has view: Yes
- View description: Other
- Waterfront features: None
- Body of water: None
Lot
- Size: 0.3 Acres
- Features: Level, Other
Details
- Additional structures: None
- Parcel number: 0093L 0048
- Other equipment: None
- Horse amenities: None
Construction
Type & style
- Home type: SingleFamily
- Architectural style: Traditional
- Property subtype: Single Family Residence, Residential
Materials
- Brick, Other
- Foundation: Slab
- Roof: Composition
Condition
- New Construction
- New construction: Yes
- Year built: 2024
Details
- Builder name: Riz Communities & Development, LLC
- Warranty included: Yes
Utilities & green energy
- Electric: Other
- Sewer: Public Sewer
- Water: Public
- Utilities for property: Electricity Available, Sewer Available, Underground Utilities, Water Available
Green energy
- Energy efficient items: None
- Energy generation: None
Community & HOA
Community
- Features: Clubhouse, Homeowners Assoc, Pool, Sidewalks, Street Lights, Tennis Court(s)
- Security: Carbon Monoxide Detector(s), Fire Alarm, Smoke Detector(s)
- Subdivision: Creekside At Magnolia
HOA
- Has HOA: Yes
- Services included: Maintenance Grounds, Swim, Tennis
- HOA fee: $350 annually
Location
- Region: Bremen
Financial & listing details
- Price per square foot: $145/sqft
- Tax assessed value: $366,975
- Annual tax amount: $225
- Date on market: 2/21/2025
- Cumulative days on market: 30 days
- Listing terms: Cash,Conventional,FHA,USDA Loan,VA Loan
- Ownership: Fee Simple
- Electric utility on property: Yes
- Road surface type: Concrete
Price history
| Date | Event | Price |
|---|---|---|
| 3/21/2025 | Sold | $335,000$145/sqft |
Source:  FMLS GA #7528938 Report a problem FMLS GA #7528938 Report a problem | ||
| 2/21/2025 | Listed for sale | $335,000$145/sqft |
Source: FMLS GA #7528938 Report a problem | ||
| 2/21/2025 | Listing removed | $335,000$145/sqft |
Source:  GAMLS #10443839 Report a problem GAMLS #10443839 Report a problem | ||
| 1/21/2025 | Listed for sale | $335,000$145/sqft |
Source: FMLS GA #7512049 Report a problem | ||
Public tax history
| Year | Property taxes | Tax assessment |
|---|---|---|
| 2025 | $3,582 +1499.9% | $146,790 +1734.9% |
| 2024 | $224 +66.1% | $8,000 +66.7% |
| 2023 | $135 -7.6% | $4,800 |
| 2022 | $146 -1.5% | $4,800 |
| 2021 | $148 +95.5% | $4,800 +100% |
| 2020 | $76 -0.4% | $2,400 |
| 2019 | $76 -4.1% | $2,400 |
| 2018 | $79 +211% | $2,400 |
| 2017 | $26 -14.3% | $2,400 |
| 2016 | $30 | $2,400 |
| 2015 | $30 -7% | $2,400 |
| 2014 | $32 | $2,400 |
| 2013 | -- | -- |
| 2012 | -- | -- |
Find assessor info on the county website
Neighborhood: 30110
Nearby homes
- $329,9004 bd3 ba2.3k sqft944 Daylilly Hl, Bremen, GA 30110Sold

- $341,9004 bd3 ba2.3k sqft735 Cherokee Rose, Bremen, GA 30110Sold
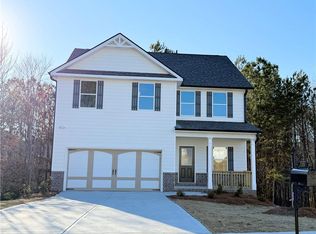
- $329,9004 bd3 ba2.3k sqft944 Daylilly Hl #46, Bremen, GA 30110Sold
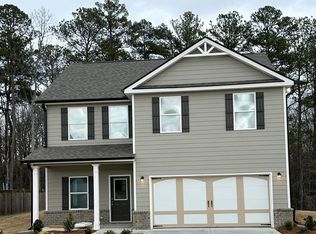
- $343,4004 bd3 ba2.4k sqft940 Daylilly Hl, Bremen, GA 30110Off Market
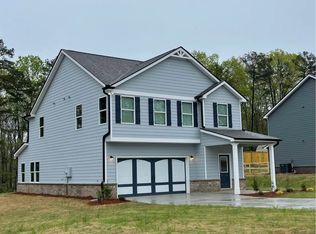
- $360,1004 bd2 ba2.2k sqft948 Daylilly Hl, Bremen, GA 30110Off Market
- $335,0004 bd3 ba-- sqft936 Daylilly Hl #48, Bremen, GA 30110Sold
- $467,7004 bd2 ba4.5k sqft952 Daylilly Hl, Bremen, GA 30110Off Market
- $---- bd-- ba-- sqft952 Daylilly Hl #44, Bremen, GA 30110Off Market
Nearby schools
GreatSchools rating
- 7/10Bremen 4th & 5th Grade AcademyGrades: 4-5Distance: 1 mi
- 9/10Bremen Middle SchoolGrades: 6-8Distance: 1 mi
- 10/10Bremen High SchoolGrades: 9-12Distance: 0.4 mi
Schools provided by the listing agent
- Elementary: Jones - Haralson
- Middle: Bremen
- High: Bremen
Source: FMLS GA. This data may not be complete. We recommend contacting the local school district to confirm school assignments for this home.
Get a cash offer in 3 minutes
Find out how much your home could sell for in as little as 3 minutes with a no-obligation cash offer.
Estimated market value
$337,100
Get a cash offer in 3 minutes
Find out how much your home could sell for in as little as 3 minutes with a no-obligation cash offer.
Estimated market value
$337,100
- Georgia
- Haralson County
- Bremen
- 30110
- 936 Daylilly Hl
