** 30 DAY OR LESS CLOSING!! Introducing the Charming Rose Plan at Creekside at Magnolia!** This lovely home is conveniently located in the Bremen City School District, with easy access to highways 27, 78, and I-20. The Rose floor plan features 4 bedrooms, 3 full bathrooms, and a 2-car garage. With its open concept design, this home is perfect for family gatherings, filled with natural sunlight that brightens the space. Key features include a spacious open kitchen with an island, offering views of the separate dining room and family room, sunroom, which has a cozy fireplace in the living area. Additional highlights consist of soft-close cabinets, granite countertops in both the kitchen and bathrooms, and stainless steel appliances, including a microwave, dishwasher, and electric freestanding range. The main level features LVP flooring throughout, while the bedrooms are carpeted. There's also a guest bedroom on the main level with an adjacent full bathroom, along with a serene and inviting sunroom designed for relaxation. On the second level, you'll find a generously sized primary bedroom with a spacious walk-in closet. The primary bathroom is equipped with granite countertops, a dual vanity, and a roomy tile shower. Two additional nicely sized bedrooms and another full bathroom complete the second level. Don't miss out on this opportunity! This home is USDA approved and 100% financing is available. We're also offering great buyer incentives with the use of an approved lender. WELCOME HOME!!
Closed
$329,900
944 Daylilly Hl #46, Bremen, GA 30110
4beds
2,306sqft
Single Family Residence
Built in 2024
0.3 Acres Lot
$334,500 Zestimate®
$143/sqft
$2,374 Estimated rent
Home value
$334,500
Estimated sales range
Not available
$2,374/mo
Zestimate® history
Owner options
List your home for rent
$2,374/mo
Rent Zestimate®
Find your next renter with Zillow Rental Manager. Plus, with online applications, you can quickly screen prospective tenants – for free.
$2,374/mo
Rent Zestimate®
Refinance and save
$2,393/mo
Est. payment
Refinancing to a lower rate could help reduce your monthly payments and save thousands over the life of the loan.
$2,393/mo
Est. payment
Explore your selling options
Work with a Zillow partner agent
Leverage their expertise and Zillow's premium Showcase listings to get your home seen by more buyers.
Get startedList with your own agent
Get your home in front of millions of buyers by listing it on Zillow.
Learn how to do itSell it yourself
Take full control of how buyers see your home on Zillow by listing For Sale by Owner (FSBO).
List your homeWhat's special
Cozy fireplaceOpen concept designNatural sunlightFamily roomStainless steel appliancesSeparate dining roomSerene and inviting sunroom
Zillow last checked:
Listing updated:
Listed by:
Darcia Pittman 6782347556
Bought with:
Sarah Perez, 429682
Zach Taylor Real Estate
Source: GAMLS,MLS#: 10426949
Facts & features
Interior
Bedrooms & bathrooms
- Bedrooms: 4
- Bathrooms: 3
- Full bathrooms: 3
- Main level bathrooms: 1
- Main level bedrooms: 1
Rooms
- Room types: Family Room, Laundry, Sun Room
Dining room
- Features: Separate Room
Kitchen
- Features: Breakfast Area, Kitchen Island, Pantry
Heating
- Electric, Forced Air, Zoned
Cooling
- Ceiling Fan(s), Electric, Zoned
Appliances
- Included: Dishwasher, Electric Water Heater, Microwave, Oven/Range (Combo), Stainless Steel Appliance(s)
- Laundry: In Hall, Upper Level
Features
- Double Vanity, High Ceilings, Separate Shower, Walk-In Closet(s)
- Flooring: Carpet, Vinyl
- Windows: Double Pane Windows
- Basement: None
- Attic: Pull Down Stairs
- Number of fireplaces: 1
- Fireplace features: Factory Built, Family Room
- Common walls with other units/homes: No Common Walls
Interior area
- Total structure area: 2,306
- Total interior livable area: 2,306 sqft
- Finished area above ground: 2,306
- Finished area below ground: 0
Property
Parking
- Total spaces: 2
- Parking features: Attached, Garage, Kitchen Level
- Has attached garage: Yes
Features
- Levels: Two
- Stories: 2
- Patio & porch: Patio, Porch
Lot
- Size: 0.3 Acres
- Features: Cul-De-Sac, Level, Other
- Residential vegetation: Grassed
Details
- Parcel number: 0093L0046
Construction
Type & style
- Home type: SingleFamily
- Architectural style: Traditional
- Property subtype: Single Family Residence
Materials
- Brick, Concrete, Other
- Foundation: Slab
- Roof: Composition
Condition
- New Construction
- New construction: Yes
- Year built: 2024
Details
- Warranty included: Yes
Utilities & green energy
- Sewer: Public Sewer
- Water: Public
- Utilities for property: Electricity Available, Sewer Available, Sewer Connected, Underground Utilities, Water Available
Community & HOA
Community
- Features: Clubhouse, Pool, Sidewalks, Street Lights, Tennis Court(s)
- Security: Carbon Monoxide Detector(s), Smoke Detector(s)
- Subdivision: Creekside at Magnolia
HOA
- Has HOA: Yes
- Services included: Maintenance Grounds, Management Fee, Other
- HOA fee: $350 annually
Location
- Region: Bremen
Financial & listing details
- Price per square foot: $143/sqft
- Annual tax amount: $135
- Date on market: 12/13/2024
- Cumulative days on market: 31 days
- Listing agreement: Exclusive Right To Sell
- Listing terms: Cash,Conventional,FHA,USDA Loan,VA Loan
- Electric utility on property: Yes
Price history
| Date | Event | Price |
|---|---|---|
| 1/27/2025 | Sold | $329,900$143/sqft |
Source:  GAMLS #10426949 Report a problem GAMLS #10426949 Report a problem | ||
| 1/26/2025 | Pending sale | $329,900$143/sqft |
Source: GAMLS #10426949 Report a problem | ||
| 1/9/2025 | Listing removed | $329,900$143/sqft |
Source: GAMLS #10426949 Report a problem | ||
| 12/19/2024 | Price change | $329,900-2.9%$143/sqft |
Source: GAMLS #10426949 Report a problem | ||
| 12/18/2024 | Price change | $339,900-2.9%$147/sqft |
Source: GAMLS #10426949 Report a problem | ||
| 12/13/2024 | Listed for sale | $349,900-2.8%$152/sqft |
Source: GAMLS #10426949 Report a problem | ||
| 11/1/2024 | Listing removed | $359,900$156/sqft |
Source: GAMLS #10398073 Report a problem | ||
| 10/18/2024 | Listed for sale | $359,900$156/sqft |
Source: GAMLS #10398073 Report a problem | ||
| 10/14/2024 | Listing removed | $359,900$156/sqft |
Source: GAMLS #10382517 Report a problem | ||
| 9/21/2024 | Listed for sale | $359,900+379.9%$156/sqft |
Source: GAMLS #10382517 Report a problem | ||
| 3/5/2024 | Listing removed | $75,000$33/sqft |
Source:  FMLS GA #7277316 Report a problem FMLS GA #7277316 Report a problem | ||
| 9/18/2023 | Listed for sale | $75,000$33/sqft |
Source: FMLS GA #7277316 Report a problem | ||
Public tax history
Tax history is unavailable.
Neighborhood: 30110
Nearby homes
- $335,0004 bd3 ba2.3k sqft936 Daylilly Hl, Bremen, GA 30110Sold

- $329,9004 bd3 ba2.3k sqft944 Daylilly Hl, Bremen, GA 30110Sold

- $341,9004 bd3 ba2.3k sqft735 Cherokee Rose, Bremen, GA 30110Sold
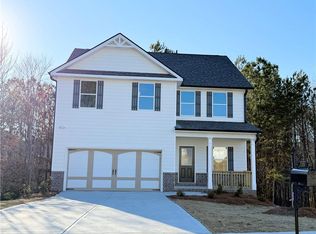
- $343,2004 bd3 ba2.4k sqft940 Daylilly Hl, Bremen, GA 30110Off Market
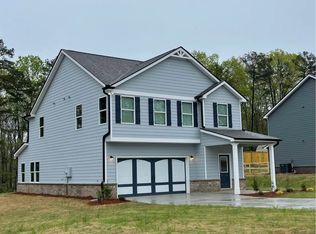
- $364,1004 bd2 ba2.2k sqft948 Daylilly Hl, Bremen, GA 30110Off Market
- $335,0004 bd3 ba-- sqft936 Daylilly Hl #48, Bremen, GA 30110Sold
- $458,4004 bd2 ba4.5k sqft952 Daylilly Hl, Bremen, GA 30110Off Market
- $---- bd-- ba-- sqft952 Daylilly Hl #44, Bremen, GA 30110Off Market
Nearby schools
GreatSchools rating
- 7/10Bremen 4th & 5th Grade AcademyGrades: 4-5Distance: 1 mi
- 9/10Bremen Middle SchoolGrades: 6-8Distance: 1 mi
- 10/10Bremen High SchoolGrades: 9-12Distance: 0.4 mi
Schools provided by the listing agent
- Elementary: Jones
- Middle: Bremen
- High: Bremen
Source: GAMLS. This data may not be complete. We recommend contacting the local school district to confirm school assignments for this home.
Get a cash offer in 3 minutes
Find out how much your home could sell for in as little as 3 minutes with a no-obligation cash offer.
Estimated market value
$334,500
Get a cash offer in 3 minutes
Find out how much your home could sell for in as little as 3 minutes with a no-obligation cash offer.
Estimated market value
$334,500
- Georgia
- Haralson County
- Bremen
- 30110
- 944 Daylilly Hl Unit 46
Nearby cities
Nearby zip codes
Other Bremen Topics
