Skip main navigation
Sold for $195,000
  • $195,000

    936 Glen Reilly Dr, Fayetteville, NC 28314

    3beds
    1,192sqft
    Single Family Residence, Residential
    Built in 1992
    5,227 Square Feet Lot
    $210,400 Zestimate®
    $164/sqft
    $1,525 Estimated rent

    Home value

    $210,400

    $200,000 - $221,000

    $1,525/mo

    Zestimate® history
    Loading
    Loading...

    Owner options

    List your home for rent

    $1,525/mo

    Rent Zestimate®

    Find your next renter with Zillow Rental Manager. Plus, with online applications, you can quickly screen prospective tenants – for free.

    Learn more

    $1,525/mo

    Rent Zestimate®

    Refinance and save

    $1,264/mo

    Est. payment

    Refinancing to a lower rate could help reduce your monthly payments and save thousands over the life of the loan.

    See today's rates

    $1,264/mo

    Est. payment

    Explore your selling options

    Work with a Zillow partner agent

    Leverage their expertise and Zillow's premium Showcase listings to get your home seen by more buyers.

    Get started

    List with your own agent

    Get your home in front of millions of buyers by listing it on Zillow.

    Learn how to do it

    Sell it yourself

    Take full control of how buyers see your home on Zillow by listing For Sale by Owner (FSBO).

    List your home

    What's special

    Fort braggWalking trailCoast spaPrimary showerLvp flooringElectrical outletsMarble top vanities
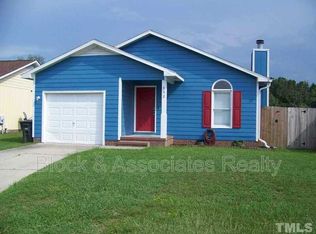
    There is no better sound than that of laughing children at play. The playground, grills and walking trail only add to the appeal of this well-built home. It's been completely renewed inside with paint, carpet, LVP flooring, electrical outlets, toilets, vanities and oh my, the primary shower will wow you! A low-profile tub and interlocking shower tiles with marble top vanities (self-closing) will have you believing you're at an Amalfi Coast spa. Head outdoors to spend time fishing in the pond, or talking to the heron who shares you're love of the water. Or, hop into one of two 10x10 sheds that could double as a mini-workshop/she shed. This solidly built home is close to I-295, Fort Bragg, shopping and schools. And when you've heard enough laughing, head inside where the double insulated attic (24 inches of insulation) and a sealed, dehumidified crawlspace make it the perfect place to relax while being extra energy efficient. There is 110 sqft of "unpermitted" living space that is a seamless addition to the overall living area and can be used as a study or music room. Fully approved offers only please!

    Zillow last checked:

    Listing updated:

    Listed by:

    Edmond Perfetto 919-753-5626,

    eXp Realty, LLC - C

    Bought with:

    Edmond Perfetto, 145736

    eXp Realty, LLC - C

    Source: Doorify MLS,MLS#: 2508344MLS Logo

    Facts & features

    Interior

    Bedrooms & bathrooms
    • Bedrooms: 3
    • Bathrooms: 2
    • Full bathrooms: 2
    Heating
    • Gas Pack, Natural Gas
    Cooling
    • Attic Fan, Central Air, Gas
    Appliances
    • Included: Dishwasher, Electric Cooktop, ENERGY STAR Qualified Appliances, Gas Water Heater, Plumbed For Ice Maker, Range Hood, Refrigerator, Self Cleaning Oven
    • Laundry: In Garage
    Features
    • Bathtub Only, Bathtub/Shower Combination, Ceiling Fan(s), Entrance Foyer, Kitchen/Dining Room Combination, Master Downstairs, Storage, Vaulted Ceiling(s), Walk-In Closet(s)
    • Flooring: Carpet, Vinyl
    • Doors: Storm Door(s)
    • Windows: Insulated Windows
    • Basement: Crawl Space
    • Number of fireplaces: 1
    • Fireplace features: Fireplace Screen, Living Room, Masonry, Stone, Wood Burning
    Interior area
    • Total structure area: 1,192
    • Total interior livable area: 1,192 sqft
    • Finished area above ground: 1,192
    • Finished area below ground: 0

    Property

    Parking
    • Total spaces: 1
    • Parking features: Attached, Concrete, Driveway, Garage, Garage Door Opener, Garage Faces Front
    • Attached garage spaces: 1
    Features
    • Levels: One
    • Stories: 1
    • Patio & porch: Covered, Enclosed, Porch, Screened
    • Exterior features: Fenced Yard
    • Fencing: Privacy
    • Has view: Yes
    Lot
    • Size: 5,227 Square Feet
    • Dimensions: 5227 sqft
    • Features: Garden, Landscaped
    Details
    • Additional structures: Shed(s), Storage
    • Parcel number: 9497596803
    • Special conditions: Seller Licensed Real Estate Professional

    Construction

    Type & style
    • Home type: SingleFamily
    • Architectural style: Ranch, Traditional
    • Property subtype: Single Family Residence, Residential
    Materials
    • Brick, Engineered Wood
    Condition
    • New construction: No
    • Year built: 1992

    Utilities & green energy

    • Sewer: Public Sewer
    • Water: Public
    Green energy
    • Energy efficient items: Lighting, Thermostat
    • Water conservation: Low-Flow Fixtures

    Community & HOA

    Community
    • Features: Playground, Street Lights
    • Subdivision: Glen Reilly
    HOA
    • Has HOA: No
    • Amenities included: Trail(s)
    Location
    • Region: Fayetteville

    Financial & listing details

    • Price per square foot: $164/sqft
    • Tax assessed value: $210,100
    • Annual tax amount: $757
    • Date on market: 5/2/2023

    Price history

    DateEventPrice
    9/18/2023Sold$195,000+2.7%$164/sqft
    Source: Doorify MLS #2508344 Report a problem
    8/12/2023Pending sale$189,900$159/sqft
    Source: Doorify MLS #2508344 Report a problem
    8/1/2023Listed for sale$189,900$159/sqft
    Source: Doorify MLS #2508344 Report a problem
    7/6/2023Pending sale$189,900$159/sqft
    Source: Doorify MLS #2508344 Report a problem
    6/30/2023Listed for sale$189,900+2.7%$159/sqft
    Source: Doorify MLS #2508344 Report a problem
    5/5/2023Contingent$184,900$155/sqft
    Source: Doorify MLS #2508344 Report a problem
    5/5/2023Pending sale$184,900$155/sqft
    Source: Doorify MLS #2508344 Report a problem
    5/2/2023Listed for sale$184,900+47.9%$155/sqft
    Source: Doorify MLS #2508344 Report a problem
    11/29/2022Sold$125,000+81.2%$105/sqft
    Source: Public Record Report a problem
    9/4/2002Sold$69,000$58/sqft
    Source: Public Record Report a problem

    Public tax history

    YearProperty taxesTax assessment
    2025$2,482 +47.2%$210,100 +142.1%
    2024$1,686 +16.4%$86,800 +14.1%
    2023$1,449 +91.4%$76,100
    2022$757 $76,100
    2021$757 $76,100 -18.3%
    2020-- $93,156 +22.4%
    2019$722 $76,100
    2018$722 $76,100
    2017$722 +8.7%$76,100 -13%
    2016$664 +0.9%$87,500
    2015$658 +1.1%$87,500
    2014$651 +3.3%$87,500
    2013$630 $87,500
    2012$630 -46.1%$87,500
    2011$1,169 $87,500
    2010-- $87,500
    2009-- $87,500 +18.7%
    2008-- $73,700
    2007-- $73,700
    2006-- $73,700
    2005-- --
    2004-- $73,700
    2003-- $73,700 +0.1%
    2002-- $73,617
    2001-- $73,617
    Find assessor info on the county website

    Neighborhood: Glen Reilly

    Nearby schools

    GreatSchools rating
    Schools provided by the listing agent
    • Elementary: Cumberland County Schools
    • Middle: Cumberland - Westover
    • High: Cumberland - Westover

    Source: Doorify MLS. This data may not be complete. We recommend contacting the local school district to confirm school assignments for this home.

    Get a cash offer in 3 minutes
    Find out how much your home could sell for in as little as 3 minutes with a no-obligation cash offer.
    Estimated market value
    $210,400
    Get a cash offer in 3 minutes
    Find out how much your home could sell for in as little as 3 minutes with a no-obligation cash offer.
    Estimated market value
    $210,400