Discover the opportunity to Live and Work in a downtown historical neighborhood. Oakleigh Garden District Live/Work is set in the bustling downtown area of Mobile, AL where modern new construction meets historic charm. It provides a dynamic environment that attracts professionals, artists and individuals seeking a contemporary lifestyle adjacent to downtown amenities. Live upstairs and welcome your clients downstairs via a separate and private entrance. Open a coffee shop, an art gallery, a professional office, a hair salon or any other interest that you may seek. Oakleigh Garden District Live/Work homes will be constructed by a custom builder that has years of experience. You will be able to select your flooring, tile, cabinets, countertops, light fixtures, plumbing fixtures, & door hardware all customized to your preference. Unlock the door to convenient living with our exclusive pre-sale opportunity. Take the first step towards owning a home at Oakleigh Garden District Live/Work by contacting us today. We are currently taking reservations for both the Live / Work homes and the adjacent single family one-story homes. There will be three Live/Work homes with optional floor plans and three single family homes with optional floor plans.
Active
$613,600
936 Government St, Mobile, AL 36604
1beds
1,698sqft
Single Family Residence, Residential
Built in 2026
6,054 Square Feet Lot
$606,600 Zestimate®
$361/sqft
$-- HOA
What's special
- 271 days
- 220
- 3
Zillow last checked:
Listing updated:
Listed by:
Wendy Butler 251-510-2682,
Legacy Real Estate & Dev, LLC
Source: GCMLS,MLS#: 7701076
Facts & features
Interior
Bedrooms & bathrooms
- Bedrooms: 1
- Bathrooms: 3
- Full bathrooms: 1
- 1/2 bathrooms: 2
Heating
- Central, Electric
Cooling
- Central Air
Appliances
- Included: Dishwasher, Disposal, Electric Range, Electric Water Heater, Microwave, Refrigerator
- Laundry: Other
Features
- Entrance Foyer, High Ceilings 9 ft Upper, High Ceilings 10 ft Main, Walk-In Closet(s), Other
- Flooring: Ceramic Tile
- Basement: None
- Has fireplace: No
- Fireplace features: None
Interior area
- Total structure area: 1,698
- Total interior livable area: 1,698 sqft
Video & virtual tour
Property
Parking
- Total spaces: 3
- Parking features: Carport
- Carport spaces: 1
Accessibility
- Accessibility features: Accessible Approach with Ramp, Accessible Entrance
Features
- Levels: Two
- Patio & porch: Side Porch
- Exterior features: Other
- Pool features: None
- Spa features: None
- Fencing: None
- Has view: Yes
- View description: Other
- Waterfront features: None
Lot
- Size: 6,054 Square Feet
- Dimensions: 54 x 112
- Features: Other
Details
- Additional structures: None
- Parcel number: 2906400010336003
Construction
Type & style
- Home type: SingleFamily
- Architectural style: Other
- Property subtype: Single Family Residence, Residential
Materials
- Brick Front, HardiPlank Type, Other
- Foundation: Slab
- Roof: Shingle
Condition
- true
- New construction: Yes
- Year built: 2026
Utilities & green energy
- Electric: Other
- Sewer: Public Sewer
- Water: Public
- Utilities for property: Other
Green energy
- Energy efficient items: Water Heater, Windows
Community & HOA
Community
- Features: Other
- Subdivision: Oakleigh Historical District
Location
- Region: Mobile
Financial & listing details
- Price per square foot: $361/sqft
- Annual tax amount: $2,500
- Date on market: 1/8/2026
- Road surface type: Asphalt
Estimated market value
$606,600
$576,000 - $637,000
$2,112/mo
Price history
| Date | Event | Price |
|---|---|---|
| 4/30/2026 | Price change | $613,600+5.8%$361/sqft |
Source:  GCMLS #7701076 Report a problem GCMLS #7701076 Report a problem | ||
| 1/8/2026 | Listed for sale | $579,900$342/sqft |
Source: GCMLS #7701076 Report a problem | ||
Public tax history
Tax history is unavailable.
Monthly payment
Est. payment
Payment breakdown
Explore the cost of this home by adjusting the details. Changes won't be saved.Climate risks
Neighborhood: Washington Square
Nearby schools
Schools provided by the listing agent
- Elementary: Leinkauf
- Middle: Calloway Smith
- High: Murphy
Source: GCMLS. This data may not be complete. We recommend contacting the local school district to confirm school assignments for this home.

Similar homes
- $485,8002 bd2 ba1.1k sqft109 Marine St, Mobile, AL 36604New Construction
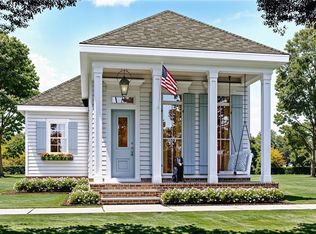 MLS ID #7701174, Wendy Butler, Legacy Real Estate & Dev, LLC. GCMLS
 - $465,0003 bd2 ba1.7k sqft453 Marine St, Mobile, AL 36604New Construction
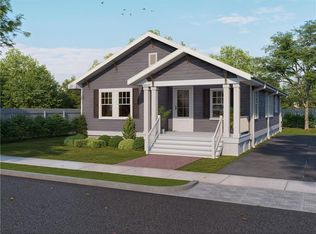 MLS ID #7759476, John Ruzic, Porchlight LLC. GCMLS
 - $343,9002 bd2 ba1.4k sqft22 Hurlbert St, Mobile, AL 36607For Sale
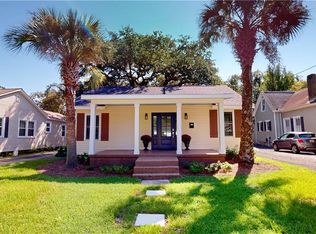 MLS ID #7832546, Kelly Mcginley, L L B & B, Inc.. GCMLS
 - $499,9004 bd3 ba2k sqft13212 Deer Crest Ct, Mobile, AL 36695New Construction
 MLS ID #7763536, Sam Page, Bellator Real Estate LLC Mobile. GCMLS
