This immaculate home boasts 3 levels above grade and a finished basement, offering far more space than meets the eye providing all the room needed for modern living. The foyer welcomes you into a cozy family room with a brick fireplace, a guest bedroom, and a full bath with a walk-in shower. The two-car garage is equipped with an electric car charger and a workshop area, plus this level has direct access to a spacious patio—perfect for outdoor entertaining. The main level features a fabulous kitchen with a large island, stainless KitchenAid appliances, convection cooking, and sleek solid surface countertops, while a pantry adds extra storage. A door leads to a second patio, seamlessly connecting the space to a formal dining room via French doors, creating the perfect flow for indoor-outdoor living. The expansive living room, with its enormous window, invites natural light, offering a bright and airy atmosphere. Upstairs, the primary suite is a private retreat with a luxurious bath featuring dual vanities, a custom-tiled shower, and a walk-in closet. Two additional spacious bedrooms share a full bath with a tub and a generous 6' counter. The finished basement adds even more living space with a half bath and wood-clad walls, creating a warm, lodge-like vibe—perfect for movie nights or game days. The fenced backyard is beautifully landscaped with a shed, making this home the complete package for comfort and style.
Closed
$254,900
936 Gustave Pl, Marion, IN 46952
4beds
2,806sqft
Single Family Residence
Built in 1978
0.26 Acres Lot
$278,400 Zestimate®
$--/sqft
$2,399 Estimated rent
Home value
$278,400
$245,000 - $315,000
$2,399/mo
Zestimate® history
Owner options
List your home for rent
$2,399/mo
Rent Zestimate®
Find your next renter with Zillow Rental Manager. Plus, with online applications, you can quickly screen prospective tenants – for free.
$2,399/mo
Rent Zestimate®
Refinance and save
$1,648/mo
Est. payment
Refinancing to a lower rate could help reduce your monthly payments and save thousands over the life of the loan.
$1,648/mo
Est. payment
Explore your selling options
Work with a Zillow partner agent
Leverage their expertise and Zillow's premium Showcase listings to get your home seen by more buyers.
Get startedList with your own agent
Get your home in front of millions of buyers by listing it on Zillow.
Learn how to do itSell it yourself
Take full control of how buyers see your home on Zillow by listing For Sale by Owner (FSBO).
List your homeWhat's special
Finished basementBrick fireplaceSpacious patioFenced backyardTwo-car garagePrimary suiteCustom-tiled shower
Zillow last checked:
Listing updated:
Listed by:
Susan Reese Cell:765-517-1514,
F.C. Tucker Realty Center
Bought with:
Robyn Windle, RB14045209
Nicholson Realty 2.0 LLC
Source: IRMLS,MLS#: 202517926
Facts & features
Interior
Bedrooms & bathrooms
- Bedrooms: 4
- Bathrooms: 4
- Full bathrooms: 3
- 1/2 bathrooms: 1
Bedroom 1
- Level: Lower
Bedroom 2
- Level: Upper
Dining room
- Level: Main
- Area: 120
- Dimensions: 12 x 10
Family room
- Level: Main
- Area: 280
- Dimensions: 20 x 14
Kitchen
- Level: Main
- Area: 168
- Dimensions: 14 x 12
Living room
- Level: Lower
- Area: 216
- Dimensions: 18 x 12
Heating
- Electric, Forced Air, Heat Pump
Cooling
- Attic Fan, Central Air, Heat Pump, Ceiling Fan(s)
Appliances
- Included: Range/Oven Hook Up Elec, Dishwasher, Microwave, Refrigerator, Washer, Electric Cooktop, Dryer-Electric, Down Draft, Oven-Built-In, Convection Oven, Trash Compactor, Electric Water Heater
- Laundry: Electric Dryer Hookup, Sink, Washer Hookup
Features
- 1st Bdrm En Suite, Bookcases, Ceiling Fan(s), Beamed Ceilings, Walk-In Closet(s), Countertops-Solid Surf, Entrance Foyer, Kitchen Island, Double Vanity, Stand Up Shower, Tub/Shower Combination, Formal Dining Room
- Flooring: Carpet, Laminate, Tile
- Doors: Storm Door(s), Storm Doors
- Windows: Double Pane Windows, Window Treatments
- Basement: Partial,Finished,Concrete
- Number of fireplaces: 1
- Fireplace features: Living Room, Wood Burning
Interior area
- Total structure area: 2,806
- Total interior livable area: 2,806 sqft
- Finished area above ground: 2,075
- Finished area below ground: 731
Property
Parking
- Total spaces: 2
- Parking features: Attached, Garage Door Opener, Concrete
- Attached garage spaces: 2
- Has uncovered spaces: Yes
Features
- Levels: Tri-Level
- Patio & porch: Patio
- Fencing: Chain Link
Lot
- Size: 0.26 Acres
- Dimensions: 100X115
- Features: 0-2.9999, City/Town/Suburb, Landscaped, Near Walking Trail
Details
- Additional structures: Shed
- Parcel number: 270231304021.000002
- Other equipment: Generator
Construction
Type & style
- Home type: SingleFamily
- Architectural style: Traditional
- Property subtype: Single Family Residence
Materials
- Brick, Cedar
- Roof: Asphalt
Condition
- New construction: No
- Year built: 1978
Utilities & green energy
- Gas: None
- Sewer: City
- Water: City, Marion Utilities
- Utilities for property: Cable Connected
Community & HOA
Community
- Security: Security System, Smoke Detector(s)
- Subdivision: None
Location
- Region: Marion
Financial & listing details
- Tax assessed value: $180,000
- Annual tax amount: $1,859
- Date on market: 5/15/2025
Price history
| Date | Event | Price |
|---|---|---|
| 6/20/2025 | Sold | $254,900 |
Source:  IRMLS #202517926 Report a problem IRMLS #202517926 Report a problem | ||
| 5/15/2025 | Listed for sale | $254,900 |
Source: IRMLS #202517926 Report a problem | ||
Public tax history
| Year | Property taxes | Tax assessment |
|---|---|---|
| 2025 | $1,859 +3.6% | $180,000 -3.2% |
| 2024 | $1,794 +9.8% | $185,900 +3.6% |
| 2023 | $1,634 +9.6% | $179,400 +9.8% |
| 2022 | $1,491 +5.2% | $163,400 +9.6% |
| 2021 | $1,417 -0.6% | $149,100 +5.2% |
| 2020 | $1,426 +7.1% | $141,700 -0.6% |
| 2019 | $1,331 +1.2% | $142,600 +7.1% |
| 2018 | $1,315 -4.6% | $133,100 +1.2% |
| 2017 | $1,379 +10.8% | $131,500 -4.6% |
| 2016 | $1,245 +5.4% | $137,900 +10.2% |
| 2014 | $1,181 -4.1% | $125,100 -8.7% |
| 2013 | $1,232 +25.1% | $137,000 +1.9% |
| 2012 | $985 -3.5% | $134,500 +2.2% |
| 2011 | $1,021 -5.8% | $131,600 |
| 2010 | $1,084 +14% | $131,600 -2.7% |
| 2009 | $951 -6.7% | $135,200 -2.5% |
| 2007 | $1,019 | $138,700 |
| 2006 | -- | $138,700 +7.2% |
| 2005 | -- | $129,400 |
Find assessor info on the county website
Neighborhood: Quarry Triangle
Nearby homes
- $368,9005 bd3 ba2.9k sqft932 Gustave Pl, Marion, IN 46952Off Market
- $211,2003 bd2 ba1.7k sqft940 Gustave Pl, Marion, IN 46952Off Market
- $391,6004 bd2 ba2.4k sqft933 Gustave Pl, Marion, IN 46952Off Market
- $225,0004 bd4 ba2.8k sqft939 Gustave Pl, Marion, IN 46952Sold
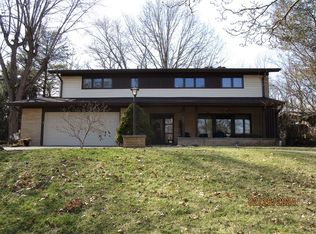
- $295,0004 bd3 ba2.5k sqft944 Gustave Pl, Marion, IN 46952Sold
- $270,4004 bd2 ba2.2k sqft947 N Quarry Rd, Marion, IN 46952Off Market
- $285,0053 bd3 ba2.5k sqft943 Gustave Pl, Marion, IN 46952Sold
- $242,0004 bd2 ba2.2k sqft948 Gustave Pl, Marion, IN 46952Off Market
Nearby schools
GreatSchools rating
- 7/10Riverview Elementary SchoolGrades: PK-4Distance: 0.2 mi
- 4/10McCulloch Junior High SchoolGrades: 7-8Distance: 2.9 mi
- 4/10Marion High SchoolGrades: 9-12Distance: 2.1 mi
Schools provided by the listing agent
- Elementary: Riverview/Justice
- Middle: McCulloch/Justice
- High: Marion
- District: Marion Community Schools
Source: IRMLS. This data may not be complete. We recommend contacting the local school district to confirm school assignments for this home.


Get pre-qualified for a loan
At Zillow Home Loans, we can pre-qualify you in as little as 5 minutes with no impact to your credit score.An equal housing lender. NMLS #10287.
- Indiana
- Grant County
- Marion
- 46952
- Quarry Triangle
- 936 Gustave Pl
