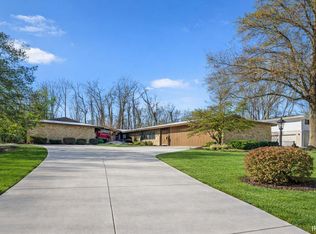
This amazing mid-century tri-level home has 2032 sq ft home with finished lower level, with newer windows and roof, maintenance free exterior with massive 25 ft rear deck, a 12x15 mini barn and extensive beautiful landscaping. Move in ready. Home sells in as AS-IS condition, but has no known defects. The property is on a quiet court, just blocks from the hospital, parks, downtown Marion and near retail and restaurants. Some hardwood flooring under carpets.
Sold
$225,000
939 Gustave Pl, Marion, IN 46952
4beds
2,848sqft
Residential, Single Family Residence
Built in 1966
0.57 Acres Lot
$271,600 Zestimate®
$79/sqft
$2,743 Estimated rent
Home value
$271,600
$250,000 - $293,000
$2,743/mo
Zestimate® history
Owner options
List your home for rent
$2,743/mo
Rent Zestimate®
Find your next renter with Zillow Rental Manager. Plus, with online applications, you can quickly screen prospective tenants – for free.
$2,743/mo
Rent Zestimate®
Refinance and save
$1,463/mo
Est. payment
Refinancing to a lower rate could help reduce your monthly payments and save thousands over the life of the loan.
$1,463/mo
Est. payment
Explore your selling options
Work with a Zillow partner agent
Leverage their expertise and Zillow's premium Showcase listings to get your home seen by more buyers.
Get startedList with your own agent
Get your home in front of millions of buyers by listing it on Zillow.
Learn how to do itSell it yourself
Take full control of how buyers see your home on Zillow by listing For Sale by Owner (FSBO).
List your homeWhat's special
Finished lower levelNewer windowsHardwood flooringNear retail
Zillow last checked:
Listing updated:
Listed by:
Steven Baber 317-442-8735,
SJB Associates, Inc.
Bought with:
Non-BLC Member
MIBOR REALTOR® Association
Source: MIBOR as distributed by MLS GRID,MLS#: 21967135
Facts & features
Interior
Bedrooms & bathrooms
- Bedrooms: 4
- Bathrooms: 4
- Full bathrooms: 3
- 1/2 bathrooms: 1
- Main level bathrooms: 1
Primary bedroom
- Features: Carpet
- Level: Upper
- Area: 156 Square Feet
- Dimensions: 12x13
Bedroom 2
- Features: Carpet
- Level: Upper
- Area: 100 Square Feet
- Dimensions: 10x10
Bedroom 3
- Features: Carpet
- Level: Upper
- Area: 156 Square Feet
- Dimensions: 13x12
Bedroom 4
- Features: Carpet
- Level: Basement
- Area: 176 Square Feet
- Dimensions: 16x11
Dining room
- Features: Carpet
- Level: Main
- Area: 120 Square Feet
- Dimensions: 10x12
Family room
- Features: Carpet
- Level: Main
- Area: 294 Square Feet
- Dimensions: 21x14
Family room
- Features: Carpet
- Level: Main
- Area: 294 Square Feet
- Dimensions: 21x14
Foyer
- Features: Carpet
- Level: Main
- Area: 80 Square Feet
- Dimensions: 10x8
Kitchen
- Features: Carpet
- Level: Main
- Area: 180 Square Feet
- Dimensions: 12x15
Living room
- Features: Carpet
- Level: Main
- Area: 260 Square Feet
- Dimensions: 20x13
Play room
- Features: Carpet
- Level: Basement
- Area: 242 Square Feet
- Dimensions: 22x11
Heating
- Forced Air
Cooling
- Has cooling: Yes
Appliances
- Included: Electric Cooktop, Microwave, Oven
- Laundry: Laundry Closet, In Basement
Features
- Attic Access, Vaulted Ceiling(s), Eat-in Kitchen
- Windows: Screens Some, Storms Some
- Basement: Finished,Full
- Attic: Access Only
- Number of fireplaces: 2
- Fireplace features: Family Room, Living Room
Interior area
- Total structure area: 2,848
- Total interior livable area: 2,848 sqft
- Finished area below ground: 816
Property
Parking
- Total spaces: 2
- Parking features: Attached
- Attached garage spaces: 2
Features
- Levels: Tri-Level
- Patio & porch: Covered, Deck
Lot
- Size: 0.57 Acres
- Features: Sidewalks, Mature Trees, Trees-Small (Under 20 Ft)
Details
- Additional structures: Barn Mini
- Parcel number: 270231304020000002
- Special conditions: Defects/None Noted
- Horse amenities: None
Construction
Type & style
- Home type: SingleFamily
- Architectural style: Mid-Century Modern,Multi Level
- Property subtype: Residential, Single Family Residence
Materials
- Brick
- Foundation: Block
Condition
- New construction: No
- Year built: 1966
Utilities & green energy
- Water: Municipal/City
- Utilities for property: Sewer Connected, Water Connected
Community & HOA
Community
- Features: Low Maintenance Lifestyle
- Subdivision: No Subdivision
HOA
- Has HOA: No
Location
- Region: Marion
Financial & listing details
- Price per square foot: $79/sqft
- Tax assessed value: $213,200
- Annual tax amount: $1,744
- Date on market: 3/6/2024
- Cumulative days on market: 42 days
Price history
| Date | Event | Price |
|---|---|---|
| 6/10/2024 | Sold | $225,000+0%$79/sqft |
Source:  MIBOR as distributed by MLS GRID #21967135 Report a problem MIBOR as distributed by MLS GRID #21967135 Report a problem | ||
| 4/17/2024 | Pending sale | $224,900$79/sqft |
Source: MIBOR as distributed by MLS GRID #21967135 Report a problem | ||
Public tax history
| Year | Property taxes | Tax assessment |
|---|---|---|
| 2025 | $1,986 +3.6% | $213,200 +7.4% |
| 2024 | $1,917 +9.9% | $198,600 +3.6% |
| 2023 | $1,744 +9.3% | $191,700 +9.9% |
| 2022 | $1,595 +2.6% | $174,400 +9.3% |
| 2021 | $1,554 +1.8% | $159,500 +2.6% |
| 2020 | $1,527 +6.3% | $155,400 +1.8% |
| 2019 | $1,436 +1.1% | $152,700 +6.3% |
| 2018 | $1,420 -4.6% | $143,600 +1.1% |
| 2017 | $1,489 +6.7% | $142,000 -4.6% |
| 2016 | $1,396 -3% | $148,900 +3.5% |
| 2014 | $1,439 -2.1% | $143,900 -6.5% |
| 2013 | $1,471 +25.8% | $153,900 +2.4% |
| 2012 | $1,169 -5.2% | $150,300 +1.3% |
| 2011 | $1,233 -7.2% | $148,300 +2.1% |
| 2010 | $1,329 +14.4% | $145,200 -2.6% |
| 2009 | $1,161 -4.8% | $149,100 -2.6% |
| 2007 | $1,220 | $153,100 |
| 2006 | -- | $153,100 +7.2% |
| 2005 | -- | $142,800 |
Find assessor info on the county website
Neighborhood: Quarry Triangle
Nearby homes
- $285,0053 bd3 ba2.5k sqft943 Gustave Pl, Marion, IN 46952Sold
- $297,2005 bd3 ba2.7k sqft945 Gustave Pl, Marion, IN 46952Off Market
- $391,6004 bd2 ba2.4k sqft933 Gustave Pl, Marion, IN 46952Off Market
- $211,2003 bd2 ba1.7k sqft940 Gustave Pl, Marion, IN 46952Off Market
- $254,9004 bd4 ba2.8k sqft936 Gustave Pl, Marion, IN 46952Sold
- $295,0004 bd3 ba2.5k sqft944 Gustave Pl, Marion, IN 46952Sold
- $368,9005 bd3 ba2.9k sqft932 Gustave Pl, Marion, IN 46952Off Market
- $180,2004 bd2 ba1.9k sqft920 N Wabash Ave, Marion, IN 46952Off Market
Nearby schools
GreatSchools rating
- 7/10Riverview Elementary SchoolGrades: PK-4Distance: 0.2 mi
- 4/10McCulloch Junior High SchoolGrades: 7-8Distance: 3 mi
- 4/10Marion High SchoolGrades: 9-12Distance: 2.1 mi
Schools provided by the listing agent
- Elementary: Riverview Elementary School
- Middle: John L McCulloch Junior High Sch
- High: Marion High School
Source: MIBOR as distributed by MLS GRID. This data may not be complete. We recommend contacting the local school district to confirm school assignments for this home.


Get pre-qualified for a loan
At Zillow Home Loans, we can pre-qualify you in as little as 5 minutes with no impact to your credit score.An equal housing lender. NMLS #10287.
- Indiana
- Grant County
- Marion
- 46952
- Quarry Triangle
- 939 Gustave Pl
