Skip main navigation
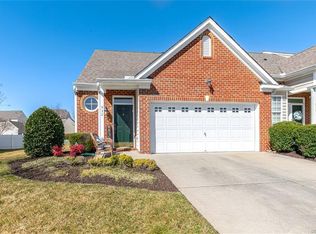
    Townhouse for rent
  • $2,600/mo

    Fees may apply

    936 Jamerson Ln, Glen Allen, VA 23059

    3beds
    2,220sqft

    Price may not include required fees and charges. Learn more|

    Townhouse
    Available now
    Cats, dogs OK
    Zoned, ceiling fan
    In unit laundry
    Assigned parking
    Zoned
    Contact manager for more details about this home.

    What's special

    Granite countertopsSpacious dining areaStainless steel appliances
    Move in Ready Excellent School District ! LOCATION ! DEEP RUN HIGH SCHOOL ! SHORT PUMP ! TWIN HICKORY ! Townhouse Features 3 bedroom 3 bath low maintenance town home including an attic terrace in the heart of Short Pump. This well-maintained home features hardwood floors throughout the first level and family room opens to the kitchen with granite countertops, island, stainless steel appliances, backsplash and pantry. Spacious dining area leads you out to a well done patio and backyard. Second floor has 3 spacious bedrooms with 2 attached baths. Primary bath has tiled shower , floor and a double vanity. Pets Welcome - We understand that pets are part of the family. Your pets are welcome to join our community. Window Blinds/Refrigerator/Washer/Dryer/HOA Fees/Trash Pickup/Landscaping/Snow Removal Included in the rent. Tenants Pay for Gas/Water/Electricity/Internet. You won't be disappointed with the value this home brings you. It won't last long. We Dont Accept Zillow Applications . please contact office for application and leasing questions.
    1 day
    |
    --
    |
    --
    |

    Zillow last checked:

    Listing updated:

    Travel times

    Let’s turn your rent into credit progress

    Build credit history with every on-time payment and get credit for the payment you’re already making.

    Facts & features

    Interior

    Bedrooms & bathrooms
    • Bedrooms: 3
    • Bathrooms: 3
    • Full bathrooms: 3
    Rooms
    • Room types: Dining Room
    Heating
    • Zoned
    Cooling
    • Zoned, Ceiling Fan
    Appliances
    • Included: Dishwasher, Disposal, Double Oven, Dryer, Microwave, Oven, Range, Refrigerator, Stove, Washer
    • Laundry: In Unit
    Features
    • Balcony, Bedroom on Main Level, Ceiling Fan(s), Dining Area, Double Vanity, Exhaust Fan, Granite Counters, High Ceilings, High Speed Internet, Kitchen Island, Pantry, Recessed Lighting, Separate/Formal Dining Room, Tray Ceiling(s), Walk-In Closet(s), Window Treatments, Wired for Data
    • Flooring: Carpet
    Interior area
    • Total interior livable area: 2,220 sqft

    Property

    Parking
    • Parking features: Assigned, Off Street, On Street, Covered
    • Details: Contact manager
    Features
    • Stories: 3
    • Exterior features: Contact manager
    • Pool features: Contact manager
    Details
    • Parcel number: 7457699827

    Construction

    Type & style
    • Home type: Townhouse
    • Property subtype: Townhouse

    Utilities & green energy

    • Utilities for property: Garbage

    Building

    Management
    • Pets allowed: Yes

    Community & HOA

    Location
    • Region: Glen Allen

    Financial & listing details

    • Lease term: 12 Months

    Price history

    DateEventPrice
    7/20/2026Listed for rent$2,600$1/sqft
    Source: CVRMLS #2619666 Report a problem
    10/31/2006Sold$331,065$149/sqft
    Source: Public Record Report a problem

    Neighborhood: 23059

    Nearby schools

    GreatSchools rating