936 NE Glen Oak presents a rare opportunity to own one of Peoria’s most iconic and architecturally significant residences. Designed by renowned architect Fredrick Klein for Frank Lewis, a leading cigar manufacturer of his time, this home blends historic pedigree with refined comfort. Offering four-plus bedrooms and three and a half baths, including a gracious primary suite, the layout provides both grand entertaining spaces and quiet retreats for everyday living. Each level captures breathtaking views of the Illinois River and the Peoria skyline, creating an atmosphere that shifts beautifully with the light of day and the glow of evening. The home’s exterior and interior highlight a rare combination of Flemish, Dutch, and Italianate details, making it a true work of art that feels timeless yet welcoming. Outdoor living is equally impressive with a large diving pool designed for relaxation and recreation, complemented by covered patios at both the front and back that invite gathering in every season. The second-floor sunroom offers year-round enjoyment, while the third-floor rooftop balcony provides unmatched panoramic views and a sense of escape. Steeped in history yet perfectly suited for modern life, this home represents the very best of Peoria’s heritage and elegance. More than just a residence, it is a landmark estate that offers an extraordinary lifestyle defined by sophistication, character, and beauty.
Sold for $435,000
$435,000
936 NE Glen Oak Ave, Peoria, IL 61603
4beds
4,840sqft
Single Family Residence, Residential
Built in 1900
0.46 Acres Lot
$416,700 Zestimate®
$90/sqft
$2,080 Estimated rent
Home value
$416,700
$354,000 - $479,000
$2,080/mo
Zestimate® history
Owner options
List your home for rent
$2,080/mo
Rent Zestimate®
Find your next renter with Zillow Rental Manager. Plus, with online applications, you can quickly screen prospective tenants – for free.
$2,080/mo
Rent Zestimate®
Refinance and save
$3,280/mo
Est. payment
Refinancing to a lower rate could help reduce your monthly payments and save thousands over the life of the loan.
$3,280/mo
Est. payment
Explore your selling options
Work with a Zillow partner agent
Leverage their expertise and Zillow's premium Showcase listings to get your home seen by more buyers.
Get startedList with your own agent
Get your home in front of millions of buyers by listing it on Zillow.
Learn how to do itSell it yourself
Take full control of how buyers see your home on Zillow by listing For Sale by Owner (FSBO).
List your homeWhat's special
Large diving poolThird-floor rooftop balconyPanoramic viewsGracious primary suiteSecond-floor sunroomCovered patios
Zillow last checked:
Listing updated:
Listed by:
Ryan Cannon Mobile:309-648-5675,
RE/MAX Traders Unlimited
Bought with:
Ryan Cannon, 471020340
RE/MAX Traders Unlimited
Source: RMLS Alliance as distributed by MLS GRID,MLS#: PA1260417 Originating MLS: Peoria Area Association of Realtors
Originating MLS: Peoria Area Association of Realtors
Facts & features
Interior
Bedrooms & bathrooms
- Bedrooms: 4
- Bathrooms: 4
- Full bathrooms: 3
- 1/2 bathrooms: 1
Bedroom 1
- Level: Upper
- Dimensions: 16ft 8in x 13ft 5in
Bedroom 2
- Level: Upper
- Dimensions: 13ft 8in x 16ft 0in
Bedroom 3
- Level: Upper
- Dimensions: 13ft 8in x 13ft 6in
Bedroom 4
- Level: Upper
- Dimensions: 11ft 0in x 13ft 0in
Other
- Level: Main
- Dimensions: 13ft 6in x 17ft 3in
Other
- Level: Upper
- Dimensions: 15ft 2in x 10ft 3in
Other
- Area: 1350
Additional room
- Description: 2nd Floor Sunroom
- Level: Upper
- Dimensions: 23ft 5in x 12ft 0in
Additional room 2
- Description: Foyer
- Level: Main
- Dimensions: 10ft 2in x 19ft 5in
Family room
- Level: Main
- Dimensions: 13ft 4in x 14ft 2in
Kitchen
- Level: Main
- Dimensions: 13ft 11in x 13ft 5in
Laundry
- Level: Main
- Dimensions: 6ft 0in x 7ft 0in
Living room
- Level: Main
- Dimensions: 23ft 5in x 10ft 8in
Main level
- Area: 1655
Recreation room
- Level: Basement
- Dimensions: 22ft 0in x 13ft 0in
Third floor
- Area: 0
Upper level
- Area: 1835
Heating
- Forced Air, Zoned
Cooling
- Zoned
Appliances
- Included: Dishwasher, Disposal, Dryer, Microwave, Range, Refrigerator, Washer, Water Purifier, Water Softener Owned, Gas Water Heater
Features
- In-Law Floorplan, Solid Surface Counter, High Speed Internet
- Windows: Window Treatments, Blinds
- Basement: Daylight,Egress Window(s),Finished,Full
- Attic: Storage
- Number of fireplaces: 4
- Fireplace features: Family Room, Gas Log, Living Room, Master Bedroom, Recreation Room, Wood Burning
Interior area
- Total structure area: 3,490
- Total interior livable area: 4,840 sqft
Property
Parking
- Total spaces: 1
- Parking features: Attached, Gravel, Oversized, Paved, Underground
- Attached garage spaces: 1
- Details: Number Of Garage Remotes: 0
Features
- Patio & porch: Patio, Porch
- Pool features: In Ground
- Has view: Yes
- View description: River
- Has water view: Yes
- Water view: River
Lot
- Size: 0.46 Acres
- Dimensions: 284 x 63
- Features: Level
Details
- Parcel number: 1804283006
- Zoning description: Residential
Construction
Type & style
- Home type: SingleFamily
- Property subtype: Single Family Residence, Residential
Materials
- Brick
- Foundation: Brick/Mortar
- Roof: Shingle
Condition
- New construction: No
- Year built: 1900
Utilities & green energy
- Sewer: Public Sewer
- Water: Public
- Utilities for property: Cable Available
Community & HOA
Community
- Subdivision: Flanagan
Location
- Region: Peoria
Financial & listing details
- Price per square foot: $90/sqft
- Tax assessed value: $331,410
- Annual tax amount: $9,749
- Date on market: 8/23/2025
- Cumulative days on market: 1 day
Price history
| Date | Event | Price |
|---|---|---|
| 11/14/2025 | Sold | $435,000+4.8%$90/sqft |
Source:  RMLS Alliance as distributed by MLS GRID #PA1260417 Report a problem RMLS Alliance as distributed by MLS GRID #PA1260417 Report a problem | ||
| 8/24/2025 | Pending sale | $415,000$86/sqft |
Source: RMLS Alliance as distributed by MLS GRID #PA1260417 Report a problem | ||
| 8/23/2025 | Listed for sale | $415,000+50.9%$86/sqft |
Source: RMLS Alliance as distributed by MLS GRID #PA1260417 Report a problem | ||
| 7/28/2009 | Sold | $275,000-37.5%$57/sqft |
Source: Public Record Report a problem | ||
| 2/6/2009 | Listing removed | $439,900$91/sqft |
Source: Coldwell Banker** #1103785 Report a problem | ||
| 11/1/2008 | Listed for sale | $439,900$91/sqft |
Source: Coldwell Banker** #1103785 Report a problem | ||
Public tax history
| Year | Property taxes | Tax assessment |
|---|---|---|
| 2024 | $9,450 +5.3% | $110,470 +9% |
| 2023 | $8,971 +5.8% | $101,350 +8% |
| 2022 | $8,476 +2.2% | $93,870 +5% |
| 2021 | $8,291 +0.3% | $89,400 +1% |
| 2020 | $8,269 -1.6% | $88,520 -2% |
| 2019 | $8,401 +1.2% | $90,330 -1% |
| 2018 | $8,300 -1.9% | $91,220 -1% |
| 2017 | $8,459 +0.7% | $92,140 |
| 2016 | $8,397 +2.2% | $92,140 +2% |
| 2015 | $8,213 +3.2% | $90,330 -0.5% |
| 2014 | $7,955 -0.1% | $90,760 -1.2% |
| 2013 | $7,965 -2.6% | $91,870 -4.8% |
| 2011 | $8,175 | $96,540 +20.8% |
| 2010 | -- | $79,900 +0.4% |
| 2009 | $6,574 +5.6% | $79,580 +2% |
| 2008 | $6,227 +24% | $78,020 +22.3% |
| 2007 | $5,020 +3.7% | $63,790 +3.2% |
| 2006 | $4,839 +5% | $61,820 +2.4% |
| 2005 | $4,607 +125.8% | $60,360 +111.3% |
| 1998 | $2,041 | $28,560 |
Find assessor info on the county website
Neighborhood: Downtown Peoria
Nearby homes
- $290,6003 bd2 ba2.2k sqft930 NE Glen Oak Ave, Peoria, IL 61603Off Market
- $287,0003 bd2 ba3.2k sqft942 NE Glen Oak Ave, Peoria, IL 61603Off Market
- $388,4004 bd4 ba4.2k sqft1000 NE Glen Oak Ave, Peoria, IL 61603Off Market
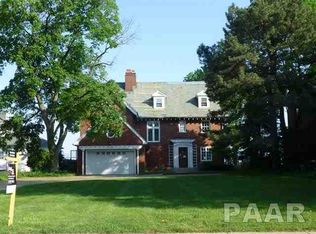
- $315,5004 bd2 ba4.2k sqft924 NE Glen Oak Ave, Peoria, IL 61603Off Market
- $247,2003 bd3 ba2.2k sqft916 NE Glen Oak Ave, Peoria, IL 61603Off Market
- $426,6003 bd4 ba3.5k sqft1006 NE Glen Oak Ave, Peoria, IL 61603Off Market
- $170,0003 bd4 ba3k sqft943 NE Glen Oak Ave, Peoria, IL 61603Sold
- $1,410-- sqft721 NE Greenleaf St, Peoria, IL 61603Off Market
Nearby schools
GreatSchools rating
- 3/10Lincoln SchoolGrades: K-8Distance: 0.6 mi
- 1/10Peoria High SchoolGrades: 9-12Distance: 0.8 mi
Schools provided by the listing agent
- High: Peoria High
Source: RMLS Alliance as distributed by MLS GRID. This data may not be complete. We recommend contacting the local school district to confirm school assignments for this home.


Get pre-qualified for a loan
At Zillow Home Loans, we can pre-qualify you in as little as 5 minutes with no impact to your credit score.An equal housing lender. NMLS #10287.
- Illinois
- Peoria County
- Peoria
- 61603
- Downtown Peoria
- 936 NE Glen Oak Ave
Nearby cities
Nearby neighborhoods
Nearby zip codes
Other Peoria Topics
