Skip main navigation
Sold for $410,000
  • $410,000

    936 Quail Ln, Newark, DE 19711

    4beds
    3,393sqft
    Single Family Residence
    Built in 1965
    10,018 Square Feet Lot
    $420,400 Zestimate®
    $121/sqft
    $2,980 Estimated rent

    Home value

    $420,400

    $378,000 - $467,000

    $2,980/mo

    Zestimate® history
    Loading
    Loading...

    Owner options

    List your home for rent

    $2,980/mo

    Rent Zestimate®

    Find your next renter with Zillow Rental Manager. Plus, with online applications, you can quickly screen prospective tenants – for free.

    Learn more

    $2,980/mo

    Rent Zestimate®

    Refinance and save

    $2,465/mo

    Est. payment

    Refinancing to a lower rate could help reduce your monthly payments and save thousands over the life of the loan.

    See today's rates

    $2,465/mo

    Est. payment

    Explore your selling options

    Work with a Zillow partner agent

    Leverage their expertise and Zillow's premium Showcase listings to get your home seen by more buyers.

    Get started

    List with your own agent

    Get your home in front of millions of buyers by listing it on Zillow.

    Learn how to do it

    Sell it yourself

    Take full control of how buyers see your home on Zillow by listing For Sale by Owner (FSBO).

    List your home

    What's special

    Custom closet systemLarge front yard
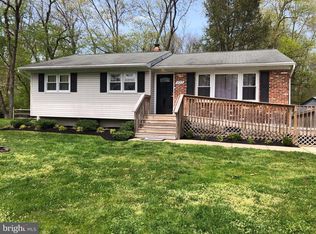
    Immaculate and classic, this City of Newark raised ranch will likely fulfill your wish list. Having gone through a complete renovation in 2021, including roof, windows, siding, driveway, backyard patio, plumbing, electrical panel, hard wood floors, baths, kitchen and floors, this cul-de-sac gem will complete your home search. Being perfectly situated on its ample lot has allowed for a large front yard, and a vast, spacious flat, fenced in backyard. The working shed can house outdoor equipment along with recreational items to keep your property looking beautiful. A custom closet system has been installed in bedroom #3 and will be included in the sale of the home, much to Seller’s dismay due to job transfer. This, plus many other improvements have been added to the house since renovation, making this buy your gain as Seller’s sadly move on. Enjoy being located within the Newark City limits and close to local parks, schools, shopping, major highways, Newark Country Club, City of Newark pools, biking paths, and University of Delaware campus. Seller holds an assumable VA mortgage loan at 2.85% for Buyer meeting VA requirements.

    Zillow last checked:

    Listing updated:

    Listed by:

    Karen Mengden 302-351-1500,

    Long & Foster Real Estate, Inc.,

    Listing Team: Christopher Levy Group

    Bought with:

    Nigel James Pokoy, 5017114

    Compass

    Source: Bright MLS,MLS#: DENC2089276MLS Logo

    Facts & features

    Interior

    Bedrooms & bathrooms
    • Bedrooms: 4
    • Bathrooms: 2
    • Full bathrooms: 2
    • Main level bathrooms: 1
    • Main level bedrooms: 3
    Bedroom 1
    • Features: Flooring - HardWood
    • Level: Main
    • Area: 143 Square Feet
    • Dimensions: 13 x 11
    Bedroom 2
    • Features: Flooring - HardWood
    • Level: Main
    • Area: 100 Square Feet
    • Dimensions: 10 x 10
    Bedroom 3
    • Features: Flooring - HardWood
    • Level: Main
    • Area: 100 Square Feet
    • Dimensions: 10 x 10
    Bedroom 4
    • Features: Flooring - Vinyl
    • Level: Lower
    • Area: 187 Square Feet
    • Dimensions: 17 x 11
    Dining room
    • Features: Flooring - HardWood
    • Level: Main
    • Area: 99 Square Feet
    • Dimensions: 11 x 9
    Family room
    • Features: Flooring - Vinyl
    • Level: Lower
    • Area: 276 Square Feet
    • Dimensions: 23 x 12
    Kitchen
    • Features: Granite Counters, Double Sink, Flooring - Ceramic Tile, Kitchen - Gas Cooking, Pantry
    • Level: Main
    Laundry
    • Features: Basement - Unfinished
    • Level: Lower
    • Area: 368 Square Feet
    • Dimensions: 23 x 16
    Living room
    • Features: Flooring - HardWood
    • Level: Main
    • Area: 228 Square Feet
    • Dimensions: 19 x 12
    Heating
    • Forced Air, Electric
    Cooling
    • Ceiling Fan(s), Central Air, Electric
    Appliances
    • Included: Dishwasher, Exhaust Fan, Microwave, Oven/Range - Gas, Refrigerator, Gas Water Heater
    • Laundry: In Basement, Laundry Room
    Features
    • Ceiling Fan(s), Dining Area, Entry Level Bedroom, Family Room Off Kitchen
    • Flooring: Ceramic Tile, Hardwood, Wood
    • Basement: Full,Finished,Heated,Exterior Entry
    • Has fireplace: No
    Interior area
    • Total structure area: 3,393
    • Total interior livable area: 3,393 sqft
    • Finished area above ground: 2,275
    • Finished area below ground: 1,118

    Property

    Parking
    • Total spaces: 3
    • Parking features: On Street, Driveway
    • Uncovered spaces: 3
    Accessibility
    • Accessibility features: None
    Features
    • Levels: One
    • Stories: 1
    • Patio & porch: Patio
    • Pool features: None
    Lot
    • Size: 10,018 sqft
    • Dimensions: 52.40 x 153.00
    Details
    • Additional structures: Above Grade, Below Grade
    • Parcel number: 18018.00019
    • Zoning: 18OFD
    • Special conditions: Standard

    Construction

    Type & style
    • Home type: SingleFamily
    • Architectural style: Raised Ranch/Rambler
    • Property subtype: Single Family Residence
    Materials
    • Brick, Vinyl Siding
    • Foundation: Permanent
    • Roof: Shingle
    Condition
    • New construction: No
    • Year built: 1965

    Utilities & green energy

    • Electric: 100 Amp Service, Circuit Breakers
    • Sewer: Public Sewer
    • Water: Public

    Community & neighborhood

    Location
    • Region: Newark
    • Subdivision: Pheasant Run

    Other

    Other facts
    • Listing agreement: Exclusive Right To Sell
    • Listing terms: Cash,Conventional,VA Loan
    • Ownership: Fee Simple

    Price history

    DateEventPrice
    10/31/2025Sold$410,000+3%$121/sqft
    Source: Bright MLS #DENC2089276 Report a problem
    9/16/2025Contingent$398,000$117/sqft
    Source: Bright MLS #DENC2089276 Report a problem
    9/12/2025Listed for sale$398,000+31.8%$117/sqft
    Source: Bright MLS #DENC2089276 Report a problem
    4/3/2023Listing removed--
    Source: Bright MLS #DENC518730 Report a problem
    4/7/2021Sold$302,000-1%$89/sqft
    Source: Public Record Report a problem
    4/2/2021Pending sale$305,000$90/sqft
    Source: Bright MLS #DENC518730 Report a problem
    2/22/2021Contingent$305,000$90/sqft
    Source: Long & Foster Broker Feed #DENC518730 Report a problem
    2/22/2021Pending sale$305,000$90/sqft
    Source: Long & Foster Real Estate, Inc. #DENC518730 Report a problem
    2/22/2021Price change$305,000+5.2%$90/sqft
    Source: Bright MLS #DENC518730 Report a problem
    2/17/2021Listed for sale$289,900+3.6%$85/sqft
    Source: Bright MLS #DENC518730 Report a problem
    1/4/2021Contingent$279,900$82/sqft
    Source: Bright MLS #DENC518730 Report a problem
    1/4/2021Pending sale$279,900$82/sqft
    Source: Long & Foster Real Estate, Inc. #DENC518730 Report a problem
    1/1/2021Listed for sale$279,900+196.2%$82/sqft
    Source: Long & Foster Real Estate, Inc. #DENC518730 Report a problem
    8/27/2020Sold$94,500$28/sqft
    Source: Public Record Report a problem

    Public tax history

    YearProperty taxesTax assessment
    2025-- $362,400 +547.1%
    2024$2,075 +2.5%$56,000
    2023$2,025 +1.1%$56,000
    2022$2,003 +2.6%$56,000
    2021$1,952 +3%$56,000
    2020$1,896 +14.1%$56,000
    2019$1,662 +5.5%$56,000
    2017$1,575 +0.3%$56,000
    2016$1,571 $56,000
    2015$1,571 +11.6%$56,000
    2014$1,408 $56,000
    2013-- $56,000
    2012-- $56,000
    2011-- $56,000
    2010-- $56,000
    2009-- $56,000
    2008-- $56,000
    2007-- $56,000
    2006-- $56,000
    2005-- $56,000
    2004-- $56,000
    2003-- $56,000
    2002-- $56,000
    2001-- $56,000

    Find assessor info on the county website

    Neighborhood: 19711

    Nearby schools

    GreatSchools rating
    Schools provided by the listing agent
    • Elementary: Downes
    • Middle: Shue-medill
    • High: Newark
    • District: Christina

    Source: Bright MLS. This data may not be complete. We recommend contacting the local school district to confirm school assignments for this home.

    Get a cash offer in 3 minutes
    Find out how much your home could sell for in as little as 3 minutes with a no-obligation cash offer.
    Estimated market value
    $420,400
    Get a cash offer in 3 minutes
    Find out how much your home could sell for in as little as 3 minutes with a no-obligation cash offer.
    Estimated market value
    $420,400