WELCOME TO YOUR DREAM HOME IN THE COVETED OAK CREEK NEIGHBORHOOD OF SOUTH LYON! THIS CHARMING RESIDENCE FEATURES 3 BEDROOMS, 1 1/2 BATHROOMS, AND A HOST OF RECENT UPGRADES THAT MAKE IT A TRUE GEM. THE COVERED FRONT PORCH WELCOMES YOU, LEADING INTO A FRESHLY RENOVATED INTERIOR ADORNED WITH NEW LUXURY VINYL PLANK AND CARPET THROUGHOUT. THE KITCHEN BOASTS MODERN UPDATES, INCLUDING COUNTERTOPS, BACKSPLASH, HARDWARE, AND LIGHTING, WHILE THE BATHROOMS SHINE WITH NEW COUNTERTOPS, SINKS, FAUCETS, AND LIGHTING. ENJOY THE COZY AMBIANCE OF THE DINING AREA, COMPLETE WITH A FIREPLACE, PERFECT FOR CREATING WARM MEMORIES WITH FAMILY AND FRIENDS. THE PRIMARY BEDROOM OFFERS A PRIVATE RETREAT WITH A VOLUME CEILING, A VANITY AREA, AND A WALK-IN CLOSET, SEAMLESSLY CONNECTING TO THE NEWLY UPDATED BATHROOM. THE EXTERIOR IS EQUALLY IMPRESSIVE WITH FRESHLY PAINTED TRIM AND SHUTTERS, ENHANCING THE CURB APPEAL. STEP OUTSIDE ONTO THE DECK OFF THE REAR, OVERLOOKING A FENCED YARD ON TWO SIDES, PROVIDING A GREAT SPACE FOR RELAXATION OR ENTERTAINING. THE 2-CAR ATTACHED GARAGE WILL BE RECEIVING A BRAND NEW DOOR AND OPENER FOR ADDED CONVENIENCE. COMMUNITY SIDEWALKS AND CONNECTING TRAILS LEAD TO THE NEARBY HURON VALLEY RAIL TRAIL, PERFECT FOR OUTDOOR ENTHUSIASTS. WITH SAYRE ELEMENTARY AND MANY STORES AND RESTAURANTS WITHIN WALKING DISTANCE, THIS HOME COMBINES COMFORT, STYLE, AND CONVENIENCE. DON'T MISS THE OPPORTUNITY TO MAKE THIS YOUR HOME JUST IN TIME FOR THE HOLIDAYS – SCHEDULE YOUR SHOWING TODAY!
Sold
$361,000
936 S Parkwood Dr, South Lyon, MI 48178
--beds
1,482sqft
Single Family Residence
Built in 1995
8,276 Square Feet Lot
$399,500 Zestimate®
$244/sqft
$2,565 Estimated rent
Home value
$399,500
$380,000 - $419,000
$2,565/mo
Zestimate® history
Owner options
List your home for rent
$2,565/mo
Rent Zestimate®
Find your next renter with Zillow Rental Manager. Plus, with online applications, you can quickly screen prospective tenants – for free.
$2,565/mo
Rent Zestimate®
Refinance and save
$2,472/mo
Est. payment
Refinancing to a lower rate could help reduce your monthly payments and save thousands over the life of the loan.
$2,472/mo
Est. payment
Explore your selling options
Work with a Zillow partner agent
Leverage their expertise and Zillow's premium Showcase listings to get your home seen by more buyers.
Get startedList with your own agent
Get your home in front of millions of buyers by listing it on Zillow.
Learn how to do itSell it yourself
Take full control of how buyers see your home on Zillow by listing For Sale by Owner (FSBO).
List your homeWhat's special
Zillow last checked:
Listing updated:
Listed by:
Jennifer Hubenschmidt 248-667-2457,
Remerica Hometown One
Bought with:
James Wolfe
Source: MichRIC,MLS#: 24000242
Facts & features
Interior
Bedrooms & bathrooms
- Bathrooms: 74
- 1/2 bathrooms: 74
Primary bedroom
- Level: Upper
- Area: 182
- Dimensions: 14.00 x 13.00
Bedroom 2
- Level: Upper
- Area: 154
- Dimensions: 14.00 x 11.00
Bedroom 3
- Level: Upper
- Area: 110
- Dimensions: 11.00 x 10.00
Bathroom 1
- Level: Main
- Area: 35
- Dimensions: 7.00 x 5.00
Bathroom 2
- Description: Dual Entry
- Level: Upper
- Area: 55
- Dimensions: 11.00 x 5.00
Dining room
- Level: Main
- Area: 182
- Dimensions: 14.00 x 13.00
Family room
- Level: Main
- Area: 182
- Dimensions: 14.00 x 13.00
Kitchen
- Level: Main
- Area: 156
- Dimensions: 13.00 x 12.00
Heating
- Forced Air
Cooling
- Central Air
Appliances
- Included: Dishwasher, Disposal, Microwave, Range, Refrigerator, Washer, Water Softener Owned
- Laundry: Lower Level
Features
- Ceiling Fan(s)
- Basement: Full
- Number of fireplaces: 1
- Fireplace features: Formal Dining, Gas Log
Interior area
- Total structure area: 1,482
- Total interior livable area: 1,482 sqft
- Finished area below ground: 0
Property
Parking
- Total spaces: 2
- Parking features: Attached
- Garage spaces: 2
Features
- Stories: 2
Lot
- Size: 8,276 Square Feet
- Dimensions: 72 x 120 x 72 x 122
Details
- Parcel number: 2129453015
Construction
Type & style
- Home type: SingleFamily
- Architectural style: Colonial
- Property subtype: Single Family Residence
Materials
- Brick, Vinyl Siding
- Roof: Asphalt
Condition
- New construction: No
- Year built: 1995
Utilities & green energy
- Sewer: Public Sewer
- Water: Public
Community & HOA
Community
- Subdivision: ANDOVER CREEK NO 2
HOA
- Has HOA: Yes
- HOA fee: $100 annually
Location
- Region: South Lyon
Financial & listing details
- Price per square foot: $244/sqft
- Tax assessed value: $89,750
- Annual tax amount: $3,740
- Date on market: 1/2/2024
- Listing terms: Cash,FHA,VA Loan,Conventional
- Road surface type: Paved
Price history
| Date | Event | Price |
|---|---|---|
| 4/10/2025 | Listing removed | $350,000-3%$236/sqft |
Source:  Realcomp II #20230101560 Report a problem Realcomp II #20230101560 Report a problem | ||
| 1/5/2024 | Sold | $361,000+3.1%$244/sqft |
Source:  MichRIC #24000242 Report a problem MichRIC #24000242 Report a problem | ||
| 1/2/2024 | Pending sale | $350,000$236/sqft |
Source: MichRIC #24000242 Report a problem | ||
| 1/2/2024 | Listed for sale | $350,000$236/sqft |
Source: MichRIC #24000242 Report a problem | ||
| 12/30/2023 | Listing removed | -- |
Source: Realcomp II #20230101560 Report a problem | ||
| 12/13/2023 | Pending sale | $350,000$236/sqft |
Source: Realcomp II #20230101560 Report a problem | ||
| 12/8/2023 | Listed for sale | $350,000+55.6%$236/sqft |
Source: Realcomp II #20230101560 Report a problem | ||
| 12/12/2001 | Sold | $225,000-2.6%$152/sqft |
Source: Public Record Report a problem | ||
| 2/15/2000 | Sold | $231,000$156/sqft |
Source: Public Record Report a problem | ||
Public tax history
| Year | Property taxes | Tax assessment |
|---|---|---|
| 2025 | $4,020 +7.3% | $154,010 +6.3% |
| 2024 | $3,748 +8.2% | $144,920 +5.9% |
| 2023 | $3,465 +5.1% | $136,790 +8.7% |
| 2022 | $3,297 +1% | $125,840 +3.9% |
| 2021 | $3,264 | $121,120 +6.4% |
| 2020 | -- | $113,820 +5.3% |
| 2019 | $3,264 +2.2% | $108,140 +1.2% |
| 2018 | $3,195 +0.9% | $106,880 +0.7% |
| 2017 | $3,168 | $106,160 +4.7% |
| 2016 | $3,168 | $101,370 +9.2% |
| 2015 | -- | $92,870 +18.4% |
| 2014 | -- | $78,420 +9.6% |
| 2011 | -- | $71,530 -5.4% |
| 2010 | $3,150 -2.9% | $75,590 -8% |
| 2009 | $3,244 +12.1% | $82,120 -55.9% |
| 2005 | $2,894 | $186,050 +79.3% |
| 2003 | -- | $103,780 +8% |
| 2002 | -- | $96,090 +31.6% |
| 2001 | $2,827 +6.9% | $73,032 +3.2% |
| 2000 | $2,646 | $70,772 |
Find assessor info on the county website
Neighborhood: 48178
Nearby homes
- $394,5003 bd2 ba1.4k sqft940 S Parkwood Dr, South Lyon, MI 48178Off Market
- $459,3004 bd2 ba2.2k sqft932 S Parkwood Dr, South Lyon, MI 48178Off Market
- $351,0003 bd1 ba1.5k sqft947 Oak Creek Dr, South Lyon, MI 48178Off Market
- $440,0003 bd3 ba2k sqft944 S Parkwood Dr, South Lyon, MI 48178Sold
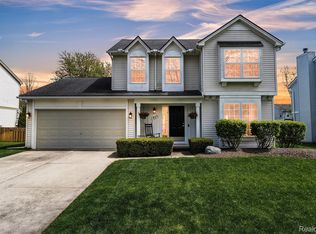
- $395,7003 bd2 ba1.4k sqft928 S Parkwood Dr, South Lyon, MI 48178Off Market
- $486,1004 bd3 ba2.2k sqft943 Oak Creek Dr, South Lyon, MI 48178Off Market
- $374,8003 bd1 ba1.4k sqft951 Oak Creek Dr, South Lyon, MI 48178Off Market
- $395,0003 bd1 ba1.4k sqft549 Graefield Dr, South Lyon, MI 48178Off Market
Nearby schools
GreatSchools rating
- 9/10Sayre Elementary SchoolGrades: K-5Distance: 0.3 mi
- 9/10Millennium Middle SchoolGrades: 6-8Distance: 0.7 mi
- 8/10South Lyon East High SchoolGrades: 9-12Distance: 4 mi
Get a cash offer in 3 minutes
Find out how much your home could sell for in as little as 3 minutes with a no-obligation cash offer.
Estimated market value
$399,500
Get a cash offer in 3 minutes
Find out how much your home could sell for in as little as 3 minutes with a no-obligation cash offer.
Estimated market value
$399,500
- Michigan
- Oakland County
- South Lyon
- 48178
- 936 S Parkwood Dr
Nearby cities
Nearby zip codes
Other South Lyon Topics
