MULTIPLE OFFERS RECEIVED. OFFER DEADLINE of Monday May 18th at 3PM. Welcome to this beautifully maintained home in a picturesque neighborhood — where a charming front porch, meticulously manicured lawn, and thoughtful updates make it truly move-in ready from day one.
Stunning hardwoods flow throughout much of the main level, anchoring a newly renovated kitchen with granite countertops, stainless steel appliances, a gas cooktop, and natural light throughout. The spacious family room features taller ceilings, a gas fireplace, and direct easy access to a sprawling deck and spacious yard. A separate living room and dining room with large windows round out the main floor beautifully.
Upstairs, the oversized primary suite offers two closets and a spa-like ensuite with a jetted soaking tub, ceramic tile shower, and brand new shower door enclosure. Two additional generously sized bedrooms share a full hallway bath. The partially finished basement adds a large private office, overflow pantry area, laundry and abundant storage on the unfinished side.
Recent updates: New kitchen (2020); Door wall (2020); Furnace, A/C & softener (2024); Water Heater (2022); New carpet; Refinished hardwoods; LVP flooring in all 2nd floor bedrooms. In Ground Sprinkler System and Invisible Fence round out some more stand out features. Award-winning South Lyon Schools including Sayre Elementary located within the subdivision! Sidewalks connect to Rail Trail which is fabulous! Mere minutes from downtown South Lyon, golf courses and shopping. This home is lacking nothing except your personal touches. Call to schedule your private tour today!
Sold for $440,000
$440,000
944 S Parkwood Dr, South Lyon, MI 48178
3beds
2,026sqft
Single Family Residence
Built in 1995
8,276 Square Feet Lot
$441,800 Zestimate®
$217/sqft
$3,001 Estimated rent
Home value
$441,800
$420,000 - $464,000
$3,001/mo
Zestimate® history
Owner options
List your home for rent
$3,001/mo
Rent Zestimate®
Find your next renter with Zillow Rental Manager. Plus, with online applications, you can quickly screen prospective tenants – for free.
$3,001/mo
Rent Zestimate®
Refinance and save
$3,041/mo
Est. payment
Refinancing to a lower rate could help reduce your monthly payments and save thousands over the life of the loan.
$3,041/mo
Est. payment
Explore your selling options
Work with a Zillow partner agent
Leverage their expertise and Zillow's premium Showcase listings to get your home seen by more buyers.
Get startedList with your own agent
Get your home in front of millions of buyers by listing it on Zillow.
Learn how to do itSell it yourself
Take full control of how buyers see your home on Zillow by listing For Sale by Owner (FSBO).
List your homeWhat's special
Zillow last checked:
Listing updated:
Listed by:
Nicholas Tong 810-227-5500,
KW Realty Livingston
Bought with:
Erik Wright, 6501383802
Social House Real Estate Group LLC
Source: Realcomp II,MLS#: 20261029232
Facts & features
Interior
Bedrooms & bathrooms
- Bedrooms: 3
- Bathrooms: 3
- Full bathrooms: 2
- 1/2 bathrooms: 1
Primary bedroom
- Level: Second
- Area: 204
- Dimensions: 17 X 12
Bedroom
- Level: Second
- Area: 104
- Dimensions: 8 X 13
Bedroom
- Level: Second
- Area: 180
- Dimensions: 15 X 12
Primary bathroom
- Level: Second
- Area: 187
- Dimensions: 11 X 17
Other
- Level: Second
- Area: 49
- Dimensions: 7 X 7
Other
- Level: Entry
- Area: 25
- Dimensions: 5 X 5
Other
- Level: Entry
- Area: 56
- Dimensions: 8 X 7
Dining room
- Level: Entry
- Area: 99
- Dimensions: 11 X 9
Family room
- Level: Entry
- Area: 234
- Dimensions: 18 X 13
Kitchen
- Level: Entry
- Area: 196
- Dimensions: 14 X 14
Laundry
- Level: Basement
- Area: 98
- Dimensions: 14 X 7
Living room
- Level: Entry
- Area: 192
- Dimensions: 16 X 12
Other
- Level: Basement
- Area: 81
- Dimensions: 9 X 9
Sitting room
- Level: Basement
- Area: 170
- Dimensions: 10 X 17
Heating
- Forced Air, Natural Gas
Cooling
- Ceiling Fans, Central Air
Appliances
- Included: Dishwasher, Free Standing Gas Range, Free Standing Refrigerator, Microwave, Stainless Steel Appliances
- Laundry: Laundry Room
Features
- Basement: Full,Partially Finished
- Has fireplace: Yes
- Fireplace features: Living Room
Interior area
- Total interior livable area: 2,026 sqft
- Finished area above ground: 1,775
- Finished area below ground: 251
Property
Parking
- Total spaces: 2
- Parking features: Two Car Garage, Attached, Driveway
- Attached garage spaces: 2
Features
- Levels: Two
- Stories: 2
- Entry location: GroundLevel
- Patio & porch: Deck, Porch
- Pool features: None
- Fencing: Invisible
Lot
- Size: 8,276 Square Feet
- Dimensions: 69.33 x 119.02
Details
- Parcel number: 2129453017
- Special conditions: Short Sale No,Standard
Construction
Type & style
- Home type: SingleFamily
- Architectural style: Colonial,Traditional
- Property subtype: Single Family Residence
Materials
- Vinyl Siding
- Foundation: Basement, Poured, Sump Pump
- Roof: Asphalt
Condition
- New construction: No
- Year built: 1995
- Major remodel year: 2020
Details
- Warranty included: Yes
Utilities & green energy
- Sewer: Public Sewer
- Water: Public
Community & HOA
Community
- Subdivision: ANDOVER CREEK 2
HOA
- Has HOA: Yes
- Services included: Maintenance Grounds
- HOA fee: $150 annually
- HOA phone: 248-921-3909
Location
- Region: South Lyon
Financial & listing details
- Price per square foot: $217/sqft
- Tax assessed value: $111,040
- Annual tax amount: $4,703
- Date on market: 5/16/2026
- Cumulative days on market: 8 days
- Listing agreement: Exclusive Right To Sell
- Listing terms: Cash,Conventional,FHA,Va Loan
- Exclusions: Exclusion(s) Exist
Price history
| Date | Event | Price |
|---|---|---|
| 6/10/2026 | Sold | $440,000+3.6%$217/sqft |
Source:  Realcomp II #20261029232 Report a problem Realcomp II #20261029232 Report a problem | ||
| 5/16/2026 | Listed for sale | $424,900+112.5%$210/sqft |
Source: Realcomp II #20261029232 Report a problem | ||
| 10/7/1998 | Sold | $200,000+26.9%$99/sqft |
Source: Public Record Report a problem | ||
| 9/8/1995 | Sold | $157,590$78/sqft |
Source: Public Record Report a problem | ||
Public tax history
| Year | Property taxes | Tax assessment |
|---|---|---|
| 2025 | $4,594 +7.3% | $183,050 +6.5% |
| 2024 | $4,284 +8.2% | $171,950 +6.1% |
| 2023 | $3,961 +5.1% | $162,030 +9% |
| 2022 | $3,768 +1% | $148,640 +4% |
| 2021 | $3,731 | $142,880 +5.3% |
| 2020 | -- | $135,680 +6% |
| 2019 | $3,732 +2.2% | $128,050 +3.3% |
| 2018 | $3,653 +0.9% | $123,920 +0.7% |
| 2017 | $3,621 | $123,080 +4.8% |
| 2016 | $3,621 | $117,400 +9.3% |
| 2015 | -- | $107,380 +19% |
| 2014 | -- | $90,220 +10.9% |
| 2011 | -- | $81,330 -4.9% |
| 2010 | $3,563 -2.7% | $85,510 -7.7% |
| 2009 | $3,660 -2% | $92,660 -58.7% |
| 2005 | $3,734 | $224,210 +89.4% |
| 2003 | -- | $118,370 +8.4% |
| 2002 | -- | $109,160 +15.9% |
| 2001 | $3,648 +6.9% | $94,220 +3.2% |
| 2000 | $3,414 | $91,300 |
Find assessor info on the county website
Neighborhood: 48178
Nearby homes
- $392,2003 bd2 ba1.4k sqft940 S Parkwood Dr, South Lyon, MI 48178Off Market
- $395,2753 bd2 ba2.2k sqft948 S Parkwood Dr, South Lyon, MI 48178Sold

- $361,000-- bd74 ba1.4k sqft936 S Parkwood Dr, South Lyon, MI 48178Sold
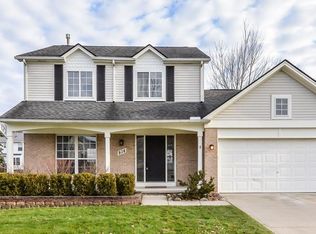
- $425,0004 bd3 ba2.6k sqft952 S Parkwood Dr, South Lyon, MI 48178Sold
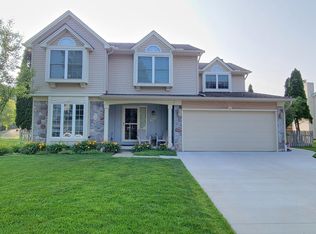
- $371,7003 bd1 ba1.4k sqft955 Oak Creek Dr, South Lyon, MI 48178Off Market
- $372,6003 bd1 ba1.4k sqft951 Oak Creek Dr, South Lyon, MI 48178Off Market
- $349,9003 bd1 ba1.5k sqft947 Oak Creek Dr, South Lyon, MI 48178Off Market
- $461,2004 bd3 ba2.2k sqft947 S Parkwood Dr, South Lyon, MI 48178Off Market
Nearby schools
GreatSchools rating
- 9/10Sayre Elementary SchoolGrades: K-5Distance: 0.3 mi
- 9/10Millennium Middle SchoolGrades: 6-8Distance: 0.7 mi
- 8/10South Lyon East High SchoolGrades: 9-12Distance: 4 mi
Get a cash offer in 3 minutes
Find out how much your home could sell for in as little as 3 minutes with a no-obligation cash offer.
Estimated market value
$441,800
Get a cash offer in 3 minutes
Find out how much your home could sell for in as little as 3 minutes with a no-obligation cash offer.
Estimated market value
$441,800
- Michigan
- Oakland County
- South Lyon
- 48178
- 944 S Parkwood Dr
Nearby cities
Nearby zip codes
Other South Lyon Topics
