**IMPORTANT: OPEN HOUSE FOR 8/13/2023 HAS BEEN CANCELLED!** The Original owners invite you to tour their well-maintained home with so much to offer. Relax and escape everyday life in the spacious primary suite. Soak your cares away in the Jacuzzi tub in the 5-piece bathroom or unwind in your sitting area that is steps away from the walk-in closet. The vaulted ceilings create a sense of openness over the sleeping and sitting areas of the suite. Other features on the second story include 3 additional bedrooms and a 4-piece bathroom. Enjoy the eat-in kitchen with plenty of storage. Specialty cabinets include a pullout spice rack next to the gas stove and a swing out corner cabinet. You have a choice of several charging stations to charge your devices. The laundry room off the kitchen leads to the two-car garage. The full basement is partially finished with 2 storage closets, cabinets, and separate workroom. The maintenance free exterior allows you the time to enjoy the spacious deck located off the family room. During the sunny summer days, create shade on demand with the Sunsetter retractable awning. The deck is shaded during evening hours to enjoy cooking and eating outdoors. Just off the deck is a patio, great for sitting around a bonfire. The fenced side yard with garage access is great for small pets. If a hot tub is in your future, the deck is prepped with the correct support and electrical to make that happen. This family friendly neighborhood has sidewalks! The location is ideal for accessing the Huron Valley Rail Trail at the end of the street. School aged children can walk to their neighborhood elementary school. Excludes kayak suspension system in the garage. Includes all kitchen appliances, washer, dryer.
Sold for $425,000
$425,000
952 S Parkwood Dr, South Lyon, MI 48178
4beds
2,621sqft
Single Family Residence
Built in 1994
7,840 Square Feet Lot
$485,300 Zestimate®
$162/sqft
$3,133 Estimated rent
Home value
$485,300
$461,000 - $510,000
$3,133/mo
Zestimate® history
Owner options
List your home for rent
$3,133/mo
Rent Zestimate®
Find your next renter with Zillow Rental Manager. Plus, with online applications, you can quickly screen prospective tenants – for free.
$3,133/mo
Rent Zestimate®
Refinance and save
$2,893/mo
Est. payment
Refinancing to a lower rate could help reduce your monthly payments and save thousands over the life of the loan.
$2,893/mo
Est. payment
Explore your selling options
Work with a Zillow partner agent
Leverage their expertise and Zillow's premium Showcase listings to get your home seen by more buyers.
Get startedList with your own agent
Get your home in front of millions of buyers by listing it on Zillow.
Learn how to do itSell it yourself
Take full control of how buyers see your home on Zillow by listing For Sale by Owner (FSBO).
List your homeWhat's special
Garage accessSeparate workroomHot tubLaundry roomFenced side yardEat-in kitchenJacuzzi tub
Zillow last checked:
Listing updated:
Listed by:
Karen Iwankowski 586-634-2240,
Real Estate One Clinton
Bought with:
, 6501382168
Keller Williams Showcase Realty
Source: MiRealSource,MLS#: 50117344 Originating MLS: MiRealSource
Originating MLS: MiRealSourceFacts & features
Interior
Bedrooms & bathrooms
- Bedrooms: 4
- Bathrooms: 3
- Full bathrooms: 2
- 1/2 bathrooms: 1
Rooms
- Room types: Family Room, Laundry, Living Room, First Flr Lavatory, Master Bedroom, Second Flr Full Bathroom, Dining Room
Bedroom 1
- Features: Carpet
- Level: Upper
- Area: 280
- Dimensions: 20 x 14
Bedroom 2
- Features: Carpet
- Level: Upper
- Area: 143
- Dimensions: 13 x 11
Bedroom 3
- Features: Carpet
- Level: Upper
- Area: 132
- Dimensions: 12 x 11
Bedroom 4
- Features: Carpet
- Level: Upper
- Area: 228
- Dimensions: 12 x 19
Bathroom 1
- Features: Ceramic
- Level: Upper
Bathroom 2
- Features: Ceramic
- Level: Upper
Dining room
- Features: Carpet
- Level: Entry
- Area: 99
- Dimensions: 11 x 9
Family room
- Features: Carpet
- Level: Entry
- Area: 234
- Dimensions: 18 x 13
Kitchen
- Features: Wood
- Level: Entry
- Area: 144
- Dimensions: 12 x 12
Living room
- Features: Carpet
- Level: Entry
- Area: 165
- Dimensions: 15 x 11
Heating
- Forced Air, Natural Gas
Cooling
- Ceiling Fan(s), Central Air
Appliances
- Included: Dishwasher, Dryer, Microwave, Range/Oven, Refrigerator, Washer
- Laundry: First Floor Laundry
Features
- Sump Pump, Walk-In Closet(s), Eat-in Kitchen
- Flooring: Hardwood, Ceramic Tile, Carpet, Wood
- Basement: Partially Finished,Concrete
- Has fireplace: Yes
- Fireplace features: Family Room, Gas
Interior area
- Total structure area: 3,331
- Total interior livable area: 2,621 sqft
- Finished area above ground: 2,271
- Finished area below ground: 350
Property
Parking
- Total spaces: 2
- Parking features: Attached
- Attached garage spaces: 2
Features
- Levels: Two
- Stories: 2
- Patio & porch: Deck, Porch
- Exterior features: Lawn Sprinkler
- Frontage length: 69
Lot
- Size: 7,840 Square Feet
- Dimensions: 69 x 119
Details
- Parcel number: 2129453019
- Zoning description: Residential
- Special conditions: Private
Construction
Type & style
- Home type: SingleFamily
- Architectural style: Colonial
- Property subtype: Single Family Residence
Materials
- Stone, Vinyl Siding, Vinyl Trim
- Foundation: Basement, Concrete Perimeter
Condition
- Year built: 1994
Utilities & green energy
- Sewer: Public Sanitary
- Water: Public
Community & HOA
Community
- Subdivision: Andover Creek No. 2
HOA
- Has HOA: Yes
- HOA fee: $100 annually
- HOA name: Briden Management
- HOA phone: 248-921-3909
Location
- Region: South Lyon
Financial & listing details
- Price per square foot: $162/sqft
- Tax assessed value: $434,260
- Annual tax amount: $4,563
- Date on market: 8/2/2023
- Cumulative days on market: 9 days
- Listing agreement: Exclusive Right To Sell
- Listing terms: Cash,Conventional
- Road surface type: Paved
Price history
| Date | Event | Price |
|---|---|---|
| 9/8/2023 | Sold | $425,000-5.6%$162/sqft |
Source:  MiRealSource #50117344 Report a problem MiRealSource #50117344 Report a problem | ||
| 8/11/2023 | Pending sale | $450,000$172/sqft |
Source: MiRealSource #50117344 Report a problem | ||
| 8/5/2023 | Listed for sale | $450,000+151.4%$172/sqft |
Source: MiRealSource #50117344 Report a problem | ||
| 8/17/1995 | Sold | $178,965$68/sqft |
Source: Public Record Report a problem | ||
Public tax history
| Year | Property taxes | Tax assessment |
|---|---|---|
| 2025 | $8,686 +76% | $217,130 +6.6% |
| 2024 | $4,936 +8.2% | $203,680 +6.3% |
| 2023 | $4,564 +5.1% | $191,630 +9.3% |
| 2022 | $4,342 +1% | $175,370 +4.2% |
| 2021 | $4,300 | $168,370 +4.3% |
| 2020 | -- | $161,490 +6% |
| 2019 | $4,293 +2.2% | $152,330 +5.4% |
| 2018 | $4,202 +0.9% | $144,480 +0.7% |
| 2017 | $4,166 | $143,490 +4.9% |
| 2016 | $4,166 | $136,730 +9.5% |
| 2015 | -- | $124,850 +19.6% |
| 2014 | -- | $104,410 +12.1% |
| 2011 | -- | $93,100 -4.4% |
| 2010 | $4,059 -2.4% | $97,410 -7.5% |
| 2009 | $4,159 +18.3% | $105,290 -55.3% |
| 2005 | $3,517 | $235,310 +74.4% |
| 2003 | -- | $134,890 +8.8% |
| 2002 | -- | $123,950 +39.7% |
| 2001 | $3,436 +6.9% | $88,740 +3.2% |
| 2000 | $3,215 | $85,990 |
Find assessor info on the county website
Neighborhood: 48178
Nearby homes
- $389,4003 bd2 ba1.7k sqft956 S Parkwood Dr, South Lyon, MI 48178Off Market
- $395,2753 bd2 ba2.2k sqft948 S Parkwood Dr, South Lyon, MI 48178Sold

- $448,8004 bd2 ba2k sqft959 Oak Creek Dr, South Lyon, MI 48178Off Market
- $440,0003 bd3 ba2k sqft944 S Parkwood Dr, South Lyon, MI 48178Sold
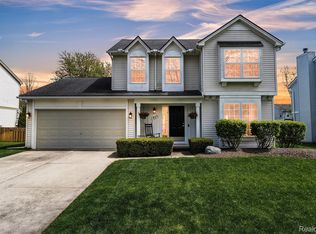
- $386,3003 bd2 ba1.4k sqft960 S Parkwood Dr, South Lyon, MI 48178Off Market
- $371,7003 bd1 ba1.4k sqft955 Oak Creek Dr, South Lyon, MI 48178Off Market
- $463,7004 bd3 ba2.2k sqft947 S Parkwood Dr, South Lyon, MI 48178Off Market
- $465,1004 bd3 ba2.1k sqft963 Oak Creek Dr, South Lyon, MI 48178Off Market
Nearby schools
GreatSchools rating
- 9/10Sayre Elementary SchoolGrades: K-5Distance: 0.3 mi
- 9/10Millennium Middle SchoolGrades: 6-8Distance: 0.7 mi
- 8/10South Lyon East High SchoolGrades: 9-12Distance: 4 mi
Schools provided by the listing agent
- District: South Lyon Community Schools
Source: MiRealSource. This data may not be complete. We recommend contacting the local school district to confirm school assignments for this home.
Get a cash offer in 3 minutes
Find out how much your home could sell for in as little as 3 minutes with a no-obligation cash offer.
Estimated market value
$485,300
Get a cash offer in 3 minutes
Find out how much your home could sell for in as little as 3 minutes with a no-obligation cash offer.
Estimated market value
$485,300
- Michigan
- Oakland County
- South Lyon
- 48178
- 952 S Parkwood Dr
Nearby cities
Nearby zip codes
Other South Lyon Topics
