Step into style and comfort in this beautifully updated 3-bedroom, 1 1/2 bath home with a finished basement and attached garage, finished with drywall and flooring. This place has updates galore—the seller thought they'd never move and invested deeply into the home over the last several years. The open layout features fresh paint, crown molding, LED recessed lighting throughout, and new carpet with luxury padding installed in 2023. The kitchen was updated in 2023 with modern finishes and matching hardware, while the bathrooms have also been refreshed. The finished basement was updated in 2022, the garage was finished in 2021, and the deck was refinished in 2024. Inside, enjoy a cozy gas fireplace, ceiling fans, and recessed lighting with dimmers. Outside, pavers extend the driveway and lead to the front porch, and a smart sprinkler system was added in 2020. A Generac generator provides peace of mind for power outages. Major mechanicals were replaced in 2023, including a high-efficiency 98% Lennox furnace, new central AC, and a tankless water heater. Located near two neighborhood bike paths, parks, and an elementary school, with easy access to Ann Arbor, Brighton, and Novi. There are over a dozen major upgrades—ask the listing agent for the full list. Move-in ready and thoughtfully upgraded throughout.
Sold for $395,275
$395,275
948 S Parkwood Dr, South Lyon, MI 48178
3beds
2,225sqft
Single Family Residence
Built in 1994
8,276 Square Feet Lot
$404,400 Zestimate®
$178/sqft
$2,755 Estimated rent
Home value
$404,400
$376,000 - $437,000
$2,755/mo
Zestimate® history
Owner options
List your home for rent
$2,755/mo
Rent Zestimate®
Find your next renter with Zillow Rental Manager. Plus, with online applications, you can quickly screen prospective tenants – for free.
$2,755/mo
Rent Zestimate®
Refinance and save
$2,598/mo
Est. payment
Refinancing to a lower rate could help reduce your monthly payments and save thousands over the life of the loan.
$2,598/mo
Est. payment
Explore your selling options
Work with a Zillow partner agent
Leverage their expertise and Zillow's premium Showcase listings to get your home seen by more buyers.
Get startedList with your own agent
Get your home in front of millions of buyers by listing it on Zillow.
Learn how to do itSell it yourself
Take full control of how buyers see your home on Zillow by listing For Sale by Owner (FSBO).
List your homeWhat's special
Zillow last checked:
Listing updated:
Listed by:
T J Brisbois 734-968-4359,
S&P Realty
Bought with:
TJ Brisbois, 6502432631
Wise Property Buyers
Source: Realcomp II,MLS#: 20250027008
Facts & features
Interior
Bedrooms & bathrooms
- Bedrooms: 3
- Bathrooms: 2
- Full bathrooms: 1
- 1/2 bathrooms: 1
Primary bedroom
- Level: Upper
- Area: 182
- Dimensions: 13 x 14
Bedroom
- Level: Upper
- Area: 132
- Dimensions: 11 x 12
Bedroom
- Level: Upper
- Area: 110
- Dimensions: 10 x 11
Other
- Level: Upper
Other
- Level: Entry
Other
- Level: Entry
- Area: 117
- Dimensions: 9 x 13
Great room
- Level: Entry
- Area: 182
- Dimensions: 13 x 14
Kitchen
- Level: Entry
- Area: 176
- Dimensions: 11 x 16
Heating
- Forced Air, Natural Gas
Cooling
- Ceiling Fans, Central Air
Appliances
- Included: Dishwasher, Free Standing Gas Range, Free Standing Refrigerator, Humidifier, Microwave
- Laundry: Gas Dryer Hookup, Washer Hookup
Features
- Basement: Finished
- Has fireplace: Yes
- Fireplace features: Dining Room
Interior area
- Total interior livable area: 2,225 sqft
- Finished area above ground: 1,492
- Finished area below ground: 733
Property
Parking
- Total spaces: 2
- Parking features: Two Car Garage, Attached
- Attached garage spaces: 2
Features
- Levels: Two
- Stories: 2
- Entry location: GroundLevelwSteps
- Patio & porch: Deck, Porch
- Exterior features: Lighting
- Pool features: None
- Fencing: Back Yard
Lot
- Size: 8,276 Square Feet
- Dimensions: 69.00 x 119.00
Details
- Parcel number: 2129453018
- Special conditions: Short Sale No,Standard
Construction
Type & style
- Home type: SingleFamily
- Architectural style: Colonial
- Property subtype: Single Family Residence
Materials
- Vinyl Siding
- Foundation: Basement, Poured
- Roof: Asphalt
Condition
- New construction: No
- Year built: 1994
Utilities & green energy
- Electric: Generator
- Sewer: Public Sewer
- Water: Public
Community & HOA
Community
- Subdivision: ANDOVER CREEK NO 2
HOA
- Has HOA: Yes
- HOA phone: 248-921-3909
Location
- Region: South Lyon
Financial & listing details
- Price per square foot: $178/sqft
- Tax assessed value: $140,830
- Annual tax amount: $5,951
- Date on market: 4/25/2025
- Cumulative days on market: 8 days
- Listing agreement: Exclusive Agency
- Listing terms: Assumable,Cash,Conventional,FHA,Va Loan
- Exclusions: Exclusion(s) Do Not Exist
Price history
| Date | Event | Price |
|---|---|---|
| 5/15/2025 | Sold | $395,275-4.8%$178/sqft |
Source:  Realcomp II #20250027008 Report a problem Realcomp II #20250027008 Report a problem | ||
| 4/29/2025 | Pending sale | $415,000$187/sqft |
Source: Realcomp II #20250027008 Report a problem | ||
| 4/25/2025 | Listed for sale | $415,000+50.1%$187/sqft |
Source: Realcomp II #20250027008 Report a problem | ||
| 4/19/2019 | Sold | $276,500+0.5%$124/sqft |
Source: Public Record Report a problem | ||
| 3/10/2019 | Pending sale | $275,000$124/sqft |
Source: Coldwell Banker Weir Manuel #219018417 Report a problem | ||
| 3/7/2019 | Listed for sale | $275,000+8.3%$124/sqft |
Source: Coldwell Banker Weir Manuel #219018417 Report a problem | ||
| 8/14/2017 | Sold | $254,000+1.6%$114/sqft |
Source: Public Record Report a problem | ||
| 6/23/2017 | Listed for sale | $249,900+13.6%$112/sqft |
Source: Visible Homes LLC #217053749 Report a problem | ||
| 7/16/2015 | Sold | $220,000+0%$99/sqft |
Source: Public Record Report a problem | ||
| 5/28/2015 | Pending sale | $219,900$99/sqft |
Source: Howard Hanna #3231325 Report a problem | ||
| 5/20/2015 | Listed for sale | $219,900-2.7%$99/sqft |
Source: Howard Hanna #3231325 Report a problem | ||
| 7/21/2003 | Sold | $226,000+30.6%$102/sqft |
Source: Public Record Report a problem | ||
| 8/6/1998 | Sold | $173,000+18.2%$78/sqft |
Source: Public Record Report a problem | ||
| 10/26/1995 | Sold | $146,380$66/sqft |
Source: Public Record Report a problem | ||
Public tax history
| Year | Property taxes | Tax assessment |
|---|---|---|
| 2025 | $6,006 +7.3% | $164,910 +6.3% |
| 2024 | $5,600 +8.2% | $155,080 +6% |
| 2023 | $5,178 +5.1% | $146,290 +8.8% |
| 2022 | $4,926 +1% | $134,430 +3.9% |
| 2021 | $4,878 | $129,330 +6% |
| 2020 | -- | $121,970 +5.7% |
| 2019 | $4,703 +2.2% | $115,400 +0% |
| 2018 | $4,602 +0.9% | $115,370 +0.7% |
| 2017 | $4,562 | $114,600 +4.8% |
| 2016 | $4,562 | $109,370 +9% |
| 2015 | -- | $100,350 +18.7% |
| 2014 | -- | $84,510 +10.3% |
| 2011 | -- | $76,600 -5.1% |
| 2010 | $3,364 -2.8% | $80,730 -7.8% |
| 2009 | $3,459 -15.3% | $87,580 -61.4% |
| 2005 | $4,084 | $226,640 +103.3% |
| 2003 | -- | $111,500 +8.2% |
| 2002 | -- | $103,010 +27.3% |
| 2001 | $3,132 +6.8% | $80,910 +3.2% |
| 2000 | $2,932 | $78,410 |
Find assessor info on the county website
Neighborhood: 48178
Nearby homes
- $425,0004 bd3 ba2.6k sqft952 S Parkwood Dr, South Lyon, MI 48178Sold
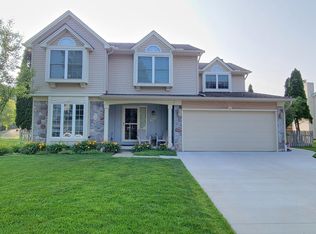
- $440,0003 bd3 ba2k sqft944 S Parkwood Dr, South Lyon, MI 48178Sold
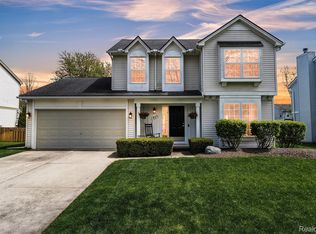
- $461,2004 bd3 ba2.2k sqft947 S Parkwood Dr, South Lyon, MI 48178Off Market
- $431,8004 bd2 ba1.7k sqft943 S Parkwood Dr, South Lyon, MI 48178Off Market
- $404,1002 bd1 ba1.5k sqft951 S Parkwood Dr, South Lyon, MI 48178Off Market
- $389,4003 bd2 ba1.7k sqft956 S Parkwood Dr, South Lyon, MI 48178Off Market
- $392,2003 bd2 ba1.4k sqft940 S Parkwood Dr, South Lyon, MI 48178Off Market
- $371,7003 bd1 ba1.4k sqft955 Oak Creek Dr, South Lyon, MI 48178Off Market
Nearby schools
GreatSchools rating
- 9/10Sayre Elementary SchoolGrades: K-5Distance: 0.3 mi
- 9/10Millennium Middle SchoolGrades: 6-8Distance: 0.7 mi
- 8/10South Lyon East High SchoolGrades: 9-12Distance: 4 mi
Get a cash offer in 3 minutes
Find out how much your home could sell for in as little as 3 minutes with a no-obligation cash offer.
Estimated market value
$404,400
Get a cash offer in 3 minutes
Find out how much your home could sell for in as little as 3 minutes with a no-obligation cash offer.
Estimated market value
$404,400
- Michigan
- Oakland County
- South Lyon
- 48178
- 948 S Parkwood Dr
Nearby cities
Nearby zip codes
Other South Lyon Topics
