Skip main navigation
Sold
  • Price Unknown

    936 SE 14th Ter, Lees Summit, MO 64081

    3beds
    2,155sqft
    Single Family Residence
    Built in 2001
    9,583 Square Feet Lot
    $390,200 Zestimate®
    $--/sqft
    $2,400 Estimated rent

    Home value

    $390,200

    $359,000 - $425,000

    $2,400/mo

    Zestimate® history
    Loading
    Loading...

    Owner options

    List your home for rent

    $2,400/mo

    Rent Zestimate®

    Find your next renter with Zillow Rental Manager. Plus, with online applications, you can quickly screen prospective tenants – for free.

    Learn more

    $2,400/mo

    Rent Zestimate®

    Refinance and save

    $217/mo

    Est. payment

    Refinancing to a lower rate could help reduce your monthly payments and save thousands over the life of the loan.

    See today's rates

    $217/mo

    Est. payment

    Explore your selling options

    Work with a Zillow partner agent

    Leverage their expertise and Zillow's premium Showcase listings to get your home seen by more buyers.

    Get started

    List with your own agent

    Get your home in front of millions of buyers by listing it on Zillow.

    Learn how to do it

    Sell it yourself

    Take full control of how buyers see your home on Zillow by listing For Sale by Owner (FSBO).

    List your home

    What's special

    Diligent stucco maintenanceComfortable lower-level family roomNew quartz countertopsUpdated trimExceptional outdoor entertaining setupFresh paintMulti-level layout
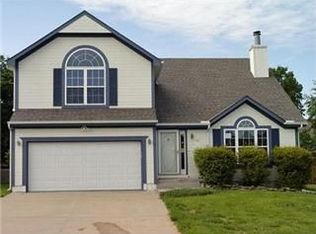
    This professionally updated Lee's Summit home showcases over $175,000 in premium improvements, combining major system longevity with high-end renovations. The striking exterior features fresh paint, diligent stucco maintenance, and a durable roof with Class 3 shingles. A retaining wall and advanced French drain system enhance the front yard, while new insulated steel garage doors come equipped with smart Wi-Fi openers. Inside, the multi-level layout is defined by soaring vaulted ceilings and new luxury vinyl plank flooring framed by updated trim. The front living room centers around a grand arched window with plantation shutters, transitioning past a remodeled staircase with elegant iron balusters. The fully renovated kitchen is a chef's highlight, boasting new quartz countertops, a classic subway tile backsplash, and a premium stainless steel double-oven range. New French doors open from the dining area to an exceptional outdoor entertaining setup, including a remodeled composite deck with a custom wood privacy screen. The deck stairs lead down to an extended concrete patio slab, complete with a retaining wall, structured privacy trees, and a gazebo canopy. The private primary suite acts as a true sanctuary, complete with a tray ceiling and a beautifully remodeled stone-surround fireplace set against a modern shiplap accent wall. Its spa-like ensuite bathroom features a deep freestanding soaking tub, a seamless walk-in quartz shower, and a quartz vanity. Secondary bedrooms feature brand-new carpet, while the hallway bathroom has been refreshed with new flooring, a modern toilet, and a custom glass shower door. A comfortable lower-level family room includes a second fireplace with floor-to-ceiling built-ins, while the finished basement offers a dedicated home office zone with a built-in corner desk. Behind the scenes, ultimate comfort and peace of mind are guaranteed by a brand-new, high-efficiency Rheem 18 SEER HVAC system and a newer 50-gallon water heater.

    Zillow last checked:

    Listing updated:

    Listed by:

    Brandi Leutzinger 816-845-0109,

    RE/MAX Heritage

    Bought with:

    Charles Dimarco, 2023000571

    HomeSmart Legacy

    Source: Heartland MLS as distributed by MLS GRID,MLS#: 2629685MLS Logo

    Facts & features

    Interior

    Bedrooms & bathrooms
    • Bedrooms: 3
    • Bathrooms: 3
    • Full bathrooms: 2
    • 1/2 bathrooms: 1
    Dining room
    • Description: Kit/Dining Combo
    Heating
    • Forced Air
    Cooling
    • Electric
    Appliances
    • Laundry: In Hall, Upper Level
    Features
    • Flooring: Carpet, Luxury Vinyl
    • Basement: Finished,Walk-Out Access
    • Number of fireplaces: 1
    • Fireplace features: Basement
    Interior area
    • Total structure area: 2,155
    • Total interior livable area: 2,155 sqft
    • Finished area above ground: 1,835
    • Finished area below ground: 320

    Property

    Parking
    • Total spaces: 2
    • Parking features: Attached
    • Attached garage spaces: 2
    Features
    • Fencing: Wood
    Lot
    • Size: 9,583 Square Feet
    • Features: Cul-De-Sac
    Details
    • Parcel number: 61720101400000000

    Construction

    Type & style
    • Home type: SingleFamily
    • Property subtype: Single Family Residence
    Materials
    • Wood Siding
    • Roof: Composition
    Condition
    • Year built: 2001

    Utilities & green energy

    • Sewer: Public Sewer
    • Water: Public

    Community & HOA

    Community
    • Subdivision: Newberry
    HOA
    • Has HOA: Yes
    • Amenities included: Pool
    • HOA fee: $217 annually
    • HOA name: Newberry Home Owners Association
    Location
    • Region: Lees Summit

    Financial & listing details

    • Tax assessed value: $286,980
    • Annual tax amount: $3,965
    • Date on market: 7/17/2026
    • Listing terms: Cash,Conventional,FHA,VA Loan
    • Ownership: Private

    Price history

    DateEventPrice
    8/20/2026Sold--
    Source: Heartland MLS as distributed by MLS GRID #2629685 Report a problem
    7/22/2026Pending sale$390,000$181/sqft
    Source: Heartland MLS as distributed by MLS GRID #2629685 Report a problem
    7/17/2026Listed for sale$390,000$181/sqft
    Source: Heartland MLS as distributed by MLS GRID #2629685 Report a problem

    Public tax history

    YearProperty taxesTax assessment
    2025$3,964 -6.3%$54,526 -6.9%
    2024$4,229 +0.7%$58,567
    2023$4,198 +26.1%$58,567 +42%
    2022$3,328 -2%$41,231
    2021$3,397 -1.1%$41,231 -0.1%
    2020$3,435 +2.8%$41,285
    2019$3,341 $41,285 +15.9%
    2018$3,341 +4.8%$35,635
    2017$3,187 +10.4%$35,635 +8.5%
    2016$2,886 +2.1%$32,851 +3.7%
    2014$2,828 +0.1%$31,665
    2013$2,826 -0.2%$31,665
    2012$2,831 +0.4%$31,665
    2011$2,819 +1.8%$31,665
    2010$2,769 +1.1%$31,665
    2009$2,740 +0.4%$31,665 -0.2%
    2008$2,729 -1.5%$31,730
    2007$2,770 +0.1%$31,730
    2006$2,768 -2.8%$31,730
    2005$2,847 +6.8%$31,730
    2004$2,666 -2.5%$31,730
    2003$2,736 +244.6%$31,730
    2002$794 +277.1%$31,730 +530.2%
    2001$211 $5,035
    Find assessor info on the county website

    Neighborhood: 64081

    Nearby schools

    GreatSchools rating
    Schools provided by the listing agent
    • Elementary: Sunset Valley
    • Middle: Pleasant Lea
    • High: Lees Summit

    Source: Heartland MLS as distributed by MLS GRID. This data may not be complete. We recommend contacting the local school district to confirm school assignments for this home.

    Get a cash offer in 3 minutes
    Find out how much your home could sell for in as little as 3 minutes with a no-obligation cash offer.
    Estimated market value
    $390,200
    Get a cash offer in 3 minutes
    Find out how much your home could sell for in as little as 3 minutes with a no-obligation cash offer.
    Estimated market value
    $390,200