Skip main navigation
Sold
  • Price Unknown

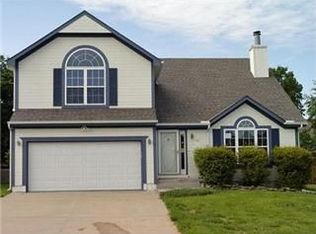
    944 SE 14th Ter, Lees Summit, MO 64081

    4beds
    2,311sqft
    Single Family Residence
    Built in 2001
    9,148 Square Feet Lot
    $398,500 Zestimate®
    $--/sqft
    $2,662 Estimated rent

    Home value

    $398,500

    $355,000 - $446,000

    $2,662/mo

    Zestimate® history
    Loading
    Loading...

    Owner options

    List your home for rent

    $2,662/mo

    Rent Zestimate®

    Find your next renter with Zillow Rental Manager. Plus, with online applications, you can quickly screen prospective tenants – for free.

    Learn more

    $2,662/mo

    Rent Zestimate®

    Refinance and save

    $217/mo

    Est. payment

    Refinancing to a lower rate could help reduce your monthly payments and save thousands over the life of the loan.

    See today's rates

    $217/mo

    Est. payment

    Explore your selling options

    Work with a Zillow partner agent

    Leverage their expertise and Zillow's premium Showcase listings to get your home seen by more buyers.

    Get started

    List with your own agent

    Get your home in front of millions of buyers by listing it on Zillow.

    Learn how to do it

    Sell it yourself

    Take full control of how buyers see your home on Zillow by listing For Sale by Owner (FSBO).

    List your home

    What's special

    Walk-out basementHeated tile floorsLarge master closetExpansive master bedroomLuxurious master bathroomNewer roofSpacious and inviting layout
    Welcome to your dream home! This meticulously maintained 4-bedroom, 3-bathroom, and 3-car garage California split residence offers a perfect blend of comfort, style, and functionality. As you step inside, you'll be greeted by a spacious and inviting layout that seamlessly connects the heart of the home, the kitchen and living room. The kitchen has been updated with newer cabinetry, countertops, and modern appliances, making it ideal for both cooking and entertaining. Retreat to the expansive master bedroom, a true sanctuary that boasts generous space and natural light. The luxurious master bathroom features heated tile floors, providing a warm and inviting atmosphere, alongside a large master closet that offers plenty of storage for your wardrobe. Recent updates include a newer roof, gutters, windows, furnace, and AC unit, ensuring peace of mind and energy efficiency for years to come. This home also features a walk-out basement, providing additional living space that can be customized to suit your needs, whether it's a game room, home office, or extra guest area. Situated in a desirable neighborhood, this home offers both comfort and convenience, with easy access to local amenities, parks, schools, and highway access. Don’t miss the opportunity to make this stunning home yours—schedule a tour today!

    Zillow last checked:

    Listing updated:

    Listing Provided by:

    Colin Brown 816-215-4451,

    Fitz Osborn Real Estate LLC

    Bought with:

    Rossana Colman, 2018013450

    Compass Realty Group

    Source: Heartland MLS as distributed by MLS GRID,MLS#: 2538391MLS Logo

    Facts & features

    Interior

    Bedrooms & bathrooms
    • Bedrooms: 4
    • Bathrooms: 3
    • Full bathrooms: 3
    Primary bedroom
    • Level: Upper
    Bedroom 2
    • Level: Main
    Bedroom 3
    • Level: Main
    Bedroom 4
    • Level: Lower
    Primary bathroom
    • Level: Upper
    Bathroom 2
    • Level: Main
    Bathroom 3
    • Level: Lower
    Heating
    • Forced Air
    Cooling
    • Electric
    Appliances
    • Included: Dishwasher, Disposal, Microwave, Refrigerator, Free-Standing Electric Oven
    • Laundry: Bedroom Level
    Features
    • Ceiling Fan(s), Vaulted Ceiling(s), Walk-In Closet(s)
    • Flooring: Carpet, Luxury Vinyl, Tile, Wood
    • Basement: Concrete,Egress Window(s),Finished,Walk-Out Access
    • Number of fireplaces: 2
    • Fireplace features: Living Room, Master Bedroom
    Interior area
    • Total structure area: 2,311
    • Total interior livable area: 2,311 sqft
    • Finished area above ground: 1,715
    • Finished area below ground: 596

    Property

    Parking
    • Total spaces: 3
    • Parking features: Attached, Built-In, Garage Door Opener, Garage Faces Front
    • Attached garage spaces: 3
    Features
    • Patio & porch: Deck, Patio
    • Fencing: Wood
    Lot
    • Size: 9,148 sqft
    Details
    • Parcel number: 61720101200000000

    Construction

    Type & style
    • Home type: SingleFamily
    • Architectural style: Traditional
    • Property subtype: Single Family Residence
    Materials
    • Lap Siding, Stucco
    • Roof: Composition
    Condition
    • Year built: 2001

    Utilities & green energy

    • Sewer: Public Sewer
    • Water: Public

    Community & neighborhood

    Location
    • Region: Lees Summit
    • Subdivision: Newberry

    HOA & financial

    HOA
    • Has HOA: Yes
    • HOA fee: $217 annually

    Other

    Other facts
    • Listing terms: Cash,Conventional,FHA,VA Loan
    • Ownership: Private
    • Road surface type: Paved

    Price history

    DateEventPrice
    5/6/2025Sold--
    Source: Heartland MLS as distributed by MLS GRID #2538391 Report a problem
    4/6/2025Pending sale$390,000$169/sqft
    Source: Heartland MLS as distributed by MLS GRID #2538391 Report a problem
    4/4/2025Listed for sale$390,000$169/sqft
    Source: Heartland MLS as distributed by MLS GRID #2538391 Report a problem
    11/12/2008Sold--
    Source: Public Record Report a problem

    Public tax history

    YearProperty taxesTax assessment
    2025$4,567 +3.3%$62,818 +2.6%
    2024$4,421 +0.7%$61,228
    2023$4,389 +14.5%$61,228 +28.9%
    2022$3,834 -2%$47,501
    2021$3,914 -0.8%$47,501 +0.1%
    2020$3,947 +2.8%$47,433
    2019$3,839 $47,433 +19.1%
    2018$3,839 +7.8%$39,816
    2017$3,561 +12.9%$39,816 +10.9%
    2016$3,153 +10.3%$35,891 +12.1%
    2014$2,858 +0.1%$32,008
    2013$2,856 -0.2%$32,008
    2012$2,862 +0.4%$32,008
    2011$2,850 +1.8%$32,008
    2010$2,799 -0.8%$32,008
    2009$2,820 +0.4%$32,008 -2%
    2008$2,809 -1.5%$32,661
    2007$2,851 +0.1%$32,661
    2006$2,850 -3.4%$32,661
    2005$2,951 +7.5%$32,661
    2004$2,745 -2.5%$32,661
    2003$2,816 +183.7%$32,661
    2002$993 +382.3%$32,661 +1227.1%
    2001$206 $2,461

    Find assessor info on the county website

    Neighborhood: 64081

    Nearby schools

    GreatSchools rating
    Get a cash offer in 3 minutes
    Find out how much your home could sell for in as little as 3 minutes with a no-obligation cash offer.
    Estimated market value
    $398,500
    Get a cash offer in 3 minutes
    Find out how much your home could sell for in as little as 3 minutes with a no-obligation cash offer.
    Estimated market value
    $398,500