Skip main navigation
Sold
  • Price Unknown

    936 Sandhurst Pl, El Paso, TX 79928

    4beds
    2,193sqft
    Single Family Residence
    Built in 2024
    5,227.2 Square Feet Lot
    $333,000 Zestimate®
    $--/sqft
    $2,230 Estimated rent

    Home value

    $333,000

    $316,000 - $350,000

    $2,230/mo

    Zestimate® history
    Loading
    Loading...

    Owner options

    List your home for rent

    $2,230/mo

    Rent Zestimate®

    Find your next renter with Zillow Rental Manager. Plus, with online applications, you can quickly screen prospective tenants – for free.

    Learn more

    $2,230/mo

    Rent Zestimate®

    Refinance and save

    Refinancing to a lower rate could help reduce your monthly payments and save thousands over the life of the loan.

    See today's rates

    Explore your selling options

    Work with a Zillow partner agent

    Leverage their expertise and Zillow's premium Showcase listings to get your home seen by more buyers.

    Get started

    List with your own agent

    Get your home in front of millions of buyers by listing it on Zillow.

    Learn how to do it

    Sell it yourself

    Take full control of how buyers see your home on Zillow by listing For Sale by Owner (FSBO).

    List your home

    What's special

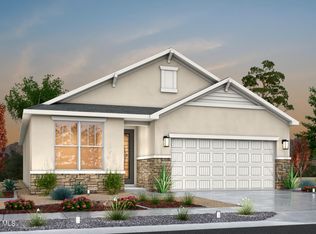
    Embracing a spacious design, the ''Texas Olive'' floorplan offers a warm and inviting ambiance. Spread across two stories and encompassing 2,193 sq. ft., this home caters to comfortable living. With 4 bedrooms and 3 baths, it provides ample space for a growing family or those who love hosting guests. The family and dining rooms adjoining each other create a seamless space for social gatherings and shared moments. The presence of a study room offers a dedicated area for work, creativity, or relaxation. Meanwhile, the second-floor positioning of bedrooms 2 and 3 ensures privacy and personal retreat, making it an ideal setup for a peaceful lifestyle.

    Zillow last checked:

    Listing updated:

    Listed by:

    Rustom Adil Marciano 0640151 910-261-8576,

    RE/MAX Associates

    Bought with:

    Non-Member Non-Member

    Do Not Use

    Source: GEPAR,MLS#: 903923MLS Logo

    Facts & features

    Interior

    Bedrooms & bathrooms
    • Bedrooms: 4
    • Bathrooms: 3
    • Full bathrooms: 3
    Heating
    • Central, Forced Air
    Cooling
    • Refrigerated
    Appliances
    • Included: Dishwasher, Microwave, See Remarks
    Features
    • Double Vanity, Ceiling Fan(s), Entrance Foyer, Master Downstairs, See Remarks
    • Flooring: Tile, Carpet
    • Windows: Double Pane Windows
    • Has fireplace: No
    Interior area
    • Total structure area: 2,193
    • Total interior livable area: 2,193 sqft

    Property

    Features
    • Exterior features: See Remarks
    Lot
    • Size: 5,227 sqft
    • Features: Standard Lot
    Details
    • Parcel number: P07900400601000
    • Zoning: R3
    • Special conditions: None

    Construction

    Type & style
    • Home type: SingleFamily
    • Architectural style: 2 Story
    • Property subtype: Single Family Residence
    Materials
    • Stucco
    • Roof: Shingle,Pitched
    Condition
    • Year built: 2024
    Details
    • Builder name: Dvh

    Utilities & green energy

    • Water: City

    Community & neighborhood

    Location
    • Region: El Paso
    • Subdivision: Painted Desert At Mission Ridge

    Other

    Other facts
    • Listing terms: Cash,Conventional,FHA,VA Loan

    Price history

    DateEventPrice
    9/18/2024Sold--
    Source: GEPAR #903923 Report a problem
    9/5/2024Pending sale$318,320$145/sqft
    Source: GEPAR #903923 Report a problem
    8/3/2024Price change$318,320-2.5%$145/sqft
    Source: GEPAR #903923 Report a problem
    6/25/2024Listed for sale$326,320$149/sqft
    Source: GEPAR #903923 Report a problem

    Public tax history

    YearProperty taxesTax assessment
    2025-- $318,175 +3504.2%
    2024$247 -4.3%$8,828
    2023$258 $8,828

    Find assessor info on the county website

    Neighborhood: 79928

    Nearby schools

    GreatSchools rating
    Schools provided by the listing agent
    • Elementary: Sue A Shook
    • Middle: Eastlake Middle School
    • High: Eastlake

    Source: GEPAR. This data may not be complete. We recommend contacting the local school district to confirm school assignments for this home.

    Sell for more on Zillow
    Get a Zillow Showcase℠ listing at no additional cost and you could sell for .
    $333,000
    2% more
    +$6,660
    With Zillow Showcase(estimated)
    $339,660