Discover modern living in the exclusive Wilhaggin neighborhood with this beautifully updated 4 BDRM single-story home on a spacious lot. The open floor plan is ideal for entertaining, featuring a stunning all-new airy kitchen with shaker cabinets, quartz countertops, stainless steel appliances, kitchen nook, and a large eat-in island. The bright living and dining area boasts high vaulted ceilings, a stone fireplace, and French doors leading to a generous backyard with endless potential. The luxurious master suite includes an updated bathroom with a large shower, while a dedicated laundry room offers a sizable pantry closet. This extensive remodel features fresh interior and exterior paint, new bathrooms, luxury vinyl plank flooring, updated lighting and plumbing fixtures, and new windows and doors. The beautifully landscaped front yard includes new sprinklers and irrigation, complemented by a new wooden side gate and a new 200 AMP electrical panel. Conveniently located near excellent schools like Jesuit High School and Rio Americano High School, close to Ashton Park, Whole Foods, lots of shops and restaurants, easy access to HWY 50, Arden Hills Country Club, and Arden Mall. Don’t miss your chance to make 936 Saverien Dr your home, offering a perfect blend of comfort and elegance.
Sold for $1,135,000
Street View
$1,135,000
936 Saverien Dr, Sacramento, CA 95864
4beds
2,208sqft
Single Family Residence
Built in 1962
0.27 Acres Lot
$1,120,800 Zestimate®
$514/sqft
$3,544 Estimated rent
Home value
$1,120,800
$1.01M - $1.24M
$3,544/mo
Zestimate® history
Owner options
List your home for rent
$3,544/mo
Rent Zestimate®
Find your next renter with Zillow Rental Manager. Plus, with online applications, you can quickly screen prospective tenants – for free.
$3,544/mo
Rent Zestimate®
Refinance and save
$7,219/mo
Est. payment
Refinancing to a lower rate could help reduce your monthly payments and save thousands over the life of the loan.
$7,219/mo
Est. payment
Explore your selling options
Work with a Zillow partner agent
Leverage their expertise and Zillow's premium Showcase listings to get your home seen by more buyers.
Get startedList with your own agent
Get your home in front of millions of buyers by listing it on Zillow.
Learn how to do itSell it yourself
Take full control of how buyers see your home on Zillow by listing For Sale by Owner (FSBO).
List your homeWhat's special
Stone fireplaceSpacious lotLarge eat-in islandNew wooden side gateGenerous backyardLuxurious master suiteQuartz countertops
Zillow last checked:
Listing updated:
Listed by:
Linda Ngo DRE #01832758 415-306-1939,
eXp Realty of California
Bought with:
Jessica LaMar, DRE #02136186
House Real Estate
Source: bridgeMLS/CCAR/Bay East AOR,MLS#: 41082748
Facts & features
Interior
Bedrooms & bathrooms
- Bedrooms: 4
- Bathrooms: 2
- Full bathrooms: 2
Rooms
- Room types: No Additional Rooms
Kitchen
- Features: Breakfast Bar, Breakfast Nook, Counter - Solid Surface, Dishwasher, Eat-in Kitchen, Gas Range/Cooktop, Kitchen Island, Pantry, Updated Kitchen
Heating
- Forced Air
Cooling
- Central Air
Appliances
- Included: Dishwasher, Gas Range
- Laundry: Hookups Only, Laundry Room
Features
- Breakfast Bar, Breakfast Nook, Counter - Solid Surface, Pantry, Updated Kitchen
- Flooring: Tile, Vinyl
- Windows: Double Pane Windows
- Number of fireplaces: 1
- Fireplace features: Stone, Wood Burning
Interior area
- Total structure area: 2,208
- Total interior livable area: 2,208 sqft
Property
Parking
- Total spaces: 4
- Parking features: Attached, Garage Faces Front, Garage Door Opener
- Garage spaces: 2
Features
- Levels: One Story
- Stories: 1
- Exterior features: Back Yard, Front Yard, Sprinklers Automatic, Sprinklers Front, Landscape Front
- Pool features: None
- Fencing: Fenced,Wood
Lot
- Size: 0.27 Acres
- Features: Rectangular Lot, Front Yard, Landscaped
Details
- Parcel number: 2890440013000
- Special conditions: Standard
Construction
Type & style
- Home type: SingleFamily
- Architectural style: Cape Cod,Colonial,Contemporary,Farm House,French Country,French Provincial,Traditional
- Property subtype: Single Family Residence
Materials
- Stone, Wood Siding
- Roof: Shingle
Condition
- Existing
- New construction: No
- Year built: 1962
Utilities & green energy
- Electric: No Solar
- Utilities for property: Internet Available
Community & HOA
Community
- Security: Carbon Monoxide Detector(s), Smoke Detector(s)
HOA
- Has HOA: No
Location
- Region: Sacramento
Financial & listing details
- Price per square foot: $514/sqft
- Tax assessed value: $731,465
- Annual tax amount: $8,755
- Date on market: 1/17/2025
- Listing terms: Cash,Conventional
Price history
| Date | Event | Price |
|---|---|---|
| 3/14/2025 | Sold | $1,135,000-2%$514/sqft |
Source:  bridgeMLS/CCAR/Bay East AOR #41082748 Report a problem bridgeMLS/CCAR/Bay East AOR #41082748 Report a problem | ||
| 2/14/2025 | Pending sale | $1,158,000$524/sqft |
Source: bridgeMLS/CCAR/Bay East AOR #41082748 Report a problem | ||
| 1/17/2025 | Listed for sale | $1,158,000+110.5%$524/sqft |
Source: bridgeMLS/CCAR/Bay East AOR #41082748 Report a problem | ||
| 5/28/2024 | Sold | $550,000$249/sqft |
Source: Public Record Report a problem | ||
Public tax history
| Year | Property taxes | Tax assessment |
|---|---|---|
| 2025 | $8,755 +7% | $731,465 +8.2% |
| 2024 | $8,181 +2.6% | $676,260 +2% |
| 2023 | $7,974 +415.3% | $663,000 +441.7% |
| 2022 | $1,547 +7.6% | $122,389 +2% |
| 2021 | $1,438 +1.9% | $119,990 +1% |
| 2020 | $1,411 +2.1% | $118,761 +2% |
| 2019 | $1,382 -0.2% | $116,434 +2% |
| 2018 | $1,385 +2.5% | $114,152 +2% |
| 2017 | $1,350 +7% | $111,914 +2% |
| 2016 | $1,262 +4.2% | $109,721 +1.5% |
| 2015 | $1,212 | $108,074 +2% |
| 2014 | $1,212 | $105,967 +0.5% |
| 2013 | -- | $105,489 +2% |
| 2012 | -- | $103,421 +2% |
| 2011 | -- | $101,394 +0.8% |
| 2010 | -- | $100,637 +1.8% |
| 2008 | -- | $98,900 +2% |
| 2007 | -- | $96,961 +2% |
| 2006 | -- | $95,060 +2% |
| 2005 | -- | $93,197 +2% |
| 2004 | -- | $91,371 +1.9% |
| 2003 | -- | $89,697 +2% |
| 2002 | -- | $87,939 +2% |
| 2001 | -- | $86,216 +2% |
| 2000 | -- | $84,526 |
Find assessor info on the county website
Neighborhood: Arden-Arcade
Nearby homes
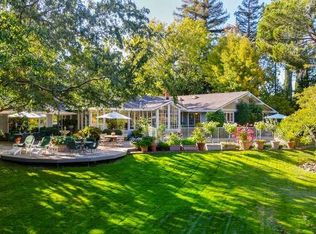
- $1,567,6004 bd4 ba3.6k sqft950 Saverien Dr, Sacramento, CA 95864Off Market
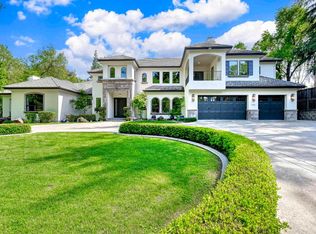
- $2,570,0005 bd6 ba4.8k sqft4500 Fair Oaks Blvd, Sacramento, CA 95864Sold
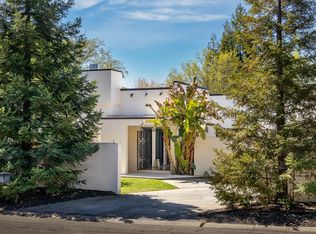
- $1,238,5003 bd3 ba2.7k sqft937 Saverien Dr, Sacramento, CA 95864Off Market
- $1,064,1004 bd3 ba2.6k sqft945 Saverien Dr, Sacramento, CA 95864Off Market
- $1,558,0005 bd4 ba7k sqft930 Saverien Dr, Sacramento, CA 95864Off Market
- $1,368,9004 bd4 ba3k sqft931 Saverien Dr, Sacramento, CA 95864Off Market
- $466,7002 bd1 ba880 sqft951 Saverien Dr, Sacramento, CA 95864Off Market
- $2,575,6005 bd5 ba5.9k sqft1031 Via Savona Ln, Sacramento, CA 95864Off Market
Nearby schools
GreatSchools rating
- 7/10Del Dayo Elementary SchoolGrades: K-6Distance: 1.2 mi
- 7/10Arden Middle SchoolGrades: 6-8Distance: 1.5 mi
- 8/10Rio Americano High SchoolGrades: 9-12Distance: 0.4 mi
Get a cash offer in 3 minutes
Find out how much your home could sell for in as little as 3 minutes with a no-obligation cash offer.
Estimated market value
$1,120,800
Get a cash offer in 3 minutes
Find out how much your home could sell for in as little as 3 minutes with a no-obligation cash offer.
Estimated market value
$1,120,800
- California
- Sacramento County
- Sacramento
- 95864
- Arden-Arcade
- 936 Saverien Dr
Nearby cities
Nearby neighborhoods
Nearby zip codes
Other Sacramento Topics
