Skip main navigation
Off market
Street View
  • $1,064,100

    945 Saverien Dr, Sacramento, CA 95864

    4beds
    2,658sqft
    SingleFamily
    Built in 1973
    0.25 Acres Lot
    $1,064,100 Zestimate®
    $400/sqft
    $4,864 Estimated rent

    Home value

    $1,064,100

    $958,000 - $1.18M

    $4,864/mo

    Zestimate® history
    Loading
    Loading...

    Owner options

    List your home for rent

    $4,864/mo

    Rent Zestimate®

    Find your next renter with Zillow Rental Manager. Plus, with online applications, you can quickly screen prospective tenants – for free.

    Learn more

    $4,864/mo

    Rent Zestimate®

    Refinance and save

    $6,768/mo

    Est. payment

    Refinancing to a lower rate could help reduce your monthly payments and save thousands over the life of the loan.

    See today's rates

    $6,768/mo

    Est. payment

    Explore your selling options

    Work with a Zillow partner agent

    Leverage their expertise and Zillow's premium Showcase listings to get your home seen by more buyers.

    Get started

    List with your own agent

    Get your home in front of millions of buyers by listing it on Zillow.

    Learn how to do it

    Sell it yourself

    Take full control of how buyers see your home on Zillow by listing For Sale by Owner (FSBO).

    List your home

    What's special

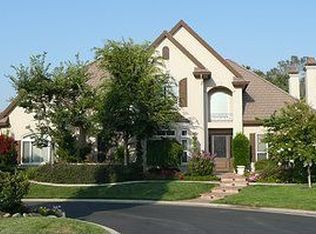
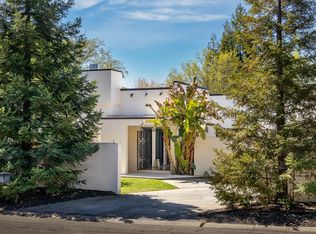
    Between American River and Fair Oaks Boulevards in the Wilhagen area of Sacramento, this bright and spacious one-story single family home offers four bedrooms and two and a half bathrooms. The slate and marble entry has a skylight and opens onto beige carpet, vaulted open-beam ceilings, custom paint and wallpaper, recessed and halogen lighting, miniblinds, shades and sheers throughout 2586 square feet of living space. The living room has overhead lighting. The eat-in kitchen has laminate floor, wood cabinets, tile counters and backsplash, counter lighting and a built-in desk, and is equipped with electric range with self-cleaning oven, frost-free refrigerator with ice in the door, microwave, dishwasher, double sink and garbage disposal. There is also a formal dining room, as well as a separate family room with engineered hardwood floor, wall paneling, curved brick woodburning fireplace with gas starter and hearth seat, ceiling fan with overhead lighting and a sliding glass door to the rear yard. The master suite has carpet tile floor and a sliding glass door to the rear yard. The master bathroom has carpet and linoleum floor, two mirrored double-door closets, granite vanity and a tile walk-in shower with glass doors and handheld shower head. The large second bedroom has green carpet tile, walk-in closet, overhead lighting, window shelf and a door to the bathroom. The third bedroom has carpet tile and a mirrored double-door closet. The fourth bedroom also has a mirrored double-door closet. The hall bath has marble tile floor, Corian and cherry vanity, solar tube lighting, custom mirror and a marble shower and tub with glass doors. The half bath has engineered hardwood floor. This home has programmable central heat and air conditioning. The separate laundry room has engineered hardwood floor, overhead lighting, storage closet, pantry, overhead cabinets, a sliding glass door to the rear yard and both washer and dryer. The three-car garage has an automatic door opener and built-in shelving. There is a security system in the home. The large, fenced and beautifully landscaped yard has a non heated pool, fruit trees, storage shed, circular driveway and a covered rear patio, comes with full gardening service, and is equipped with automatic timer sprinklers in both front and rear. Pool service is included. There is a non-operational spa. This home is located in the San Juan Unified School District within walking distance of Rio Americano and Jesuit high schools. It is also within walking distance of the American River and walking paths. Pets are allowed with approval, but smoking is not allowed in the house. Owner pays for sewer and trash, and up to $100 a month for water. Available with a one year or two year lease. Please, do not disturb the residents. For a slide show of all photos for this property, directions, to download an application, or schedule a showing, please see this property on our web site at horizonproperties.com. Please be sure to include your telephone number when emailing us. Thanks for looking at a Horizon Property!

    This property is not currently displayed as for sale or rent on Zillow. This may be different from what's on other websites or public sources.
    Facts & features

    Interior

    Bedrooms & bathrooms
    • Bedrooms: 4
    • Bathrooms: 3
    • Full bathrooms: 2
    • 1/2 bathrooms: 1
    Heating
    • Forced air, Other, Gas
    Cooling
    • Central
    Appliances
    • Included: Dishwasher, Dryer, Freezer, Garbage disposal, Microwave, Range / Oven, Refrigerator, Washer
    Features
    • Flooring: Tile, Carpet, Hardwood
    • Basement: None
    • Has fireplace: Yes
    Interior area
    • Total interior livable area: 2,658 sqft

    Property

    Parking
    • Total spaces: 3
    • Parking features: Garage - Attached
    Features
    • Exterior features: Stucco
    Lot
    • Size: 0.25 Acres
    Details
    • Parcel number: 28902010020000

    Construction

    Type & style
    • Home type: SingleFamily
    Materials
    • wood frame
    • Roof: Asphalt
    Condition
    • Year built: 1973

    Community & HOA

    Location
    • Region: Sacramento

    Financial & listing details

    • Price per square foot: $400/sqft
    • Tax assessed value: $709,280
    • Annual tax amount: $8,411

    Price history

    DateEventPrice
    10/9/2015Listing removed$2,600$1/sqft
    Source: Horizon Properties Report a problem
    10/2/2015Price change$2,600-1.7%$1/sqft
    Source: Horizon Properties Report a problem
    7/21/2015Listed for rent$2,645+3.7%$1/sqft
    Source: Horizon Properties Report a problem
    11/13/2014Listing removed$2,550$1/sqft
    Source: Horizon Properties Report a problem
    10/20/2014Listed for rent$2,550$1/sqft
    Source: Horizon Properties Report a problem
    8/22/2003Sold$475,000$179/sqft
    Source: MetroList Services of CA #30020459 Report a problem

    Public tax history

    YearProperty taxesTax assessment
    2025$8,411 +2.7%$709,280 +3.8%
    2024$8,188 +2.6%$683,609 +2%
    2023$7,979 +0.6%$670,206 +2%
    2022$7,935 +1.7%$657,065 +2%
    2021$7,802 +1.9%$644,182 +1%
    2020$7,657 +2.1%$637,577 +2%
    2019$7,502 +1.3%$625,076 +2%
    2018$7,406 +0.9%$612,820 +2%
    2017$7,340 +7.1%$600,805 +2%
    2016$6,855 +4%$589,026 +1.5%
    2015$6,594 $580,179 +2%
    2014$6,594 $568,815 +0.5%
    2013-- $566,245 +12.6%
    2012-- $502,917 -5%
    2011-- $529,388 +1.2%
    2010-- $523,193 +1.8%
    2008-- $514,154 +2%
    2007-- $504,073 +2%
    2006-- $494,190 +2%
    2005-- $484,500 +2%
    2004-- $475,000 +68.5%
    2003-- $281,860 +2%
    2002-- $276,334 +2%
    2001-- $270,917 +2%
    2000-- $265,606
    Find assessor info on the county website

    Neighborhood: Arden-Arcade

    Nearby schools

    GreatSchools rating
    Get a cash offer in 3 minutes
    Find out how much your home could sell for in as little as 3 minutes with a no-obligation cash offer.
    Estimated market value
    $1,064,100
    Get a cash offer in 3 minutes
    Find out how much your home could sell for in as little as 3 minutes with a no-obligation cash offer.
    Estimated market value
    $1,064,100