2-bedroom, 2-bath, 2-car garage w/workshop, open concept floorplan, 1,032 sq ft (+208 sq ft not inc. in assessor) w/numerous improvements inc. security entrance & tile flooring throughout. Newer windows & sliders. Updated kitchen featuring an island, pantry, ample cabinets & quartz countertops + newer appliances. En suite bath has a walk-in tub & walk-in shower in Primary bedroom suite. + Beautiful walk-in shower in updated hall bath. Built-in Murphy bed in guestroom affords options when one doesn't have guests. Furnishings avail via SBOS, inventory avail. Slump block construction w/low care lot & bk patio situated on a quiet cul-de-sac w/Santa Rita Mtn views in The Villages + GVR amenities & active adult Green Valley lifestyle. Restaurants & shopping nearby. Approx 20+ miles from Tucson.
Under contract
$239,900
936 W Via Pitic, Green Valley, AZ 85614
2beds
1,032sqft
Single Family Residence
Built in 1979
10,018 Square Feet Lot
$235,200 Zestimate®
$232/sqft
$49/mo HOA
What's special
Open concept floorplanLow care lotNewer windows and slidersAmple cabinetsSecurity entranceQuartz countertopsTile flooring throughout
- 28 days
- 818
- 112
Likely to sell faster than
Zillow last checked:
Listing updated:
Listed by:
Cindy Fisher 520-901-0280,
Cindy S Fisher
Source: MLS of Southern Arizona,MLS#: 22622332
Facts & features
Interior
Bedrooms & bathrooms
- Bedrooms: 2
- Bathrooms: 2
- Full bathrooms: 2
Heating
- Forced Air, Electric
Cooling
- Central Air, Ceiling Fan(s)
Appliances
- Included: Disposal, Electric Range, Lazy Susan, Water Purifier, Electric Oven, Microwave, ENERGY STAR Qualified Dishwasher, ENERGY STAR Qualified Refrigerator, ENERGY STAR Qualified Range, ENERGY STAR Qualified Dryer, ENERGY STAR Qualified Washer
- Laundry: Laundry Closet
Features
- Kitchen Island, Entrance Foyer, Vaulted Ceiling(s), Walk-In Closet(s)
- Flooring: Ceramic Tile
- Windows: Skylight(s), Double Pane Windows, Plantation Shutters
- Has fireplace: No
- Fireplace features: None
Interior area
- Total structure area: 1,032
- Total interior livable area: 1,032 sqft
Property
Parking
- Total spaces: 2
- Parking features: Garage Door Opener, Attached Garage Cabinets, Workshop in Garage
- Garage spaces: 2
Accessibility
- Accessibility features: Handicap Convertible, Level
Features
- Levels: One
- Stories: 1
- Patio & porch: Covered, Slab, Patio
- Exterior features: Fountain
- Pool features: None
- Has spa: Yes
- Spa features: None
- Fencing: Wrought Iron
- Has view: Yes
- View description: Mountain(s), Sunset, Residential, Sunrise
Lot
- Size: 10,018 Square Feet
- Features: Decorative Gravel, Shrubs, East/West Exposure
Details
- Parcel number: 30457432A
- Zoning: Green Valley - CR3
- Special conditions: None
Construction
Type & style
- Home type: SingleFamily
- Architectural style: Southwestern
- Property subtype: Single Family Residence
Materials
- Slump Block
- Roof: Built-Up
Condition
- Year built: 1979
Utilities & green energy
- Sewer: Sewer Connected
- Water: Water Company
Community & HOA
Community
- Features: Pool, Spa, Tennis Court(s), Shuffle Board, Rec Center, Athletic Facilities, Paved Street, Sidewalks, Walking Trail, Pickleball
- Security: Smoke Detector(s), Carbon Monoxide Detector(s), Wrought Iron Security Door
- Senior community: Yes
- Subdivision: Colonia De Los Alamos - Villages
HOA
- Has HOA: Yes
- Amenities included: Maintenance, Park, Pool, Recreation Room, Spa/Hot Tub, Tennis Court(s), Pickleball
- Services included: Common Area Maint
- HOA fee: $49 monthly
- HOA name: The Villages
Location
- Region: Green Valley
Financial & listing details
- Price per square foot: $232/sqft
- Tax assessed value: $172,471
- Annual tax amount: $1,326
- Date on market: 10/11/2026
- Cumulative days on market: 24 days
- Listing terms: FHA,VA Loan,Conventional,Cash
- Road surface type: Paved
Estimated market value
$235,200
$223,000 - $247,000
$1,528/mo
Price history
| Date | Event | Price |
|---|---|---|
| 11/4/2026 | Contingent | $239,900$232/sqft |
Source:  MLS of Southern Arizona #22622332 Report a problem | ||
| 10/11/2026 | Listed for sale | $239,900+199.9%$232/sqft |
Source: MLS of Southern Arizona #22622332 Report a problem | ||
| 7/2/2002 | Sold | $80,000+14.3%$78/sqft |
Source: Public Record Report a problem | ||
| 10/13/1993 | Sold | $70,000$68/sqft |
Source: Public Record Report a problem | ||
Public tax history
| Year | Property taxes | Tax assessment |
|---|---|---|
| 2026 | $1,239 +9% | $17,247 +0.6% |
| 2025 | $1,136 -3.5% | $17,138 -2.1% |
| 2024 | $1,177 +11.2% | $17,499 +23.1% |
| 2023 | $1,058 -1.7% | $14,211 +20.5% |
| 2022 | $1,076 +4.4% | $11,796 +4.6% |
| 2021 | $1,030 +1.5% | $11,273 +4.8% |
| 2020 | $1,015 | $10,757 +11.9% |
| 2019 | $1,015 +3% | $9,609 +22.2% |
| 2018 | $985 +1.2% | $7,864 |
| 2017 | $973 +1% | $7,864 -1.6% |
| 2016 | $964 +5.1% | $7,993 +5% |
| 2015 | $917 | $7,613 |
| 2014 | -- | -- |
| 2013 | -- | $87,938 |
| 2012 | -- | -- |
| 2011 | -- | -- |
| 2010 | -- | -- |
| 2009 | -- | -- |
| 2007 | -- | -- |
| 2006 | -- | -- |
| 2005 | -- | -- |
| 2004 | -- | -- |
| 2003 | -- | -- |
| 2002 | -- | -- |
| 2001 | $544 +11.4% | -- |
| 2000 | $488 | -- |
Find assessor info on the county website
Monthly payment
Est. payment
Payment breakdown
Explore the cost of this home by adjusting the details. Changes won't be saved.Climate risks
Neighborhood: 85614
Nearby schools
Schools provided by the listing agent
- Elementary: Continental
- Middle: Continental
- High: Sahuarita
Source: MLS of Southern Arizona. This data may not be complete. We recommend contacting the local school district to confirm school assignments for this home.


Similar homes
- $229,9002 bd2 ba1k sqft942 S Abrego Dr, Green Valley, AZ 85614For Sale
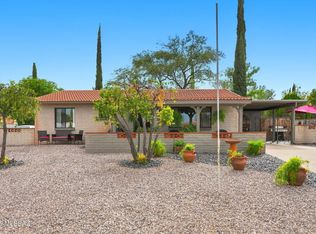
 MLS ID #22625970, Linda Niederkorn, Coldwell Banker Realty. MLS of Southern Arizona
- $289,0002 bd2 ba1.2k sqft555 W Rio Teras, Green Valley, AZ 85614For Sale
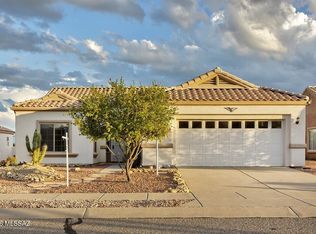 MLS ID #22625696, Janet Petzler, Long Realty. MLS of Southern Arizona
- $--2 bd1 ba965 sqft367 N Calle De Las Profetas, Green Valley, AZ 85614Auction
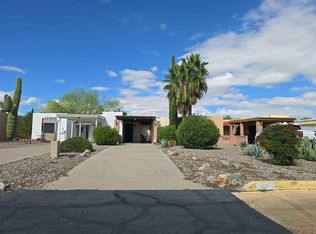 Auction.com 2
- $274,5002 bd2 ba1.3k sqft459 N Abrego Dr, Green Valley, AZ 85614For Sale
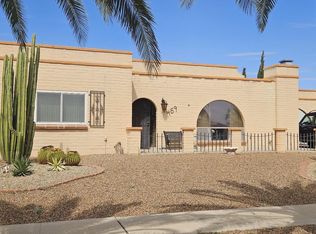 MLS ID #22621167, Robert W. Maloney, Tierra Antigua Realty. MLS of Southern Arizona
- $235,0002 bd2 ba1.2k sqft944 W Camino Guarina, Green Valley, AZ 85614For SaleMLS ID #22621864, Kirstin Ekrut, Long Realty. MLS of Southern Arizona
- $225,0002 bd2 ba1.2k sqft491 W Paseo Solana, Green Valley, AZ 85614For SaleMLS ID #22618151, Scott Duclo, OMNI Homes International. MLS of Southern Arizona
- $240,0002 bd2 ba1.1k sqft1459 W Calle Pueblo, Green Valley, AZ 85622For SaleMLS ID #22626979, Maria Loffreda, Realty One Group Integrity. MLS of Southern Arizona
- $260,0002 bd2 ba1.2k sqft528 W Knotwood St, Green Valley, AZ 85614For SaleMLS ID #22622554, Michelle Metcalf, RE/MAX Signature. MLS of Southern Arizona
- $210,0002 bd2 ba965 sqft350 N Calle Del Chancero, Green Valley, AZ 85614For SaleMLS ID #22621451, Katie Liddle, Tierra Antigua Realty. MLS of Southern Arizona
- $299,0002 bd2 ba1.2k sqft850 W Belltower Dr, Green Valley, AZ 85614For SaleMLS ID #22621844, David J Masterson, Tierra Antigua Realty. MLS of Southern Arizona
- $194,0002 bd2 ba1k sqft1538 N Paseo La Tinaja, Green Valley, AZ 85614For SaleMLS ID #22622711, Carolyn A. Fox, Coldwell Banker Realty. MLS of Southern Arizona
- $285,0002 bd2 ba1.3k sqft227 N Running Spring Dr, Green Valley, AZ 85614For SaleMLS ID #22625801, Laurie Lundeen, Embarc Realty. MLS of Southern Arizona
- $234,9002 bd2 ba1.1k sqft1272 W Camino Lucientes, Green Valley, AZ 85622For SaleMLS ID #22625468, Brenda E Vasquez, Tierra Antigua Realty. MLS of Southern Arizona
- $250,0002 bd2 ba1.2k sqft3789 S Calle Rambles, Green Valley, AZ 85614For SaleMLS ID #22623526, Sofia Gil, Realty Executives Arizona Territory. MLS of Southern Arizona
- $229,0002 bd2 ba1.1k sqft3701 S Calle Rambles, Green Valley, AZ 85614For SaleMLS ID #22621695, Brent Self, Embarc Realty. MLS of Southern Arizona
- $299,0002 bd2 ba1.5k sqft521 W Knotwood St, Green Valley, AZ 85614For SaleMLS ID #22624236, Trina M Alberta Oesterle, Coldwell Banker Realty. MLS of Southern Arizona
- $265,0002 bd2 ba1.4k sqft2452 S Orchard View Dr, Green Valley, AZ 85614For SaleMLS ID #22611033, Linda Niederkorn, Coldwell Banker Realty. MLS of Southern Arizona
- $142,0002 bd1 ba696 sqft381 S Paseo Madera Unit D, Green Valley, AZ 85614For SaleMLS ID #22627000, Rosann Boyett Garcia, Delex Realty. MLS of Southern Arizona
- $179,0002 bd2 ba965 sqft305 N Calle De Las Profetas, Green Valley, AZ 85614For SaleMLS ID #22608013, Stuart A Samovitz, HomeSmart Advantage Group. MLS of Southern Arizona
- $335,0002 bd2 ba1.4k sqft2167 S Via Vespucci, Green Valley, AZ 85614For SaleMLS ID #22624845, Maria Loffreda, Realty One Group Integrity. MLS of Southern Arizona
