Set beneath mature trees and surrounded by lush, established landscaping, this beautifully maintained single-story home offers 2,380 square feet, four bedrooms, three baths, two living areas, and two dining areas in a spacious, flexible floor plan. A manicured lawn, mature trees, and classic brick exterior create an inviting first impression.
Inside, abundant natural light and generous room sizes provide a comfortable setting for everyday living and entertaining. Formal living and dining areas offer versatility, while the spacious family room is lined with windows overlooking the picturesque backyard. The centrally located kitchen features an island, ample cabinetry and counter space, and an adjoining breakfast area. A thoughtful split-bedroom arrangement includes a private primary suite with a spacious bath and walk-in closet, along with three additional bedrooms and two full baths.
The outdoor spaces are a true highlight. A covered patio with a retractable awning creates a shaded setting for morning coffee, outdoor dining, or relaxing at the end of the day. Mature trees, flowering plantings, manicured hedges, and beautifully tended garden beds create a peaceful backyard retreat.
Lovingly cared for and well maintained, the home is comfortable as-is while offering an excellent opportunity to personalize over time. Its single-story design, generous living spaces, flexible floor plan, and beautiful outdoor setting provide a wonderful foundation for its next chapter.
Located in an established Grapevine neighborhood, 936 Water Oak Drive puts shopping, dining, recreation, and entertainment within easy reach. Enjoy the restaurants, boutiques, and year-round activities of Historic Downtown Grapevine, along with nearby Grapevine Lake, parks, and trails. Convenient access to major thoroughfares and DFW International Airport adds to the appeal of this wonderful Grapevine location.
Sold
Price Unknown
936 Water Oak Dr, Grapevine, TX 76051
4beds
2,380sqft
Single Family Residence
Built in 2006
9,016 Square Feet Lot
$647,800 Zestimate®
$--/sqft
$3,502 Estimated rent
Home value
$647,800
$615,000 - $680,000
$3,502/mo
Zestimate® history
Owner options
List your home for rent
$3,502/mo
Rent Zestimate®
Find your next renter with Zillow Rental Manager. Plus, with online applications, you can quickly screen prospective tenants – for free.
$3,502/mo
Rent Zestimate®
Refinance and save
$470/mo
Est. payment
Refinancing to a lower rate could help reduce your monthly payments and save thousands over the life of the loan.
$470/mo
Est. payment
Explore your selling options
Work with a Zillow partner agent
Leverage their expertise and Zillow's premium Showcase listings to get your home seen by more buyers.
Get startedList with your own agent
Get your home in front of millions of buyers by listing it on Zillow.
Learn how to do itSell it yourself
Take full control of how buyers see your home on Zillow by listing For Sale by Owner (FSBO).
List your homeWhat's special
Beautiful outdoor settingSpacious flexible floor planAbundant natural lightGenerous living spacesFour bedroomsThree bathsCentrally located kitchen
Zillow last checked:
Listing updated:
Listed by:
Brittan Rojas 0534135 817-846-8032,
Regent Realty, LLC 817-846-8032
Bought with:
Charisse Fontaine, 0466906
Texas Ally Real Estate Group
Source: NTREIS,MLS#: 21387477
Facts & features
Interior
Bedrooms & bathrooms
- Bedrooms: 4
- Bathrooms: 3
- Full bathrooms: 3
Primary bedroom
- Features: Ceiling Fan(s), Dual Sinks, En Suite Bathroom, Sitting Area in Primary, Separate Shower, Walk-In Closet(s)
- Level: First
- Dimensions: 15 x 18
Bedroom
- Features: Split Bedrooms
- Level: First
- Dimensions: 10 x 12
Bedroom
- Level: First
- Dimensions: 10 x 13
Bedroom
- Level: First
- Dimensions: 10 x 13
Breakfast room nook
- Level: First
- Dimensions: 8 x 11
Dining room
- Level: First
- Dimensions: 10 x 14
Family room
- Level: First
- Dimensions: 23 x 16
Other
- Features: Linen Closet
- Level: First
- Dimensions: 5 x 12
Other
- Level: First
- Dimensions: 4 x 9
Kitchen
- Features: Breakfast Bar, Built-in Features, Eat-in Kitchen, Kitchen Island, Pantry, Solid Surface Counters
- Level: First
- Dimensions: 18 x 12
Living room
- Level: First
- Dimensions: 16 x 18
Heating
- Central, Natural Gas
Cooling
- Central Air, Ceiling Fan(s), Electric
Appliances
- Included: Dishwasher, Electric Cooktop, Electric Oven, Disposal, Microwave, Refrigerator, Tankless Water Heater
- Laundry: Washer Hookup, Dryer Hookup, Laundry in Utility Room
Features
- Double Vanity, Eat-in Kitchen, High Speed Internet, Kitchen Island, Open Floorplan, Pantry, Cable TV
- Flooring: Carpet, Ceramic Tile
- Windows: Bay Window(s)
- Has basement: No
- Has fireplace: No
Interior area
- Total interior livable area: 2,380 sqft
Property
Parking
- Total spaces: 2
- Parking features: Garage, Garage Door Opener, Garage Faces Side
- Attached garage spaces: 2
Features
- Levels: One
- Stories: 1
- Patio & porch: Patio, Covered
- Exterior features: Awning(s), Garden, Lighting, Rain Gutters
- Pool features: None
- Fencing: Wood
Lot
- Size: 9,016 Square Feet
- Features: Interior Lot, Landscaped, Subdivision, Sprinkler System
Details
- Parcel number: 40511677
Construction
Type & style
- Home type: SingleFamily
- Architectural style: Traditional,Detached
- Property subtype: Single Family Residence
Materials
- Brick
- Foundation: Slab
- Roof: Composition
Condition
- Resale
- Year built: 2006
Utilities & green energy
- Sewer: Public Sewer
- Water: Public
- Utilities for property: Sewer Available, Water Available, Cable Available
Community & HOA
Community
- Security: Smoke Detector(s)
- Subdivision: Silver Lake Estates Add
HOA
- Has HOA: Yes
- Services included: Association Management, Maintenance Grounds
- HOA fee: $470 annually
- HOA name: Goodwin & Co
- HOA phone: 855-289-6007
Location
- Region: Grapevine
Financial & listing details
- Tax assessed value: $620,248
- Annual tax amount: $9,734
- Date on market: 9/17/2026
- Cumulative days on market: 1 day
- Listing terms: Cash,Conventional,FHA,VA Loan
- Exclusions: None.
Price history
| Date | Event | Price |
|---|---|---|
| 10/8/2026 | Sold | -- |
Source: NTREIS #21387477 Report a problem | ||
| 9/23/2026 | Pending sale | $645,000$271/sqft |
Source: NTREIS #21387477 Report a problem | ||
| 9/19/2026 | Contingent | $645,000$271/sqft |
Source: NTREIS #21387477 Report a problem | ||
| 9/17/2026 | Listed for sale | $645,000$271/sqft |
Source: NTREIS #21387477 Report a problem | ||
| 7/7/2006 | Sold | -- |
Source: Public Record Report a problem | ||
Public tax history
| Year | Property taxes | Tax assessment |
|---|---|---|
| 2025 | $1,736 -2.4% | $620,248 |
| 2024 | $1,778 -3.9% | $620,248 -2.5% |
| 2023 | $1,850 | $636,005 +18.1% |
| 2022 | -- | $538,514 +20.4% |
| 2021 | $1,892 -0.2% | $447,327 -0.4% |
| 2020 | $1,895 +4.5% | $448,945 +8.9% |
| 2019 | $1,813 +2% | $412,283 +4% |
| 2018 | $1,777 -67.5% | $396,383 +2% |
| 2017 | $5,473 +1.8% | $388,668 +3.7% |
| 2016 | $5,375 -1.3% | $374,979 +13.1% |
| 2015 | $5,444 | $331,600 |
| 2014 | $5,444 | $331,600 +1.8% |
| 2013 | -- | $325,800 -1.4% |
| 2012 | -- | $330,500 +9.3% |
| 2011 | -- | $302,500 +7.5% |
| 2010 | -- | $281,400 -5.1% |
| 2009 | -- | $296,400 |
| 2008 | -- | $296,400 |
| 2007 | -- | $296,400 +631.9% |
| 2006 | -- | $40,500 |
| 2005 | -- | $40,500 |
Find assessor info on the county website
Neighborhood: Silver Lake
Nearby homes
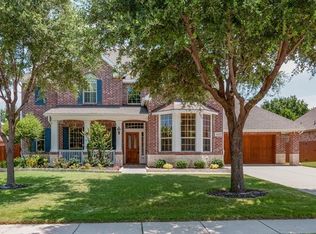
- $811,4004 bd4 ba3.3k sqft932 Water Oak Dr, Grapevine, TX 76051Off Market
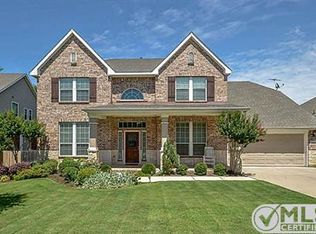
- $883,2004 bd3 ba3.5k sqft940 Water Oak Dr, Grapevine, TX 76051Off Market
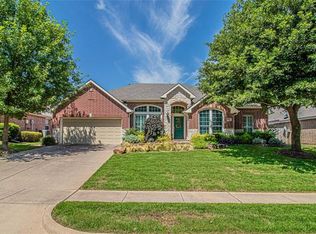
- $671,4004 bd3 ba2.4k sqft937 Fall Crk, Grapevine, TX 76051Off Market
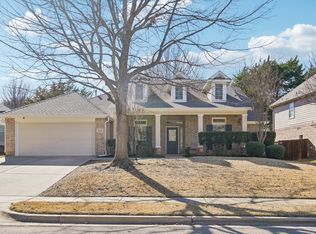
- $--4 bd4 ba3k sqft941 Fall Crk, Grapevine, TX 76051Sold
- $--4 bd3 ba2.5k sqft933 Fall Crk, Grapevine, TX 76051Sold
- $697,7003 bd3 ba2.6k sqft928 Water Oak Dr, Grapevine, TX 76051Off Market
- $929,9004 bd3 ba3.6k sqft944 Water Oak Dr, Grapevine, TX 76051Off Market
- $657,1004 bd3 ba2.4k sqft941 Water Oak Dr, Grapevine, TX 76051Off Market
Nearby schools
GreatSchools rating
- 7/10Silver Lake Elementary SchoolGrades: PK-5Distance: 0.3 mi
- 7/10Grapevine Middle SchoolGrades: 6-8Distance: 0.7 mi
- 7/10Colleyville Heritage High SchoolGrades: 9-12Distance: 4.6 mi
Schools provided by the listing agent
- Elementary: Silver Lake
- Middle: Grapevine
- High: Colleyville Heritage
- District: Grapevine-Colleyville ISD
Source: NTREIS. This data may not be complete. We recommend contacting the local school district to confirm school assignments for this home.
Get a cash offer in 3 minutes
Find out how much your home could sell for in as little as 3 minutes with a no-obligation cash offer.
Estimated market value
$647,800
Get a cash offer in 3 minutes
Find out how much your home could sell for in as little as 3 minutes with a no-obligation cash offer.
Estimated market value
$647,800
- Texas
- Tarrant County
- Grapevine
- 76051
- Silver Lake
- 936 Water Oak Dr
