A rare opportunity to own in the coveted Silver Lake Estates, this stunning 4-bedroom, 3.5-bath David Weekley home perfectly blends charm, comfort, and functionality. From its inviting curb appeal to its thoughtfully designed interior, every detail is crafted for modern living. The split-bedroom layout ensures privacy, while the spacious living room, complete with a cozy fireplace and built-ins, creates a warm and welcoming atmosphere. The chef’s kitchen is a dream, featuring quartz countertops, stainless steel appliances, ample prep space, a breakfast area, and a convenient breakfast bar. The primary suite offers a luxurious ensuite bath and a generous walk-in closet. Additional highlights include a dedicated office with elegant French doors and a formal dining room. Step outside to enjoy peaceful mornings on the front porch or entertain guests on the extended backyard patio. Upstairs, a versatile game room—pre-wired for media—accompanies a full bathroom. Located in the highly sought-after Grapevine-Colleyville ISD and just minutes from historic downtown Grapevine, Lake Grapevine, shopping, dining, major highways, and DFW Airport, this home is truly a gem. Don’t miss your chance to call Silver Lake Estates home!
Sold
Price Unknown
941 Fall Crk, Grapevine, TX 76051
4beds
3,065sqft
Single Family Residence
Built in 2005
8,668 Square Feet Lot
$735,700 Zestimate®
$--/sqft
$4,136 Estimated rent
Home value
$735,700
$677,000 - $802,000
$4,136/mo
Zestimate® history
Owner options
List your home for rent
$4,136/mo
Rent Zestimate®
Find your next renter with Zillow Rental Manager. Plus, with online applications, you can quickly screen prospective tenants – for free.
$4,136/mo
Rent Zestimate®
Refinance and save
$350/mo
Est. payment
Refinancing to a lower rate could help reduce your monthly payments and save thousands over the life of the loan.
$350/mo
Est. payment
Explore your selling options
Work with a Zillow partner agent
Leverage their expertise and Zillow's premium Showcase listings to get your home seen by more buyers.
Get startedList with your own agent
Get your home in front of millions of buyers by listing it on Zillow.
Learn how to do itSell it yourself
Take full control of how buyers see your home on Zillow by listing For Sale by Owner (FSBO).
List your homeWhat's special
Cozy fireplaceExtended backyard patioDedicated officeFormal dining roomStainless steel appliancesInviting curb appealQuartz countertops
Zillow last checked:
Listing updated:
Listed by:
Kelly Lunardon 0675029,
Christie's Lone Star 214-821-3336
Bought with:
Laurie Wall
The Wall Team Realty Assoc
Sherry Vanbebber, 0623439
The Wall Team Realty Assoc
Source: NTREIS,MLS#: 20856806
Facts & features
Interior
Bedrooms & bathrooms
- Bedrooms: 4
- Bathrooms: 4
- Full bathrooms: 3
- 1/2 bathrooms: 1
Primary bedroom
- Features: Ceiling Fan(s), En Suite Bathroom, Jetted Tub, Linen Closet, Separate Shower, Walk-In Closet(s)
- Level: First
- Dimensions: 17 x 12
Bedroom
- Level: First
- Dimensions: 12 x 10
Bedroom
- Level: First
- Dimensions: 12 x 10
Bedroom
- Level: First
- Dimensions: 12 x 10
Primary bathroom
- Features: Built-in Features, Dual Sinks, Jetted Tub, Separate Shower
- Level: First
- Dimensions: 0 x 0
Breakfast room nook
- Level: First
- Dimensions: 12 x 9
Dining room
- Level: First
- Dimensions: 12 x 10
Other
- Features: Dual Sinks
- Level: First
- Dimensions: 9 x 5
Other
- Level: Second
- Dimensions: 7 x 5
Game room
- Features: Ceiling Fan(s)
- Level: Second
- Dimensions: 22 x 19
Half bath
- Level: First
- Dimensions: 0 x 0
Kitchen
- Features: Breakfast Bar, Built-in Features, Eat-in Kitchen, Stone Counters
- Level: First
- Dimensions: 17 x 13
Living room
- Features: Built-in Features, Ceiling Fan(s), Fireplace
- Level: First
- Dimensions: 20 x 15
Office
- Features: Ceiling Fan(s)
- Level: First
- Dimensions: 12 x 11
Heating
- Central, Natural Gas, Zoned
Cooling
- Central Air, Ceiling Fan(s), Electric
Appliances
- Included: Dishwasher, Electric Cooktop, Disposal, Gas Water Heater, Microwave
Features
- Built-in Features, Decorative/Designer Lighting Fixtures, Eat-in Kitchen, Kitchen Island, Open Floorplan, Cable TV, Walk-In Closet(s), Wired for Sound
- Flooring: Engineered Hardwood, Luxury Vinyl Plank, Tile
- Windows: Window Coverings
- Has basement: No
- Number of fireplaces: 1
- Fireplace features: Gas, Gas Log
Interior area
- Total interior livable area: 3,065 sqft
Property
Parking
- Total spaces: 2
- Parking features: Driveway, Garage, Garage Door Opener
- Attached garage spaces: 2
- Has uncovered spaces: Yes
Features
- Levels: One and One Half
- Stories: 1.5
- Patio & porch: Covered
- Pool features: None
- Fencing: Wood
Lot
- Size: 8,668 Square Feet
- Dimensions: 75 x 122
- Features: Interior Lot, Landscaped
- Residential vegetation: Grassed
Details
- Parcel number: 40511634
Construction
Type & style
- Home type: SingleFamily
- Architectural style: Traditional,Detached
- Property subtype: Single Family Residence
Materials
- Brick
- Foundation: Slab
- Roof: Composition
Condition
- Year built: 2005
Utilities & green energy
- Sewer: Public Sewer
- Water: Public
- Utilities for property: Electricity Available, Electricity Connected, Natural Gas Available, Phone Available, Sewer Available, Separate Meters, Water Available, Cable Available
Community & HOA
Community
- Subdivision: Silver Lake Estates Add
HOA
- Has HOA: Yes
- Services included: Association Management, Maintenance Grounds
- HOA fee: $350 annually
- HOA name: Silver Lake Estates & Villas HOA
- HOA phone: 855-289-6007
Location
- Region: Grapevine
Financial & listing details
- Tax assessed value: $722,790
- Annual tax amount: $10,200
- Date on market: 2/28/2025
- Cumulative days on market: 4 days
- Listing terms: Cash,Conventional,FHA,VA Loan
- Exclusions: Refrigerator, washer, dryer are negotiable. Curtains and rods stay
- Electric utility on property: Yes
Price history
| Date | Event | Price |
|---|---|---|
| 4/7/2025 | Sold | -- |
Source: NTREIS #20856806 Report a problem | ||
| 3/17/2025 | Pending sale | $760,000$248/sqft |
Source: NTREIS #20856806 Report a problem | ||
| 3/5/2025 | Contingent | $760,000$248/sqft |
Source: NTREIS #20856806 Report a problem | ||
| 2/28/2025 | Listed for sale | $760,000+7.8%$248/sqft |
Source: NTREIS #20856806 Report a problem | ||
| 3/8/2024 | Sold | -- |
Source: NTREIS #20510696 Report a problem | ||
| 2/23/2024 | Pending sale | $705,000$230/sqft |
Source: NTREIS #20510696 Report a problem | ||
| 2/9/2024 | Contingent | $705,000$230/sqft |
Source: NTREIS #20510696 Report a problem | ||
| 1/25/2024 | Price change | $705,000-2.1%$230/sqft |
Source: NTREIS #20510696 Report a problem | ||
| 1/19/2024 | Listed for sale | $720,000+50.3%$235/sqft |
Source: NTREIS #20510696 Report a problem | ||
| 10/6/2020 | Sold | -- |
Source: eXp Realty #163192693 Report a problem | ||
| 9/16/2020 | Pending sale | $479,000$156/sqft |
Source: eXp Realty LLC #14374288 Report a problem | ||
| 9/1/2020 | Price change | $479,000-3.2%$156/sqft |
Source: eXp Realty LLC #14374288 Report a problem | ||
| 8/12/2020 | Price change | $495,000+1%$162/sqft |
Source: eXp Realty LLC #14374288 Report a problem | ||
| 7/15/2020 | Price change | $490,000-2%$160/sqft |
Source: eXp Realty LLC #14374288 Report a problem | ||
| 7/2/2020 | Price change | $499,900-2.9%$163/sqft |
Source: eXp Realty LLC #14374288 Report a problem | ||
| 6/26/2020 | Listed for sale | $515,000+24.1%$168/sqft |
Source: eXp Realty LLC #14374288 Report a problem | ||
| 7/2/2015 | Sold | -- |
Source: Agent Provided Report a problem | ||
| 6/5/2015 | Listed for sale | $414,900$135/sqft |
Source: Keller Williams Realty #13166630 Report a problem | ||
Public tax history
| Year | Property taxes | Tax assessment |
|---|---|---|
| 2025 | $3,044 +20.7% | $722,790 |
| 2024 | $2,522 -2.9% | $722,790 +18.5% |
| 2023 | $2,597 | $610,000 |
| 2022 | -- | $610,000 +31.1% |
| 2021 | $2,716 -0.8% | $465,365 |
| 2020 | $2,739 | $465,365 |
| 2019 | $2,739 +1.8% | $465,365 +2.9% |
| 2018 | $2,690 -71.9% | $452,463 +2.1% |
| 2017 | $9,566 +2% | $443,295 +2.7% |
| 2016 | $9,382 +20% | $431,608 +19.9% |
| 2015 | $7,821 | $360,000 |
| 2014 | $7,821 | $360,000 |
| 2013 | -- | $360,000 -5% |
| 2012 | -- | $378,900 +14.6% |
| 2011 | -- | $330,549 |
| 2010 | -- | $330,549 -2% |
| 2009 | -- | $337,395 -1.3% |
| 2008 | -- | $341,900 +5.2% |
| 2007 | -- | $325,000 +9.1% |
| 2006 | -- | $297,900 +635.6% |
| 2005 | -- | $40,500 |
Find assessor info on the county website
Neighborhood: Silver Lake
Nearby homes
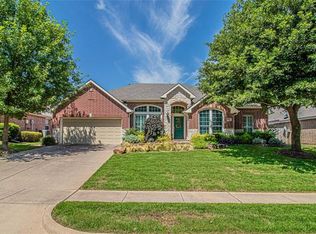
- $674,0004 bd3 ba2.4k sqft937 Fall Crk, Grapevine, TX 76051Off Market
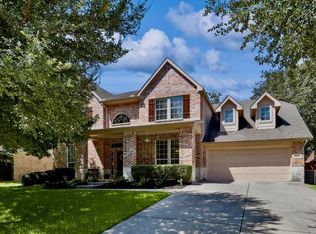
- $--4 bd4 ba3.9k sqft945 Fall Crk, Grapevine, TX 76051Sold
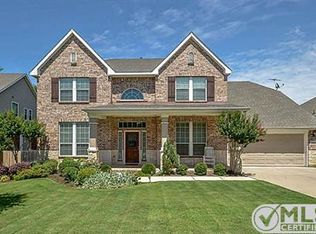
- $883,2004 bd3 ba3.5k sqft940 Water Oak Dr, Grapevine, TX 76051Off Market
- $645,0004 bd3 ba2.3k sqft936 Water Oak Dr, Grapevine, TX 76051Pending

- $--4 bd3 ba2.5k sqft933 Fall Crk, Grapevine, TX 76051Sold
- $689,9004 bd3 ba2.6k sqft949 Fall Crk, Grapevine, TX 76051Off Market
- $935,9004 bd3 ba3.6k sqft944 Water Oak Dr, Grapevine, TX 76051Off Market
- $815,0004 bd4 ba3.3k sqft932 Water Oak Dr, Grapevine, TX 76051Off Market
Nearby schools
GreatSchools rating
- 7/10Silver Lake Elementary SchoolGrades: PK-5Distance: 0.2 mi
- 7/10Grapevine Middle SchoolGrades: 6-8Distance: 0.7 mi
- 7/10Colleyville Heritage High SchoolGrades: 9-12Distance: 4.6 mi
Schools provided by the listing agent
- Elementary: Silver Lake
- Middle: Grapevine
- High: Colleyville Heritage
- District: Grapevine-Colleyville ISD
Source: NTREIS. This data may not be complete. We recommend contacting the local school district to confirm school assignments for this home.
Get a cash offer in 3 minutes
Find out how much your home could sell for in as little as 3 minutes with a no-obligation cash offer.
Estimated market value
$735,700
Get a cash offer in 3 minutes
Find out how much your home could sell for in as little as 3 minutes with a no-obligation cash offer.
Estimated market value
$735,700
- Texas
- Tarrant County
- Grapevine
- 76051
- Silver Lake
- 941 Fall Crk
