Elmwood Custom Homes pulled out all the stops on this gorgeous MODEL HOME!! This Simply Elmwood Aubrey floorplan features beautiful beams and a cathedral ceiling and a trendy shiplap and tile fireplace. The oversized great room welcomes you into your home with an incredible wall of windows that offer a serene view of your backyard. Kitchen features a large island with beautiful granite countertops, custom cabinets to the ceiling, and stainless steel appliances. So many beautiful custom features thoughout!! OFFERING $10,000 in SELLER CONCESSIONS FOR USING PREFERRED LENDER!!
Sold
Price Unknown
9360 Wildcat Rdg, Godley, TX 76044
4beds
2,575sqft
Farm, Single Family Residence
Built in 2023
0.39 Acres Lot
$473,300 Zestimate®
$--/sqft
$2,846 Estimated rent
Home value
$473,300
$450,000 - $497,000
$2,846/mo
Zestimate® history
Owner options
List your home for rent
$2,846/mo
Rent Zestimate®
Find your next renter with Zillow Rental Manager. Plus, with online applications, you can quickly screen prospective tenants – for free.
$2,846/mo
Rent Zestimate®
Refinance and save
$585/mo
Est. payment
Refinancing to a lower rate could help reduce your monthly payments and save thousands over the life of the loan.
$585/mo
Est. payment
Explore your selling options
Work with a Zillow partner agent
Leverage their expertise and Zillow's premium Showcase listings to get your home seen by more buyers.
Get startedList with your own agent
Get your home in front of millions of buyers by listing it on Zillow.
Learn how to do itSell it yourself
Take full control of how buyers see your home on Zillow by listing For Sale by Owner (FSBO).
List your homeWhat's special
Incredible wall of windowsOversized great roomTile fireplaceBeautiful beamsCathedral ceilingBeautiful granite countertopsLarge island
Zillow last checked:
Listing updated:
Listed by:
Christina Danner 0616362 972-505-3035,
Storybook Realty LLC 972-505-3035
Bought with:
Jared Benson
Model Realty
Source: NTREIS,MLS#: 20419849
Facts & features
Interior
Bedrooms & bathrooms
- Bedrooms: 4
- Bathrooms: 2
- Full bathrooms: 2
Primary bedroom
- Features: Dual Sinks, Double Vanity, Garden Tub/Roman Tub, Separate Shower, Walk-In Closet(s)
- Level: First
- Dimensions: 17 x 14
Bedroom
- Features: Split Bedrooms
- Level: First
- Dimensions: 12 x 11
Bedroom
- Features: Split Bedrooms, Walk-In Closet(s)
- Level: First
- Dimensions: 11 x 11
Bedroom
- Features: Split Bedrooms, Walk-In Closet(s)
- Level: First
- Dimensions: 12 x 13
Game room
- Level: First
- Dimensions: 14 x 15
Living room
- Features: Built-in Features, Fireplace
- Level: First
- Dimensions: 18 x 20
Office
- Level: First
- Dimensions: 11 x 10
Heating
- Central
Cooling
- Central Air, Ceiling Fan(s), Electric
Appliances
- Included: Some Gas Appliances, Dishwasher, Disposal, Gas Range, Microwave, Plumbed For Gas
- Laundry: Laundry in Utility Room
Features
- Built-in Features, Decorative/Designer Lighting Fixtures, Double Vanity, Eat-in Kitchen, Granite Counters, Kitchen Island, Open Floorplan, Paneling/Wainscoting, Smart Home, Cable TV, Vaulted Ceiling(s), Walk-In Closet(s)
- Flooring: Carpet, Ceramic Tile, Wood
- Has basement: No
- Number of fireplaces: 1
- Fireplace features: Masonry
Interior area
- Total interior livable area: 2,575 sqft
Property
Parking
- Total spaces: 2
- Parking features: Door-Multi
- Attached garage spaces: 2
Features
- Levels: One
- Stories: 1
- Patio & porch: Covered
- Pool features: None
Lot
- Size: 0.39 Acres
Details
- Parcel number: 126318401470
Construction
Type & style
- Home type: SingleFamily
- Architectural style: Farmhouse,Modern,Detached
- Property subtype: Farm, Single Family Residence
Materials
- Board & Batten Siding, Brick
- Foundation: Slab
- Roof: Composition
Condition
- New construction: Yes
- Year built: 2023
Utilities & green energy
- Sewer: Public Sewer
- Water: Public
- Utilities for property: Electricity Connected, Natural Gas Available, Sewer Available, Separate Meters, Water Available, Cable Available
Community & HOA
Community
- Security: Security System, Fire Alarm
- Subdivision: Wildcat Rdg Ph II
HOA
- Has HOA: Yes
- Services included: All Facilities, Association Management
- HOA fee: $585 annually
- HOA name: Contact Lakin Clayton
Location
- Region: Godley
Financial & listing details
- Tax assessed value: $491,284
- Annual tax amount: $566
- Date on market: 11/18/2023
- Cumulative days on market: 69 days
- Listing terms: Cash,Conventional,FHA,USDA Loan,VA Loan
- Exclusions: Window coverings, TVS and mounts
- Electric utility on property: Yes
Price history
| Date | Event | Price |
|---|---|---|
| 11/14/2023 | Pending sale | $494,990$192/sqft |
Source: NTREIS #20419849 Report a problem | ||
| 11/13/2023 | Sold | -- |
Source: NTREIS #20419849 Report a problem | ||
| 10/30/2023 | Price change | $494,990-1%$192/sqft |
Source: NTREIS #20419849 Report a problem | ||
| 9/1/2023 | Listed for sale | $499,990-4.8%$194/sqft |
Source: NTREIS #20419849 Report a problem | ||
| 4/21/2023 | Listing removed | -- |
Source: NTREIS #20288840 Report a problem | ||
| 4/12/2023 | Listed for sale | $524,990$204/sqft |
Source: NTREIS #20288840 Report a problem | ||
Public tax history
| Year | Property taxes | Tax assessment |
|---|---|---|
| 2025 | $9,929 +4.8% | $491,284 |
| 2024 | $9,471 +364.4% | $491,284 +445.9% |
| 2023 | $2,039 +260.1% | $90,000 +285.9% |
| 2022 | $566 -54.5% | $23,322 -53.4% |
| 2021 | $1,244 | $50,000 |
Find assessor info on the county website
Neighborhood: 76044
Nearby homes
- $72,000-- bd-- ba-- sqft11929 Serval St, Godley, TX 76044Off Market
- $72,000-- bd-- ba-- sqft9356 Wildcat Rdg, Godley, TX 76044Off Market
- $72,000-- bd-- ba-- sqft9400 Wildcat Rdg, Godley, TX 76044Off Market
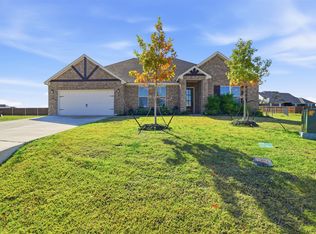
- $--3 bd2 ba2k sqft11701 Blackfoot Ct, Godley, TX 76044Sold
- $72,000-- bd-- ba-- sqft11705 Blackfoot Ct, Godley, TX 76044Off Market
- $72,000-- bd-- ba-- sqft9365 Wildcat Rdg, Godley, TX 76044Off Market
- $72,000-- bd-- ba-- sqft9361 Wildcat Rdg, Godley, TX 76044Off Market
- from $545,9904 bd3 ba3k sqftCarolina III Side Entry Plan, Wildcat Ridge, Godley, TX 76044New Construction
Nearby schools
GreatSchools rating
- 6/10Legacy Elementary SchoolGrades: PK-5Distance: 1.5 mi
- 6/10Godley Middle SchoolGrades: 6-8Distance: 1.2 mi
- 5/10Godley High SchoolGrades: 9-12Distance: 1.2 mi
Schools provided by the listing agent
- Elementary: Godley
- Middle: Godley
- High: Godley
- District: Godley ISD
Source: NTREIS. This data may not be complete. We recommend contacting the local school district to confirm school assignments for this home.
Get a cash offer in 3 minutes
Find out how much your home could sell for in as little as 3 minutes with a no-obligation cash offer.
Estimated market value
$473,300
Get a cash offer in 3 minutes
Find out how much your home could sell for in as little as 3 minutes with a no-obligation cash offer.
Estimated market value
$473,300
- Texas
- Johnson County
- Godley
- 76044
- 9360 Wildcat Rdg
