Stunning 4-Bedroom, 2.5 bathroom, one owner home in North Canton School District. Nestled in the highly sought-after North Canton St Ives Allotment, this beautiful large home boasts nearly 3,000 sq. ft. of living space with a finished basement and is on a mature lot, providing the perfect blend of comfort and style. 4 Spacious Bedrooms: Enjoy large closets in every bedroom for ample storage. Bonus Room: Flexible 1st-floor office or bedroom, perfect for working from home or accommodating guests. 1st floor laundry. Beautifully maintained with plenty of space for your family. Cozy Fireplaces: Two fireplaces—one in the living room and another in the family room—create a warm and inviting atmosphere. Sunroom: Relax and unwind in the bright and airy sunroom, offering the perfect place for enjoying your morning coffee or evening reading. Outdoor Living: The expansive back deck features durable composite decking, ideal for outdoor entertaining or relaxing. Recent Updates: Roof and skylights replaced in 2021, and new air conditioning in 2018, providing peace of mind for years to come. 2-Car Garage: Plenty of room for parking and storage. Located in a peaceful and well-established neighborhood, this home is conveniently close to shopping, dining, and top-rated schools. This gem won’t last long. Schedule your private showing today!
Closed
$429,900
9361 Pheasant Valley Ave NW, North Canton, OH 44720
4beds
2,976sqft
Single Family Residence
Built in 1995
0.38 Acres Lot
$475,600 Zestimate®
$144/sqft
$2,667 Estimated rent
Home value
$475,600
$452,000 - $499,000
$2,667/mo
Zestimate® history
Owner options
List your home for rent
$2,667/mo
Rent Zestimate®
Find your next renter with Zillow Rental Manager. Plus, with online applications, you can quickly screen prospective tenants – for free.
$2,667/mo
Rent Zestimate®
Refinance and save
$2,886/mo
Est. payment
Refinancing to a lower rate could help reduce your monthly payments and save thousands over the life of the loan.
$2,886/mo
Est. payment
Explore your selling options
Work with a Zillow partner agent
Leverage their expertise and Zillow's premium Showcase listings to get your home seen by more buyers.
Get startedList with your own agent
Get your home in front of millions of buyers by listing it on Zillow.
Learn how to do itSell it yourself
Take full control of how buyers see your home on Zillow by listing For Sale by Owner (FSBO).
List your homeWhat's special
Expansive back deckFinished basementBonus roomDurable composite deckingMature lotCozy fireplacesLarge closets
Zillow last checked:
Listing updated:
Listed by:
Ylva S Rogler ylva.rogler@gmail.com330-936-2473,
Hayes Realty
Bought with:
Austin Shaheen, 2025000600
EXP Realty, LLC.
Source: MLS Now,MLS#: 5111582 Originating MLS: Stark Trumbull Area REALTORS
Originating MLS: Stark Trumbull Area REALTORSFacts & features
Interior
Bedrooms & bathrooms
- Bedrooms: 4
- Bathrooms: 3
- Full bathrooms: 2
- 1/2 bathrooms: 1
- Main level bathrooms: 1
Heating
- Forced Air
Cooling
- Central Air
Appliances
- Laundry: Main Level
Features
- Basement: Full,Finished,Sump Pump,Storage Space
- Number of fireplaces: 2
Interior area
- Total structure area: 2,976
- Total interior livable area: 2,976 sqft
- Finished area above ground: 2,976
Property
Parking
- Total spaces: 2
- Parking features: Attached, Garage
- Attached garage spaces: 2
Accessibility
- Accessibility features: Grip-Accessible Features
Features
- Levels: Two
- Stories: 2
- Patio & porch: Enclosed, Patio, Porch
Lot
- Size: 0.38 Acres
Details
- Parcel number: 00667812
Construction
Type & style
- Home type: SingleFamily
- Architectural style: Colonial
- Property subtype: Single Family Residence
- Attached to another structure: Yes
Materials
- Vinyl Siding
- Roof: Asphalt,Fiberglass
Condition
- Year built: 1995
Details
- Builder name: Grisez Homes
Utilities & green energy
- Sewer: Public Sewer
- Water: Public
Community & HOA
Community
- Subdivision: St Ives
HOA
- Has HOA: Yes
- HOA fee: $100 annually
- HOA name: St Ives Homeowners Association
Location
- Region: North Canton
Financial & listing details
- Price per square foot: $144/sqft
- Tax assessed value: $407,900
- Annual tax amount: $6,263
- Date on market: 4/3/2025
- Cumulative days on market: 53 days
Price history
| Date | Event | Price |
|---|---|---|
| 5/1/2025 | Sold | $429,900$144/sqft |
Source:  MLS Now #5111582 Report a problem MLS Now #5111582 Report a problem | ||
| 4/6/2025 | Pending sale | $429,900$144/sqft |
Source: MLS Now #5111582 Report a problem | ||
| 4/3/2025 | Listed for sale | $429,900-4.4%$144/sqft |
Source: MLS Now #5111582 Report a problem | ||
| 4/2/2025 | Listing removed | $449,900$151/sqft |
Source: MLS Now #5099440 Report a problem | ||
| 2/11/2025 | Listed for sale | $449,900+129.1%$151/sqft |
Source: MLS Now #5099440 Report a problem | ||
| 11/30/1995 | Sold | $196,395$66/sqft |
Source: Public Record Report a problem | ||
Public tax history
| Year | Property taxes | Tax assessment |
|---|---|---|
| 2024 | $6,165 -1.6% | $142,770 +21.5% |
| 2023 | $6,263 +4.2% | $117,500 |
| 2022 | $6,008 -2.8% | $117,500 |
| 2021 | $6,180 +10.5% | $117,500 +17.4% |
| 2020 | $5,591 | $100,070 |
| 2019 | $5,591 | $100,070 |
| 2018 | $5,591 +21.1% | $100,070 +15.1% |
| 2017 | $4,619 -0.4% | $86,950 |
| 2016 | $4,637 -0.4% | $86,950 |
| 2015 | $4,655 | $86,950 +13.7% |
| 2014 | $4,655 +114.9% | $76,480 |
| 2013 | $2,166 | $76,480 |
| 2012 | -- | $76,480 -0.9% |
| 2011 | -- | $77,140 +0.1% |
| 2010 | -- | $77,070 |
| 2009 | $3,573 -2.4% | -- |
| 2008 | $3,660 -0.4% | -- |
| 2007 | $3,674 +12.6% | -- |
| 2005 | $3,262 +2.1% | -- |
| 2004 | $3,196 -0.2% | -- |
| 2003 | $3,203 +5.7% | -- |
| 2002 | $3,030 -0.2% | -- |
| 2001 | $3,036 +13.2% | -- |
| 2000 | $2,682 | -- |
Find assessor info on the county website
Neighborhood: 44720
Nearby homes
- $453,2004 bd4 ba2.4k sqft9345 Pheasant Valley Ave NW, North Canton, OH 44720Off Market
- $485,9004 bd4 ba4.3k sqft9379 Pheasant Valley Ave NW, North Canton, OH 44720Off Market

- $354,9003 bd2 ba1.7k sqft2916 Halwyck Cir NW, North Canton, OH 44720Off Market
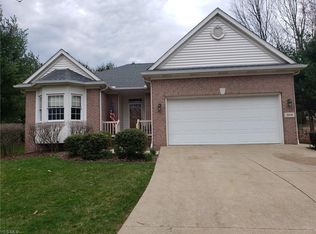
- $485,2004 bd2 ba2.8k sqft9401 Pheasant Valley Ave NW, North Canton, OH 44720Off Market
- $481,5003 bd2 ba2.8k sqft9321 Pheasant Valley Ave NW, North Canton, OH 44720Off Market
- $245,0004 bd3 ba3.2k sqft9364 Pheasant Valley Ave NW, North Canton, OH 44720Sold
- $352,1002 bd2 ba2k sqft2920 Halwyck Cir NW, North Canton, OH 44720Off Market
- $387,6002 bd2 ba2k sqft2917 Halwyck Cir NW, North Canton, OH 44720Off Market
Nearby schools
GreatSchools rating
- NANorth Canton Primary SchoolGrades: PK-2Distance: 3.1 mi
- 8/10North Canton Middle SchoolGrades: 6-8Distance: 3.5 mi
- 9/10North Canton Hoover High SchoolGrades: 9-12Distance: 2.6 mi
Schools provided by the listing agent
- District: North Canton CSD - 7611
Source: MLS Now. This data may not be complete. We recommend contacting the local school district to confirm school assignments for this home.
Get a cash offer in 3 minutes
Find out how much your home could sell for in as little as 3 minutes with a no-obligation cash offer.
Estimated market value
$475,600
Get a cash offer in 3 minutes
Find out how much your home could sell for in as little as 3 minutes with a no-obligation cash offer.
Estimated market value
$475,600
- Ohio
- Stark County
- North Canton
- 44720
- 9361 Pheasant Valley Ave NW
Nearby cities
Nearby zip codes
Other North Canton Topics
