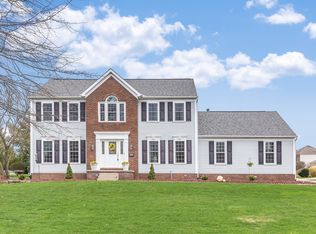
Welcome home to this spacious well maintained Colonial in the heart of St. Ives neighborhood. Priced well below the neighborhood $/sq ft average of $168 this 3200+ square foot home offers oversized rooms, ample storage throughout and is an amazing opportunity! The main level boasts Formal Living and Dining spaces, cozy everyday spaces and many quality finishes including crown moldings, french doors, solid hardwood doors, tray ceilings, wainscoting and decorative moldings. The second floor Owners Suite offers extra sitting space, large bathroom and good sized walk in closet. The three additional bedrooms on the second floor also have larger closets and plenty of space. Enjoy entertaining inside and out on your private deck and backyard. The Lower Level is waiting for your finishing touches and will add to your living space and provide additional storage. The beautiful landscaping and 2 Car Attached Garage add to appeal of this wonderful home. Welcome home to this spacious well maintained Colonial in the heart of St. Ives neighborhood. Priced well below the neighborhood $/sq ft average of $168 this 3200+ square foot home offers oversized rooms, ample storage throughout and is an amazing opportunity! The main level boasts Formal Living and Dining spaces, cozy everyday spaces and many quality finishes including crown moldings, french doors, solid hardwood doors, tray ceilings, wainscoting and decorative moldings. The second floor Owners Suite offers extra sitting space, large bathroom and good sized walk in closet. The three additional bedrooms on the second floor also have larger closets and plenty of space. Enjoy entertaining inside and out on your private deck and backyard. The Lower Level is waiting for your finishing touches and will add to your living space and provide additional storage. The beautiful landscaping and 2 Car Attached Garage add to appeal of this wonderful home.
Closed
$245,000
9364 Pheasant Valley Ave NW, North Canton, OH 44720
4beds
3,218sqft
Single Family Residence
Built in 1995
0.33 Acres Lot
$249,100 Zestimate®
$76/sqft
$2,732 Estimated rent
Home value
$249,100
$222,000 - $279,000
$2,732/mo
Zestimate® history
Owner options
List your home for rent
$2,732/mo
Rent Zestimate®
Find your next renter with Zillow Rental Manager. Plus, with online applications, you can quickly screen prospective tenants – for free.
$2,732/mo
Rent Zestimate®
Refinance and save
$1,770/mo
Est. payment
Refinancing to a lower rate could help reduce your monthly payments and save thousands over the life of the loan.
$1,770/mo
Est. payment
Explore your selling options
Work with a Zillow partner agent
Leverage their expertise and Zillow's premium Showcase listings to get your home seen by more buyers.
Get startedList with your own agent
Get your home in front of millions of buyers by listing it on Zillow.
Learn how to do itSell it yourself
Take full control of how buyers see your home on Zillow by listing For Sale by Owner (FSBO).
List your homeWhat's special
Beautiful landscapingPrivate deckOversized roomsTray ceilingsCozy everyday spacesQuality finishesSolid hardwood doors
Zillow last checked:
Listing updated:
Listed by:
Joanna D Belden 330-309-2343 joannabelden@howardhanna.com,
Howard Hanna
Bought with:
Nick Rock, 2013001508
Keller Williams Legacy Group Realty
Source: MLS Now,MLS#: 5193114Originating MLS: Stark Trumbull Area REALTORS
Facts & features
Interior
Bedrooms & bathrooms
- Bedrooms: 4
- Bathrooms: 3
- Full bathrooms: 2
- 1/2 bathrooms: 1
- Main level bathrooms: 1
Primary bedroom
- Description: Second floor Owners Bedroom with sitting area, ceiling fan and lighter carpet,Flooring: Carpet
- Level: Second
- Dimensions: 13 x 19
Bedroom
- Description: Bedroom with ceiling fan, double closet and lighter carpet,Flooring: Carpet
- Level: Second
- Dimensions: 13 x 16
Bedroom
- Description: Bedroom with ceiling fan and lighter carpet,Flooring: Carpet
- Level: Second
- Dimensions: 13 x 13
Bedroom
- Description: Bedroom with ceiling fan, lighter carpet and sink,Flooring: Carpet
- Level: Second
- Dimensions: 13 x 13
Primary bathroom
- Description: Owners Bathroom with double cultured marble sinks, water closet with step in shower, jetted tub and large walk in closet,Flooring: Carpet
- Level: Second
- Dimensions: 13 x 11
Dining room
- Description: Formal Dining room with French doors, crown molding, wainscoting, tray ceiling and lighter carpet,Flooring: Carpet
- Features: Tray Ceiling(s)
- Level: First
- Dimensions: 13 x 15
Entry foyer
- Description: Two story foyer with hardwood floors and spacious coat closet,Flooring: Wood
- Level: First
- Dimensions: 11 x 13
Family room
- Description: Family Room with gas log Fireplace with brick mantel surround, Lighter carpet and abundance of light,Flooring: Carpet
- Features: Fireplace
- Level: First
- Dimensions: 22 x 13
Kitchen
- Description: Kitchen with Center Island, Built in desk, double stainless sink, oak cabinets and Pantry.,Flooring: Wood
- Features: Laminate Counters
- Level: First
- Dimensions: 15 x 13
Laundry
- Description: Large Laundry room with soaking sink, washer and dryer included and extra storage,Flooring: Luxury Vinyl Tile
- Level: First
- Dimensions: 9 x 10
Library
- Description: Private Library with french doors, carpet and floor to ceiling bookcases,Flooring: Carpet
- Level: First
- Dimensions: 13 x 13
Living room
- Description: Formal Living area with lighter carpet, French Doors and Crown Molding,Flooring: Carpet
- Level: First
- Dimensions: 13 x 17
Mud room
- Description: Mud Room off garage with ample hanging coat space and built in show racks,Flooring: Luxury Vinyl Tile
- Level: First
- Dimensions: 5 x 5
Other
- Description: Everyday Dining area off Kitchen with access to back deck,Flooring: Wood
- Level: First
- Dimensions: 13 x 15
Recreation
- Description: Large area with concrete and carpeted floor,Flooring: Carpet,Concrete
- Level: Lower
- Dimensions: 31 x 25
Heating
- Forced Air, Gas
Cooling
- Central Air
Appliances
- Laundry: Main Level, Laundry Tub, Sink
Features
- Bookcases, Built-in Features, Tray Ceiling(s), Ceiling Fan(s), Crown Molding, Entrance Foyer, Kitchen Island, Laminate Counters, Pantry, Natural Woodwork, Walk-In Closet(s)
- Basement: Crawl Space,Partial,Partially Finished
- Number of fireplaces: 1
- Fireplace features: Family Room, Gas
Interior area
- Total structure area: 3,218
- Total interior livable area: 3,218 sqft
- Finished area above ground: 3,218
Property
Parking
- Parking features: Attached, Driveway, Garage
- Attached garage spaces: 2
Features
- Levels: Two
- Stories: 2
- Patio & porch: Deck
- Has view: Yes
- View description: Neighborhood
Lot
- Size: 0.33 Acres
Details
- Parcel number: 02013864
- Special conditions: Standard
Construction
Type & style
- Home type: SingleFamily
- Architectural style: Colonial
- Property subtype: Single Family Residence
Materials
- Brick, Vinyl Siding
- Roof: Asphalt,Fiberglass
Condition
- Year built: 1995
Details
- Warranty included: Yes
Utilities & green energy
- Sewer: Public Sewer
- Water: Public
Community & HOA
Community
- Subdivision: St Ives
HOA
- Has HOA: Yes
- Services included: Common Area Maintenance
- HOA fee: $100 annually
- HOA name: St Ives Hoa
Location
- Region: North Canton
Financial & listing details
- Price per square foot: $76/sqft
- Tax assessed value: $393,500
- Annual tax amount: $6,335
- Date on market: 3/13/2026
- Cumulative days on market: 26 days
- Listing agreement: Exclusive Right To Sell
Price history
| Date | Event | Price |
|---|---|---|
| 4/8/2026 | Sold | $245,000-45.6%$76/sqft |
Source: MLS Now #5193114 Report a problem | ||
| 3/21/2026 | Contingent | $450,000$140/sqft |
Source: MLS Now #5193114 Report a problem | ||
| 3/13/2026 | Listed for sale | $450,000+2.9%$140/sqft |
Source: MLS Now #5193114 Report a problem | ||
| 12/1/2025 | Listing removed | $437,500$136/sqft |
Source: MLS Now #5152484 Report a problem | ||
| 11/14/2025 | Price change | $437,500-2.8%$136/sqft |
Source: MLS Now #5152484 Report a problem | ||
| 10/2/2025 | Price change | $449,900-2.7%$140/sqft |
Source: MLS Now #5152484 Report a problem | ||
| 8/29/2025 | Listed for sale | $462,500-2.6%$144/sqft |
Source: MLS Now #5152484 Report a problem | ||
| 8/19/2025 | Listing removed | $475,000$148/sqft |
Source: MLS Now #5138992 Report a problem | ||
| 7/11/2025 | Listed for sale | $475,000+122.5%$148/sqft |
Source: MLS Now #5138992 Report a problem | ||
| 2/11/1999 | Sold | $213,500+2.9%$66/sqft |
Source: Public Record Report a problem | ||
| 9/27/1995 | Sold | $207,551$64/sqft |
Source: Public Record Report a problem | ||
Public tax history
| Year | Property taxes | Tax assessment |
|---|---|---|
| 2024 | $5,949 -5.1% | $137,730 +17% |
| 2023 | $6,272 +9.9% | $117,680 |
| 2022 | $5,707 -7.8% | $117,680 |
| 2021 | $6,190 +8% | $117,680 +14.7% |
| 2020 | $5,733 | $102,630 |
| 2019 | $5,733 | $102,630 |
| 2018 | $5,733 +12.9% | $102,630 +7.3% |
| 2017 | $5,078 -0.4% | $95,690 |
| 2016 | $5,098 -0.4% | $95,690 |
| 2015 | $5,118 | $95,690 +13.7% |
| 2014 | $5,118 +114.9% | $84,180 |
| 2013 | $2,381 | $84,180 |
| 2012 | -- | $84,180 +0.3% |
| 2011 | -- | $83,970 +0.4% |
| 2010 | -- | $83,620 |
| 2009 | $3,877 -2.8% | -- |
| 2008 | $3,988 -0.4% | -- |
| 2007 | $4,004 +13.1% | -- |
| 2005 | $3,539 -0.2% | -- |
| 2004 | $3,545 -0.3% | -- |
| 2003 | $3,554 +5.6% | -- |
| 2002 | $3,366 -0.2% | -- |
| 2001 | $3,372 +13.2% | -- |
| 2000 | $2,979 | -- |
Find assessor info on the county website
Neighborhood: 44720
Nearby homes
- $487,8005 bd4 ba3.4k sqft9380 Pheasant Valley Ave NW, North Canton, OH 44720Off Market
- $454,8004 bd3 ba2.4k sqft9346 Pheasant Valley Ave NW, North Canton, OH 44720Off Market
- $453,1004 bd2 ba2.6k sqft2811 Missenden St NW, North Canton, OH 44720Off Market
- $440,5004 bd2 ba2.8k sqft9402 Pheasant Valley Ave NW, North Canton, OH 44720Off Market
- $429,9004 bd3 ba2.9k sqft9361 Pheasant Valley Ave NW, North Canton, OH 44720Sold
- $546,0004 bd2 ba3.3k sqft2786 Chalford Cir NW, North Canton, OH 44720Off Market
- $485,9004 bd4 ba4.3k sqft9379 Pheasant Valley Ave NW, North Canton, OH 44720Off Market
- $576,0004 bd4 ba4.3k sqft2791 Missenden St NW, North Canton, OH 44720Off Market
Nearby schools
GreatSchools rating
- NANorth Canton Primary SchoolGrades: PK-2Distance: 3.1 mi
- 8/10North Canton Middle SchoolGrades: 6-8Distance: 3.5 mi
- 9/10North Canton Hoover High SchoolGrades: 9-12Distance: 2.6 mi
Schools provided by the listing agent
- District: North Canton CSD - 7611
Source: MLS Now. This data may not be complete. We recommend contacting the local school district to confirm school assignments for this home.
Get a cash offer in 3 minutes
Find out how much your home could sell for in as little as 3 minutes with a no-obligation cash offer.
Estimated market value
$249,100
Get a cash offer in 3 minutes
Find out how much your home could sell for in as little as 3 minutes with a no-obligation cash offer.
Estimated market value
$249,100
- Ohio
- Stark County
- North Canton
- 44720
- 9364 Pheasant Valley Ave NW
Nearby cities
Nearby zip codes
Other North Canton Topics
