Skip main navigation
Sold
  • $1,165,000

    9362 SE Pennington Ct, Happy Valley, OR 97086

    4beds
    3,324sqft
    Residential, Single Family Residence
    Built in 1999
    10,018.8 Square Feet Lot
    $1,165,200 Zestimate®
    $350/sqft
    $3,895 Estimated rent

    Home value

    $1,165,200

    $1.11M - $1.22M

    $3,895/mo

    Zestimate® history
    Loading
    Loading...

    Owner options

    List your home for rent

    $3,895/mo

    Rent Zestimate®

    Find your next renter with Zillow Rental Manager. Plus, with online applications, you can quickly screen prospective tenants – for free.

    Learn more

    $3,895/mo

    Rent Zestimate®

    Refinance and save

    $5,815/mo

    Est. payment

    Refinancing to a lower rate could help reduce your monthly payments and save thousands over the life of the loan.

    See today's rates

    $5,815/mo

    Est. payment

    Explore your selling options

    Work with a Zillow partner agent

    Leverage their expertise and Zillow's premium Showcase listings to get your home seen by more buyers.

    Get started

    List with your own agent

    Get your home in front of millions of buyers by listing it on Zillow.

    Learn how to do it

    Sell it yourself

    Take full control of how buyers see your home on Zillow by listing For Sale by Owner (FSBO).

    List your home

    What's special

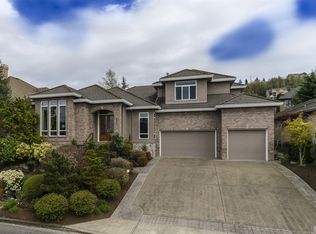
    Meticulously landscaped fully-fenced yardQuiet cul-de-sacLuxury finishesSophisticated architectureDedicated light-filled home officeSeparate glass showerPrivate primary suite
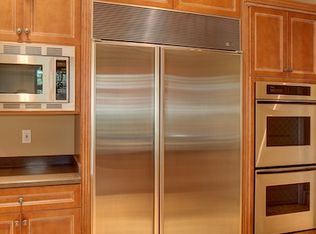
    Welcome to 9362 Pennington Ct., a true showstopper situated in a quiet cul-de-sac in the desirable Scott Meadows neighborhood. Originally designed for the Street of Dreams, this stunning single-level home offers the perfect blend of modern luxury and everyday convenience. Step inside and be greeted by sophisticated architecture, featuring solid hardwood floors, soaring high ceilings, and floor-to-ceiling windows that bathe the space in natural light. Luxury finishes are evident at every turn. The open-concept living and dining areas flow seamlessly, anchored by a warm, inviting floor-to-ceiling stone fireplace. The true heart of the home is the chef's kitchen, which boasts high-end stainless-steel appliances, custom cabinetry, beautiful quartz countertops, and a spacious center island. Adjacent to the main living space is a dedicated, light-filled home office, ideal for remote work or study. Retreat to the private primary suite, a spa-like haven featuring a soaking tub, separate glass shower, and a generously sized walk-in closet in the ensuite bath. Two additional generous bedrooms and a well-appointed full bath complete the sleeping quarters. Outside, the meticulously landscaped, fully-fenced yard provides privacy and a safe space for play, with a large covered patio perfect for al fresco dining. This home has been updated with modern convenience and accessibility in mind. Key updates include the installation of an Enphase Energy System (featuring solar and an EV charger). The property also benefited from significant electrical upgrades in April 2025, which involved all new outlets, light switches, can lighting, and an updated circuit panel. Take advantage of a NO COST RATE BUY DOWN with our preferred lender—enjoy a lower mortgage rate for the first year, saving you money upfront! Ask agent for details! This is capped at conventional loan amounts and can't be used on a jumbo loan.

    Zillow last checked:

    Listing updated:

    Listed by:

    Stephanie Peck #AGENT_PHONE,

    eXp Realty, LLC,

    Hailey West 503-885-5545,

    eXp Realty, LLC

    Bought with:

    Blair Davis, 201248258

    MORE Realty

    Source: RMLS (OR),MLS#: 254916041MLS Logo

    Facts & features

    Interior

    Bedrooms & bathrooms
    • Bedrooms: 4
    • Bathrooms: 3
    • Full bathrooms: 2
    • Partial bathrooms: 1
    • Main level bathrooms: 3
    Primary bedroom
    • Features: Central Vacuum, Fireplace, Patio, Rollin Shower, Bathtub, Granite, High Ceilings, Slate Flooring, Walkin Closet, Wallto Wall Carpet
    • Level: Main
    • Area: 350
    • Dimensions: 14 x 25
    Bedroom 2
    • Features: Bathtub With Shower, Closet
    • Level: Main
    • Area: 192
    • Dimensions: 16 x 12
    Bedroom 3
    • Features: Bathtub With Shower, Closet
    • Level: Main
    • Area: 168
    • Dimensions: 12 x 14
    Bedroom 4
    • Level: Main
    • Area: 144
    • Dimensions: 12 x 12
    Dining room
    • Level: Main
    • Area: 216
    • Dimensions: 12 x 18
    Family room
    • Features: Family Room Kitchen Combo, Fireplace, Hardwood Floors, High Ceilings
    • Level: Main
    • Area: 306
    • Dimensions: 18 x 17
    Kitchen
    • Features: Family Room Kitchen Combo
    • Level: Main
    • Area: 380
    • Width: 19
    Living room
    • Level: Main
    • Area: 342
    • Dimensions: 19 x 18
    Heating
    • ENERGY STAR Qualified Equipment, Forced Air, Passive Solar, Fireplace(s)
    Cooling
    • Central Air, ENERGY STAR Qualified Equipment
    Appliances
    • Included: Appliance Garage, Built In Oven, Convection Oven, Cooktop, Dishwasher, Disposal, Double Oven, Down Draft, ENERGY STAR Qualified Appliances, Free-Standing Refrigerator, Gas Appliances, Microwave, Plumbed For Ice Maker, Stainless Steel Appliance(s), Wine Cooler, Washer/Dryer, ENERGY STAR Qualified Water Heater, Gas Water Heater
    • Laundry: Laundry Room
    Features
    • Central Vacuum, High Ceilings, High Speed Internet, Quartz, Soaking Tub, Sound System, Vaulted Ceiling(s), Bathtub With Shower, Closet, Family Room Kitchen Combo, Rollin Shower, Bathtub, Granite, Walk-In Closet(s), Cook Island, Kitchen Island, Pantry
    • Flooring: Hardwood, Slate, Tile, Wall to Wall Carpet, Wood
    • Windows: Double Pane Windows
    • Basement: Crawl Space,Exterior Entry,Storage Space
    • Number of fireplaces: 2
    • Fireplace features: Gas
    Interior area
    • Total structure area: 3,324
    • Total interior livable area: 3,324 sqft

    Property

    Parking
    • Total spaces: 3
    • Parking features: Driveway, Garage Door Opener, Attached, Extra Deep Garage
    • Attached garage spaces: 3
    • Has uncovered spaces: Yes
    Accessibility
    • Accessibility features: Accessible Doors, Bathroom Cabinets, Builtin Lighting, Main Floor Bedroom Bath, Minimal Steps, Natural Lighting, One Level, Parking, Pathway, Rollin Shower, Accessibility
    Features
    • Levels: One
    • Stories: 1
    • Patio & porch: Covered Patio, Patio, Porch
    • Exterior features: Gas Hookup, On Site Storm water Management, Water Feature, Yard
    • Fencing: Fenced
    • Has view: Yes
    • View description: Territorial
    Lot
    • Size: 10,018 sqft
    • Features: Cul-De-Sac, Gentle Sloping, Sprinkler, SqFt 10000 to 14999
    Details
    • Additional structures: GasHookup
    • Parcel number: 01842439
    • Other equipment: Irrigation Equipment

    Construction

    Type & style
    • Home type: SingleFamily
    • Architectural style: Ranch
    • Property subtype: Residential, Single Family Residence
    Materials
    • Cement Siding, Stone
    • Roof: Tile
    Condition
    • Resale
    • New construction: No
    • Year built: 1999

    Utilities & green energy

    • Gas: Gas Hookup, Gas
    • Sewer: Public Sewer
    • Water: Public
    Green energy
    • Energy generation: Solar

    Community & neighborhood

    Security
    • Security features: Security System Owned, Fire Sprinkler System
    Location
    • Region: Happy Valley

    HOA & financial

    HOA
    • Has HOA: Yes
    • HOA fee: $84 monthly

    Other

    Other facts
    • Listing terms: Cash,Conventional,FHA,VA Loan
    • Road surface type: Paved

    Price history

    DateEventPrice
    6/22/2026Sold$1,165,000-4.9%$350/sqft
    Source: RMLS (OR) #254916041 Report a problem
    5/26/2026Pending sale$1,224,900$369/sqft
    Source: RMLS (OR) #254916041 Report a problem
    5/13/2026Price change$1,224,900-1.9%$369/sqft
    Source: RMLS (OR) #254916041 Report a problem
    4/16/2026Listed for sale$1,249,000+19%$376/sqft
    Source: RMLS (OR) #254916041 Report a problem
    1/16/2025Sold$1,050,000-4.5%$316/sqft
    Source: RMLS (OR) #24586673 Report a problem
    12/10/2024Pending sale$1,099,950$331/sqft
    Source: RMLS (OR) #24586673 Report a problem
    12/2/2024Price change$1,099,950-8.3%$331/sqft
    Source: RMLS (OR) #24586673 Report a problem
    9/30/2024Price change$1,199,999-5.9%$361/sqft
    Source: RMLS (OR) #24586673 Report a problem
    7/29/2024Price change$1,274,900-1.9%$384/sqft
    Source: RMLS (OR) #24586673 Report a problem
    7/10/2024Listed for sale$1,300,000+111.4%$391/sqft
    Source: RMLS (OR) #24586673 Report a problem
    9/27/1999Sold$615,000+412.5%$185/sqft
    Source: Public Record Report a problem
    3/18/1999Sold$120,000$36/sqft
    Source: Public Record Report a problem

    Public tax history

    YearProperty taxesTax assessment
    2025$18,583 +3.7%$979,710 +3%
    2024$17,925 +2.9%$951,175 +3%
    2023$17,418 +5.7%$923,471 +3%
    2022$16,481 +3.8%$896,574 +3%
    2021$15,879 +3.3%$870,461 +3%
    2020$15,377 +1.5%$845,108 +3%
    2019$15,156 +14.3%$820,494 +3%
    2018$13,260 $796,596 +3%
    2017$13,260 +7.1%$773,394 +3%
    2016$12,376 $750,868 +3%
    2015$12,376 +2.9%$728,998 +3%
    2014$12,023 +11%$707,765 +3%
    2013$10,832 +1.8%$687,150 +3%
    2012$10,643 -1.9%$667,136 +2.3%
    2011$10,854 +4.7%$652,030 +3%
    2010$10,366 +3.1%$633,039 +3%
    2009$10,057 +6.6%$614,601 +3%
    2008$9,438 +1.9%$596,700 +3%
    2007$9,259 +11.7%$579,320 +3%
    2006$8,290 +1.4%$562,447 +3%
    2005$8,173 +3%$546,065 +3%
    2004$7,935 +1.9%$530,160 +3%
    2003$7,786 +1.2%$514,718 +3%
    2002$7,697 +4.3%$499,726 +3%
    2001$7,380 -51.3%$485,171 -6.3%
    2000$15,138 $517,790

    Find assessor info on the county website

    Neighborhood: 97086

    Nearby schools

    GreatSchools rating
    Schools provided by the listing agent
    • Elementary: Mt Scott
    • Middle: Happy Valley
    • High: Clackamas

    Source: RMLS (OR). This data may not be complete. We recommend contacting the local school district to confirm school assignments for this home.

    Get a cash offer in 3 minutes
    Find out how much your home could sell for in as little as 3 minutes with a no-obligation cash offer.
    Estimated market value
    $1,165,200
    Get a cash offer in 3 minutes
    Find out how much your home could sell for in as little as 3 minutes with a no-obligation cash offer.
    Estimated market value
    $1,165,200