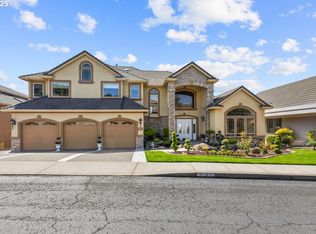
Welcome to an exquisite, fully custom-built residence with City view at the John Creek of Happy Valley, this luxury home was one of the Altamont 1999 streets of dream house. This spacious and elegantly designed house with 5 bedrooms, and three car garage, offers ample space for family and guests. one bedroom and office and gym room on the main floor. The open, gourmet kitchen with refinished cabinets. special commercial hood, dishes warmer and extra cooler, built in gas range, pantry, abundance of storage, and gorgeous island. It is perfect for culinary adventures. Special mahogany cabinets are installed in the office and family room. The master suite is a luxurious retreat, complete with a fireplace, spa-like, en-suite bathroom, walk-in closet, and balcony with view. Two bedrooms on the 2nd floor with adjoining bathroom and balcony. Enjoy the City view from living rooms, kitchen and deck area. Maintenance-free backyard, ideal for both lavish parties and serene relaxation. This luxurious home is just moments away from the highway, fine dining and shopping, combining the best of both worlds. Experience unparalleled luxury, convenience, and serenity in this exceptional Happy Valley home, designed for grand living and exquisite entertaining. Central air and vacuum, set up for surround sound, custom build ironwood deck, new carpet, and fresh paint in interior and deck, updated all new LED lights in whole house, refresh landscaping with water features and 4 new sprinkle controls. A Must-see. Don't want to miss this beautiful house.
Sold
Street View
$1,040,000
9365 SE Pennington Ct, Happy Valley, OR 97086
4beds
4,020sqft
Residential, Single Family Residence
Built in 1999
-- sqft lot
$1,041,300 Zestimate®
$259/sqft
$4,421 Estimated rent
Home value
$1,041,300
$989,000 - $1.10M
$4,421/mo
Zestimate® history
Owner options
List your home for rent
$4,421/mo
Rent Zestimate®
Find your next renter with Zillow Rental Manager. Plus, with online applications, you can quickly screen prospective tenants – for free.
$4,421/mo
Rent Zestimate®
Refinance and save
$7,245/mo
Est. payment
Refinancing to a lower rate could help reduce your monthly payments and save thousands over the life of the loan.
$7,245/mo
Est. payment
Explore your selling options
Work with a Zillow partner agent
Leverage their expertise and Zillow's premium Showcase listings to get your home seen by more buyers.
Get startedList with your own agent
Get your home in front of millions of buyers by listing it on Zillow.
Learn how to do itSell it yourself
Take full control of how buyers see your home on Zillow by listing For Sale by Owner (FSBO).
List your homeWhat's special
Three car garageGorgeous islandSpecial commercial hoodRefinished cabinetsWalk-in closetFully custom-built residenceAbundance of storage
Zillow last checked:
Listing updated:
Listed by:
Lesley Yan accounting@gtrealty.com,
Georgetown Realty Inc.,
John Mahaffy 503-256-1112,
Georgetown Realty Inc.
Bought with:
Jonathan Kennedy, 990500137
MORE Realty
Source: RMLS (OR),MLS#: 427623570
Facts & features
Interior
Bedrooms & bathrooms
- Bedrooms: 4
- Bathrooms: 4
- Full bathrooms: 4
- Main level bathrooms: 1
Primary bedroom
- Features: Central Vacuum, Deck, Fireplace, Bathtub, Suite, Tile Floor, Walkin Closet, Wallto Wall Carpet
- Level: Upper
- Area: 336
- Dimensions: 14 x 24
Bedroom 2
- Features: Bathroom, Patio, Bathtub, Tile Floor, Walkin Closet, Walkin Shower, Wallto Wall Carpet
- Level: Upper
- Area: 160
- Dimensions: 10 x 16
Bedroom 3
- Features: Bathroom, Deck, Bathtub, Walkin Closet, Walkin Shower, Wallto Wall Carpet
- Level: Upper
- Area: 289
- Dimensions: 17 x 17
Bedroom 4
- Features: Bathroom, Patio, Tile Floor, Walkin Closet, Walkin Shower, Wallto Wall Carpet
- Level: Upper
- Area: 272
- Dimensions: 16 x 17
Bedroom 5
- Features: Closet, Wallto Wall Carpet
- Level: Main
- Area: 192
- Dimensions: 12 x 16
Dining room
- Features: Deck, French Doors, Wallto Wall Carpet
- Level: Main
- Area: 216
- Dimensions: 12 x 18
Kitchen
- Features: Builtin Range, Builtin Refrigerator, Deck, Dishwasher, Eat Bar, Island, Pantry, Builtin Oven, Granite
- Level: Main
- Area: 255
- Width: 15
Living room
- Features: Builtin Features, Fireplace, Wallto Wall Carpet
- Level: Main
- Area: 598
- Dimensions: 23 x 26
Office
- Features: Builtin Features, Wallto Wall Carpet
- Level: Main
- Area: 195
- Dimensions: 13 x 15
Heating
- Forced Air, Fireplace(s)
Cooling
- Central Air
Appliances
- Included: Built-In Range, Cooktop, Dishwasher, Disposal, Gas Appliances, Microwave, Range Hood, Stainless Steel Appliance(s), Built-In Refrigerator, Built In Oven, Gas Water Heater
- Laundry: Laundry Room
Features
- Granite, High Ceilings, Sound System, Bathroom, Walk-In Closet(s), Walkin Shower, Closet, Built-in Features, Bathtub, Eat Bar, Kitchen Island, Pantry, Central Vacuum, Suite
- Flooring: Hardwood, Tile, Wall to Wall Carpet
- Doors: French Doors
- Windows: Double Pane Windows
- Basement: Crawl Space,Storage Space
- Number of fireplaces: 2
- Fireplace features: Gas
Interior area
- Total structure area: 4,020
- Total interior livable area: 4,020 sqft
Property
Parking
- Total spaces: 3
- Parking features: Driveway, On Street, Garage Door Opener, Attached, Oversized
- Attached garage spaces: 3
- Has uncovered spaces: Yes
Features
- Levels: Two
- Stories: 2
- Patio & porch: Covered Deck, Deck, Porch, Patio
- Exterior features: Yard
- Fencing: Fenced
- Has view: Yes
- View description: City, Territorial
Lot
- Features: Sloped, Sprinkler, SqFt 7000 to 9999
Details
- Parcel number: 01842493
Construction
Type & style
- Home type: SingleFamily
- Architectural style: Craftsman
- Property subtype: Residential, Single Family Residence
Materials
- Brick, Stone, Stucco
- Foundation: Concrete Perimeter
- Roof: Tile
Condition
- Approximately
- New construction: No
- Year built: 1999
Details
- Warranty included: Yes
Utilities & green energy
- Gas: Gas
- Sewer: Public Sewer
- Water: Public
- Utilities for property: Cable Connected
Community & neighborhood
Security
- Security features: Entry, Security System Leased, Sidewalk
Location
- Region: Happy Valley
HOA & financial
HOA
- Has HOA: Yes
- HOA fee: $1,000 annually
- Amenities included: Commons, Management
Other
Other facts
- Listing terms: Cash,Conventional,FHA
- Road surface type: Paved
Price history
| Date | Event | Price |
|---|---|---|
| 2/27/2026 | Sold | $1,040,000-9.6%$259/sqft |
Source:  RMLS (OR) #427623570 Report a problem RMLS (OR) #427623570 Report a problem | ||
| 2/11/2026 | Pending sale | $1,150,000$286/sqft |
Source: RMLS (OR) #427623570 Report a problem | ||
| 10/1/2025 | Listed for sale | $1,150,000+764.7%$286/sqft |
Source: RMLS (OR) #427623570 Report a problem | ||
| 2/24/1999 | Sold | $133,000$33/sqft |
Source: Public Record Report a problem | ||
Public tax history
| Year | Property taxes | Tax assessment |
|---|---|---|
| 2025 | $18,552 +3.4% | $980,753 +3% |
| 2024 | $17,944 +2.9% | $952,188 +3% |
| 2023 | $17,436 +5.7% | $924,455 +3% |
| 2022 | $16,499 +7.9% | $897,530 +3% |
| 2021 | $15,292 +6.3% | $871,389 +3% |
| 2020 | $14,388 +1% | $846,009 +3% |
| 2019 | $14,243 +7.3% | $821,368 +3% |
| 2018 | $13,274 | $797,445 +3% |
| 2017 | $13,274 +8.6% | $774,218 +3% |
| 2016 | $12,225 | $751,668 +3% |
| 2015 | $12,225 +5.5% | $729,775 +8% |
| 2014 | $11,587 +23.3% | $675,893 +12.3% |
| 2013 | $9,395 +2.7% | $601,782 +5.1% |
| 2012 | $9,148 -25.1% | $572,366 -21.6% |
| 2011 | $12,214 +5.4% | $729,775 +3% |
| 2010 | $11,588 +3.1% | $708,519 +3% |
| 2009 | $11,243 +6.6% | $687,883 +3% |
| 2008 | $10,550 +2% | $667,848 +3% |
| 2007 | $10,347 +11.7% | $648,396 +3% |
| 2006 | $9,263 +1.4% | $629,511 +3% |
| 2005 | $9,132 +3% | $611,176 +3% |
| 2004 | $8,866 +1.9% | $593,375 +3% |
| 2003 | $8,699 +1.4% | $576,092 +3% |
| 2002 | $8,582 +4% | $559,313 +3% |
| 2001 | $8,249 -54.9% | $543,022 -18.9% |
| 2000 | $18,296 | $669,772 |
Find assessor info on the county website
Neighborhood: 97086
Nearby schools
GreatSchools rating
- 6/10Mount Scott Elementary SchoolGrades: K-5Distance: 0.9 mi
- 4/10Rock Creek Middle SchoolGrades: 6-8Distance: 3 mi
- 7/10Clackamas High SchoolGrades: 9-12Distance: 2.9 mi
Schools provided by the listing agent
- Elementary: Mt Scott
- Middle: Happy Valley
- High: Clackamas
Source: RMLS (OR). This data may not be complete. We recommend contacting the local school district to confirm school assignments for this home.
Get a cash offer in 3 minutes
Find out how much your home could sell for in as little as 3 minutes with a no-obligation cash offer.
Estimated market value
$1,041,300
Get a cash offer in 3 minutes
Find out how much your home could sell for in as little as 3 minutes with a no-obligation cash offer.
Estimated market value
$1,041,300
- Oregon
- Clackamas County
- Happy Valley
- 97086
- 9365 SE Pennington Ct
Nearby cities
Nearby zip codes
Other Happy Valley Topics
