Skip main navigation
Sold for $475,000
  • $475,000

    9363 Breamore Ct, Laurel, MD 20723

    3beds
    1,996sqft
    Townhouse
    Built in 1990
    1,829 Square Feet Lot
    $476,700 Zestimate®
    $238/sqft
    $3,143 Estimated rent

    Home value

    $476,700

    $443,000 - $510,000

    $3,143/mo

    Zestimate® history
    Loading
    Loading...

    Owner options

    List your home for rent

    $3,143/mo

    Rent Zestimate®

    Find your next renter with Zillow Rental Manager. Plus, with online applications, you can quickly screen prospective tenants – for free.

    Learn more

    $3,143/mo

    Rent Zestimate®

    Refinance and save

    $3,125/mo

    Est. payment

    Refinancing to a lower rate could help reduce your monthly payments and save thousands over the life of the loan.

    See today's rates

    $3,125/mo

    Est. payment

    Explore your selling options

    Work with a Zillow partner agent

    Leverage their expertise and Zillow's premium Showcase listings to get your home seen by more buyers.

    Get started

    List with your own agent

    Get your home in front of millions of buyers by listing it on Zillow.

    Learn how to do it

    Sell it yourself

    Take full control of how buyers see your home on Zillow by listing For Sale by Owner (FSBO).

    List your home

    What's special

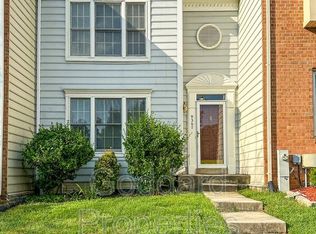
    Spacious Brick Front, 3 Level Finished, 2-3 Bedroom, 3.5 Bathroom townhome located in the popular Bowling Brook Farms Community in Howard County****Fresh Paint Sherwin Williams throughout the whole house**** New Kitchen Vinyl floor 20mil 8mm****All Carpet is New**** All New Toilets****All Light Fixtures are newly replaced except of the kitchen light****Upper Floor Bathrooms have New Wall Tile, Floor Tile, Bathroom Hardware Set****Basement Bathroom has New Vanity, Mirror, Vinyl Flooring and the Lights**** Brand New Kitchen Granite Counter Top, the Sink and Faucet****All Kitchen Appliances are New****New Washer & Dryer****The Upper Level has 2 spacious Bedrooms and each has its own attached Bathrooms****One Master Bedroom even has an additional large Loft for overnight work or personal entertainment time****Door off the Kitchen leads to the Deck going downstairs towards the Fenced Backyard****The Lower Level offers a Family/Recreation room; or it can be used as the 3rd Bedroom with the 3rd Full Bath****Another Bonus Room is ideal for Exercise/Workshop/Library****Wood-Burning Fireplace****The house is conveniently located within minutes from Historic Savage Mill with restaurants and shopping****Within minutes of Savage Mill Trail/Little Patuxent River where you'll find a plethora of outdoor activities, to include walking/jogging trails, biking trails, fishing, kayaking and picnic areas****This community is in close proximity to all major commuting routes (32, 29, 95, 295) as well as NSA and Fort Meade and several MARC stations****Howard County Public School****1 Assigned Parking****Solar Panel****

    Zillow last checked:

    Listing updated:

    Listed by:

    Edward Wong 443-600-8888,

    Advantage Realty of Maryland

    Bought with:

    Mr. Jack Mager, 651773

    Redfin Corp

    Source: Bright MLS,MLS#: MDHW2048558MLS Logo

    Facts & features

    Interior

    Bedrooms & bathrooms
    • Bedrooms: 3
    • Bathrooms: 4
    • Full bathrooms: 3
    • 1/2 bathrooms: 1
    • Main level bathrooms: 1
    Bedroom 1
    • Features: Attached Bathroom, Cathedral/Vaulted Ceiling, Ceiling Fan(s), Double Sink, Flooring - Carpet, Primary Bedroom - Sitting Area
    • Level: Upper
    Bedroom 2
    • Features: Attached Bathroom, Bathroom - Tub Shower, Flooring - Carpet
    • Level: Upper
    Bathroom 1
    • Features: Attached Bathroom, Flooring - Ceramic Tile
    • Level: Upper
    Bathroom 2
    • Features: Attached Bathroom, Bathroom - Tub Shower, Flooring - Ceramic Tile
    • Level: Upper
    Bathroom 3
    • Features: Flooring - Laminated
    • Level: Lower
    Bonus room
    • Features: Flooring - Carpet
    • Level: Lower
    Dining room
    • Features: Flooring - HardWood, Living/Dining Room Combo
    • Level: Main
    Family room
    • Features: Fireplace - Wood Burning, Flooring - Carpet
    • Level: Lower
    Foyer
    • Features: Flooring - HardWood
    • Level: Main
    Half bath
    • Features: Flooring - HardWood
    • Level: Main
    Kitchen
    • Features: Breakfast Bar, Breakfast Room, Granite Counters, Dining Area, Flooring - Vinyl, Eat-in Kitchen, Kitchen - Electric Cooking
    • Level: Main
    Living room
    • Features: Flooring - HardWood, Living/Dining Room Combo
    • Level: Main
    Utility room
    • Features: Flooring - Concrete
    • Level: Lower
    Heating
    • Heat Pump, Electric
    Cooling
    • Central Air, Ceiling Fan(s), Electric
    Appliances
    • Included: Dishwasher, Disposal, Dryer, Exhaust Fan, Oven/Range - Electric, Refrigerator, Washer, Water Heater, Microwave, Electric Water Heater
    • Laundry: Lower Level, Dryer In Unit, Washer In Unit
    Features
    • Cathedral Ceiling(s)
    • Flooring: Carpet, Ceramic Tile, Hardwood, Laminate
    • Basement: Full,Finished,Heated,Rear Entrance,Space For Rooms,Sump Pump,Walk-Out Access,Windows
    • Number of fireplaces: 1
    • Fireplace features: Wood Burning
    Interior area
    • Total structure area: 2,176
    • Total interior livable area: 1,996 sqft
    • Finished area above ground: 1,456
    • Finished area below ground: 540

    Property

    Parking
    • Parking features: Assigned, Parking Lot
    • Details: Assigned Parking, Assigned Space #: 243
    Accessibility
    • Accessibility features: None
    Features
    • Levels: Three
    • Stories: 3
    • Pool features: None
    Lot
    • Size: 1,829 sqft
    Details
    • Additional structures: Above Grade, Below Grade
    • Parcel number: 1406521657
    • Zoning: RSA8
    • Special conditions: Standard

    Construction

    Type & style
    • Home type: Townhouse
    • Architectural style: Colonial
    • Property subtype: Townhouse
    Materials
    • Frame
    • Foundation: Other
    Condition
    • Excellent,Very Good
    • New construction: No
    • Year built: 1990

    Utilities & green energy

    • Sewer: Public Sewer
    • Water: Public

    Community & neighborhood

    Location
    • Region: Laurel
    • Subdivision: Bowling Brook Farms

    HOA & financial

    HOA
    • Has HOA: Yes
    • HOA fee: $163 quarterly

    Other

    Other facts
    • Listing agreement: Exclusive Right To Sell
    • Ownership: Fee Simple

    Price history

    DateEventPrice
    3/18/2025Sold$475,000+1.1%$238/sqft
    Source: Bright MLS #MDHW2048558 Report a problem
    2/9/2025Pending sale$470,000$235/sqft
    Source: Bright MLS #MDHW2048558 Report a problem
    2/1/2025Listed for sale$470,000+30.6%$235/sqft
    Source: Bright MLS #MDHW2048558 Report a problem
    12/27/2024Sold$360,001+11.8%$180/sqft
    Source: Bright MLS #MDHW2045268 Report a problem
    2/13/2024Sold$322,000+2.2%$161/sqft
    Source: Public Record Report a problem
    9/11/2023Listing removed--
    Source: Bright MLS #MDHW2023924 Report a problem
    1/31/2023Listing removed$315,000$158/sqft
    Source: Bright MLS #MDHW2023924 Report a problem
    1/31/2023Price change$315,000-7.3%$158/sqft
    Source: Bright MLS #MDHW2023924 Report a problem
    1/24/2023Price change$339,900-2.9%$170/sqft
    Source: Bright MLS #MDHW2023924 Report a problem
    12/22/2022Listed for sale$349,900-5.9%$175/sqft
    Source: Bright MLS #MDHW2023924 Report a problem
    8/31/2006Sold$372,000+102.2%$186/sqft
    Source: Public Record Report a problem
    4/25/2002Sold$184,000$92/sqft
    Source: Public Record Report a problem

    Public tax history

    YearProperty taxesTax assessment
    2025-- $385,100 +4.8%
    2024$4,139 +5%$367,567 +5%
    2023$3,941 +5.3%$350,033 +5.3%
    2022$3,744 +0.7%$332,500 +0.7%
    2021$3,718 +0.7%$330,167 +0.7%
    2020$3,691 +0.7%$327,833 +0.7%
    2019$3,665 -4.6%$325,500 +3.1%
    2018$3,841 -20.2%$315,833 -3%
    2017$4,813 $325,500 +9.8%
    2016-- $296,500
    2015-- $296,500
    2014-- $296,500 -1.7%
    2013-- $301,700
    2012-- $301,700
    2011-- $301,700 -15%
    2010-- $354,770 +7.8%
    2009-- $329,042 +8.5%
    2008-- $303,316 +9.3%
    2007-- $277,590 +16.6%
    2006-- $238,076 +19.9%
    2005-- $198,563 +24.8%
    2004-- $159,050 +4.1%
    2003-- $152,840 +4.2%
    2002-- $146,630 +4.4%
    2001-- $140,420

    Find assessor info on the county website

    Neighborhood: 20723

    Nearby schools

    GreatSchools rating
    Schools provided by the listing agent
    • District: Howard County Public School System

    Source: Bright MLS. This data may not be complete. We recommend contacting the local school district to confirm school assignments for this home.

    Get a cash offer in 3 minutes
    Find out how much your home could sell for in as little as 3 minutes with a no-obligation cash offer.
    Estimated market value
    $476,700
    Get a cash offer in 3 minutes
    Find out how much your home could sell for in as little as 3 minutes with a no-obligation cash offer.
    Estimated market value
    $476,700