This beautifully maintained 2-bedroom, 2-bathroom home offers 1,524 square feet of thoughtfully designed living space, complete with a sunroom that fills the home with natural light and a walk-in closet in the master suite for ample storage and convenience. Recent updates make it move-in ready and perfect for comfortable living. A brand-new roof was installed in 2023, ensuring lasting durability, while the newly added patio, also completed in 2023 and sealed in 2024, provides an ideal outdoor space for relaxation and entertaining. The kitchen shines with updated recessed can trims installed in 2024, complementing the modern aesthetic, and a new dishwasher, also added in 2024, enhances convenience. The hot water heater, replaced in 2019, ensures energy-efficient operation. The exterior has been freshly power-washed for pristine curb appeal. Additionally, an electrical panel and gas line are available for a generator, adding peace of mind. With its modern updates, timeless charm, and added features, this home is ready for its next owner to enjoy.
Closed
$305,000
9363 Saw Mill Dr, North Ridgeville, OH 44039
2beds
1,524sqft
Single Family Residence
Built in 2008
6,899 Square Feet Lot
$323,000 Zestimate®
$200/sqft
$2,373 Estimated rent
Home value
$323,000
Estimated sales range
Not available
$2,373/mo
Zestimate® history
Owner options
List your home for rent
$2,373/mo
Rent Zestimate®
Find your next renter with Zillow Rental Manager. Plus, with online applications, you can quickly screen prospective tenants – for free.
$2,373/mo
Rent Zestimate®
Refinance and save
$2,199/mo
Est. payment
Refinancing to a lower rate could help reduce your monthly payments and save thousands over the life of the loan.
$2,199/mo
Est. payment
Explore your selling options
Work with a Zillow partner agent
Leverage their expertise and Zillow's premium Showcase listings to get your home seen by more buyers.
Get startedList with your own agent
Get your home in front of millions of buyers by listing it on Zillow.
Learn how to do itSell it yourself
Take full control of how buyers see your home on Zillow by listing For Sale by Owner (FSBO).
List your homeWhat's special
Newly added patioNew dishwasherWalk-in closetBrand-new roof
Zillow last checked:
Listing updated:
Listed by:
Lindsey Rose 440-654-8450 becca@rosegroupohio.com,
Real of Ohio,
Rebecca Iker 440-654-8450,
Real of Ohio
Bought with:
April Kolodka, 2018004985
EXP Realty, LLC.
Source: MLS Now,MLS#: 5089491 Originating MLS: Other/Unspecificed
Originating MLS: Other/UnspecificedFacts & features
Interior
Bedrooms & bathrooms
- Bedrooms: 2
- Bathrooms: 2
- Full bathrooms: 2
- Main level bathrooms: 2
- Main level bedrooms: 2
Primary bedroom
- Description: Flooring: Carpet
- Level: First
- Dimensions: 12 x 14
Bedroom
- Description: Flooring: Carpet
- Level: First
- Dimensions: 10 x 11
Dining room
- Description: Flooring: Carpet
- Level: First
- Dimensions: 14 x 9
Great room
- Description: Flooring: Carpet
- Level: First
- Dimensions: 21 x 14
Kitchen
- Level: First
- Dimensions: 9 x 7
Sunroom
- Description: Flooring: Carpet
- Level: First
- Dimensions: 9 x 9
Heating
- Forced Air, Gas
Cooling
- Central Air
Appliances
- Included: Dryer, Dishwasher, Disposal, Microwave, Range, Washer
- Laundry: Electric Dryer Hookup, Inside, Main Level, Laundry Room
Features
- Chandelier, Double Vanity, Entrance Foyer, Eat-in Kitchen, High Ceilings, High Speed Internet, Laminate Counters, Open Floorplan, Pantry, Recessed Lighting, Soaking Tub, Walk-In Closet(s)
- Windows: Blinds, Screens
- Basement: None
- Has fireplace: No
- Fireplace features: None
Interior area
- Total structure area: 1,524
- Total interior livable area: 1,524 sqft
- Finished area above ground: 1,524
Property
Parking
- Total spaces: 2
- Parking features: Attached, Driveway, Electricity, Garage Faces Front, Garage, Oversized
- Attached garage spaces: 2
Accessibility
- Accessibility features: Grip-Accessible Features
Features
- Levels: One
- Stories: 1
- Patio & porch: Patio
- Exterior features: Sprinkler/Irrigation
- Pool features: Community
- Fencing: None
- Has view: Yes
- View description: Neighborhood
Lot
- Size: 6,899 Square Feet
- Features: Back Yard, Flat, Front Yard, Level
Details
- Parcel number: 0700037000302
Construction
Type & style
- Home type: SingleFamily
- Architectural style: Ranch
- Property subtype: Single Family Residence
- Attached to another structure: Yes
Materials
- Brick, Vinyl Siding
- Foundation: Slab
- Roof: Asphalt,Fiberglass
Condition
- Year built: 2008
Utilities & green energy
- Sewer: Public Sewer
- Water: Public
Community & HOA
Community
- Features: Common Grounds/Area, Clubhouse, Fitness Center, Fitness, Playground, Pool, Street Lights, Suburban, Sidewalks, Tennis Court(s)
- Security: Carbon Monoxide Detector(s), Smoke Detector(s)
- Senior community: Yes
- Subdivision: Pioneer Ridge Sub
HOA
- Has HOA: Yes
- Services included: Common Area Maintenance, Maintenance Grounds, Pest Control, Pool(s), Recreation Facilities, Snow Removal
- HOA fee: $223 monthly
- HOA name: Pioneer Ridge Association
Location
- Region: North Ridgeville
Financial & listing details
- Price per square foot: $200/sqft
- Tax assessed value: $237,790
- Annual tax amount: $3,583
- Date on market: 12/12/2024
- Cumulative days on market: 2 days
- Listing terms: Cash,Conventional,FHA,VA Loan
Price history
| Date | Event | Price |
|---|---|---|
| 1/13/2025 | Sold | $305,000+1.7%$200/sqft |
Source:  MLS Now #5089491 Report a problem MLS Now #5089491 Report a problem | ||
| 12/15/2024 | Pending sale | $300,000$197/sqft |
Source: MLS Now #5089491 Report a problem | ||
| 12/12/2024 | Listed for sale | $300,000+100.4%$197/sqft |
Source: MLS Now #5089491 Report a problem | ||
| 12/10/2008 | Sold | $149,700$98/sqft |
Source: Public Record Report a problem | ||
Public tax history
| Year | Property taxes | Tax assessment |
|---|---|---|
| 2024 | $3,748 +4.6% | $83,230 +16.9% |
| 2023 | $3,583 +10.6% | $71,180 |
| 2022 | $3,238 -0.4% | $71,180 |
| 2021 | $3,251 +13.3% | $71,180 +19.2% |
| 2020 | $2,869 +0.2% | $59,710 |
| 2019 | $2,863 0% | $59,710 |
| 2018 | $2,864 +4.2% | $59,710 +10.6% |
| 2017 | $2,748 -1.5% | $54,010 |
| 2016 | $2,790 -1.4% | $54,010 |
| 2015 | $2,830 +6.8% | $54,010 +8% |
| 2014 | $2,649 -1% | $50,010 |
| 2013 | $2,675 +9.1% | $50,010 |
| 2012 | $2,452 | $50,010 -67.8% |
| 2011 | -- | $155,400 |
| 2010 | -- | -- |
| 2009 | -- | -- |
| 2008 | $587 -1.1% | -- |
| 2007 | $593 +403.4% | -- |
| 2006 | $118 | -- |
Find assessor info on the county website
Neighborhood: 44039
Nearby homes
- $292,9002 bd2 ba1.4k sqft9355 Saw Mill Dr, North Ridgeville, OH 44039Off Market
- $292,3002 bd2 ba1.4k sqft9371 Saw Mill Dr, North Ridgeville, OH 44039Off Market
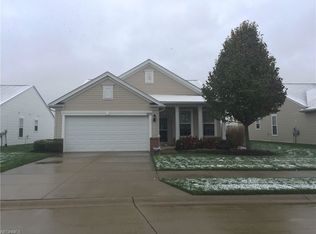
- $304,1002 bd2 ba1.4k sqft9347 Saw Mill Dr, North Ridgeville, OH 44039Off Market
- $296,0002 bd2 ba1.5k sqft9379 Saw Mill Dr, North Ridgeville, OH 44039Off Market
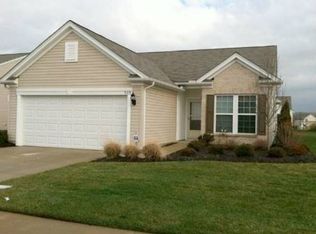
- $352,1002 bd2 ba1.6k sqft9352 Asbury Ln, North Ridgeville, OH 44039Off Market
- $327,9002 bd2 ba1.7k sqft9348 Asbury Ln, North Ridgeville, OH 44039Sold
- $344,3002 bd2 ba1.6k sqft9356 Asbury Ln, North Ridgeville, OH 44039Off Market
- $350,0002 bd2 ba-- sqft9344 Asbury Ln, North Ridgeville, OH 44039Sold
Nearby schools
GreatSchools rating
- 7/10North Ridgeville Middle SchoolGrades: 2-8Distance: 3.6 mi
- 7/10North Ridgeville High SchoolGrades: 9-12Distance: 3.6 mi
- NALiberty Elementary SchoolGrades: 1-2Distance: 4.3 mi
Schools provided by the listing agent
- District: North Ridgeville CSD - 4711
Source: MLS Now. This data may not be complete. We recommend contacting the local school district to confirm school assignments for this home.
Get a cash offer in 3 minutes
Find out how much your home could sell for in as little as 3 minutes with a no-obligation cash offer.
Estimated market value
$323,000
Get a cash offer in 3 minutes
Find out how much your home could sell for in as little as 3 minutes with a no-obligation cash offer.
Estimated market value
$323,000
- Ohio
- Lorain County
- North Ridgeville
- 44039
- 9363 Saw Mill Dr
Nearby cities
Nearby zip codes
Other North Ridgeville Topics
- Apartments for Rent in 44039
- Houses for Sale in 44039
- Houses for Rent in 44039
- 44039 Real Estate
- North Ridgeville Condos
- Houses for Sale in North Ridgeville
- Newest Listings in North Ridgeville
- North Ridgeville Home Values
- North Ridgeville Real Estate Agents
- North Ridgeville Refinance
- North Ridgeville Mortgage Rates
